
New
Vlokhovenseweg 155625 WT EindhovenVlokhoven
€ 925,000 k.k.

- 210 m²living area
- 775 m²plot size
- 4bedrooms
- Cenergy label
Royale vrijstaande woning met bedrijfsruimte van circa
Description
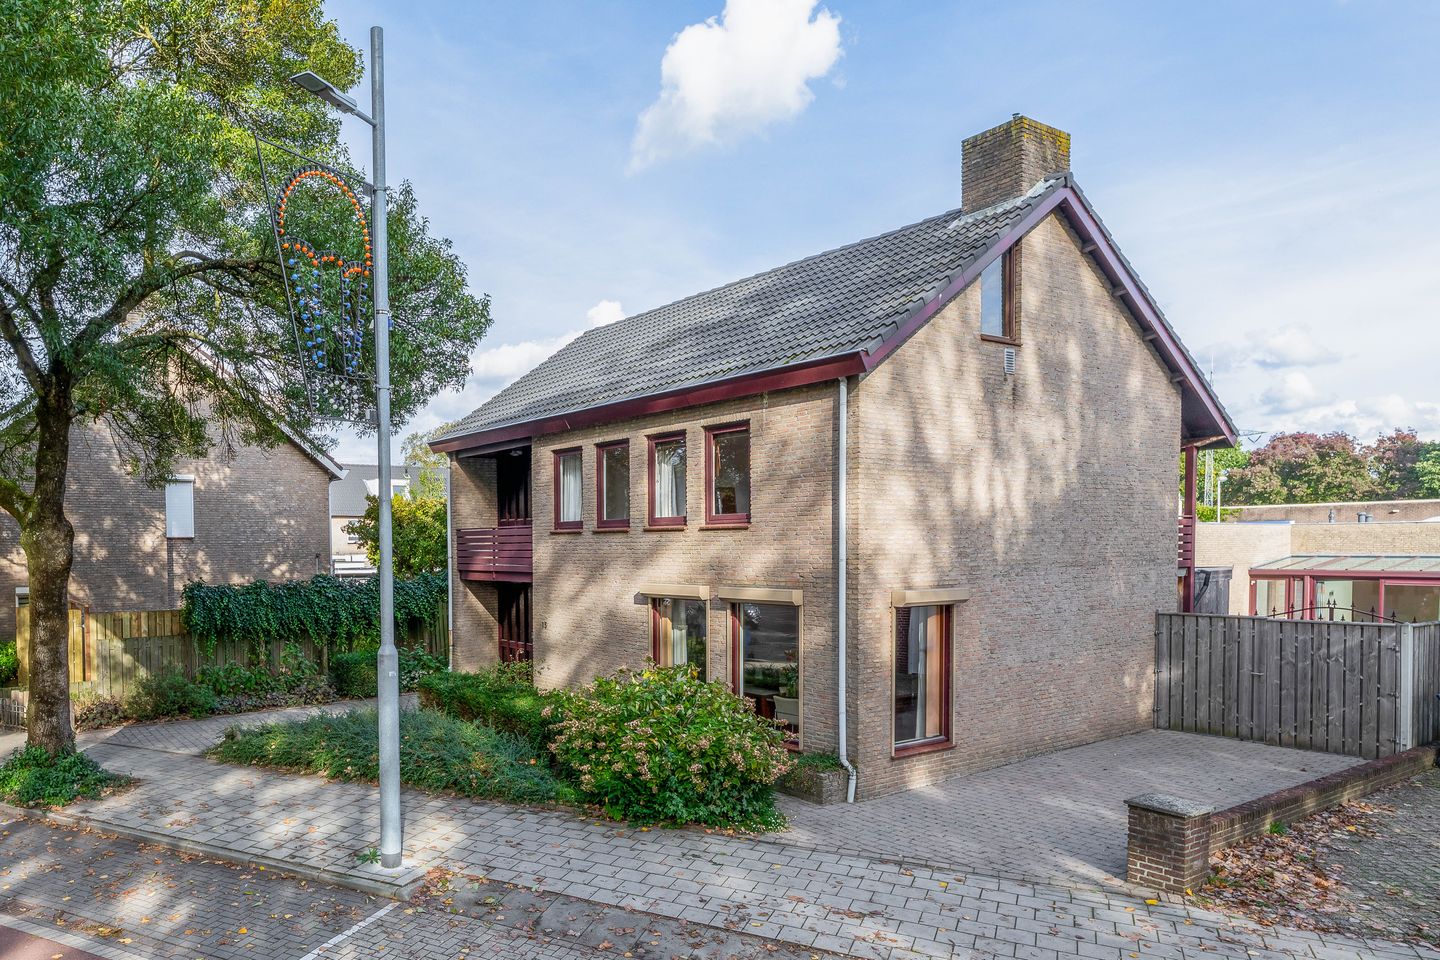
Spacious detached home with multifunctional commercial space (an industrial space of approx. 85 m² and approx. 138 m² of office space) in a prime location!
A unique combination of spacious living and working in one location. This spacious home offers approximately 210 m² of living space spread over three floors, including a bright living room, a well-appointed kitchen-dining area, four bedrooms, a full bathroom, and two balconies. The entire property is situated on a spacious lot and includes a multifunctional commercial space consisting of an industrial hall, office spaces, and a paved outdoor area. The home has been retrofitted for energy efficiency with floor, roof, and cavity wall insulation (the cavity wall was retrofitted with insulation), features nearly fully insulated glazing on the ground floor, and has a favorable energy efficiency rating of C.
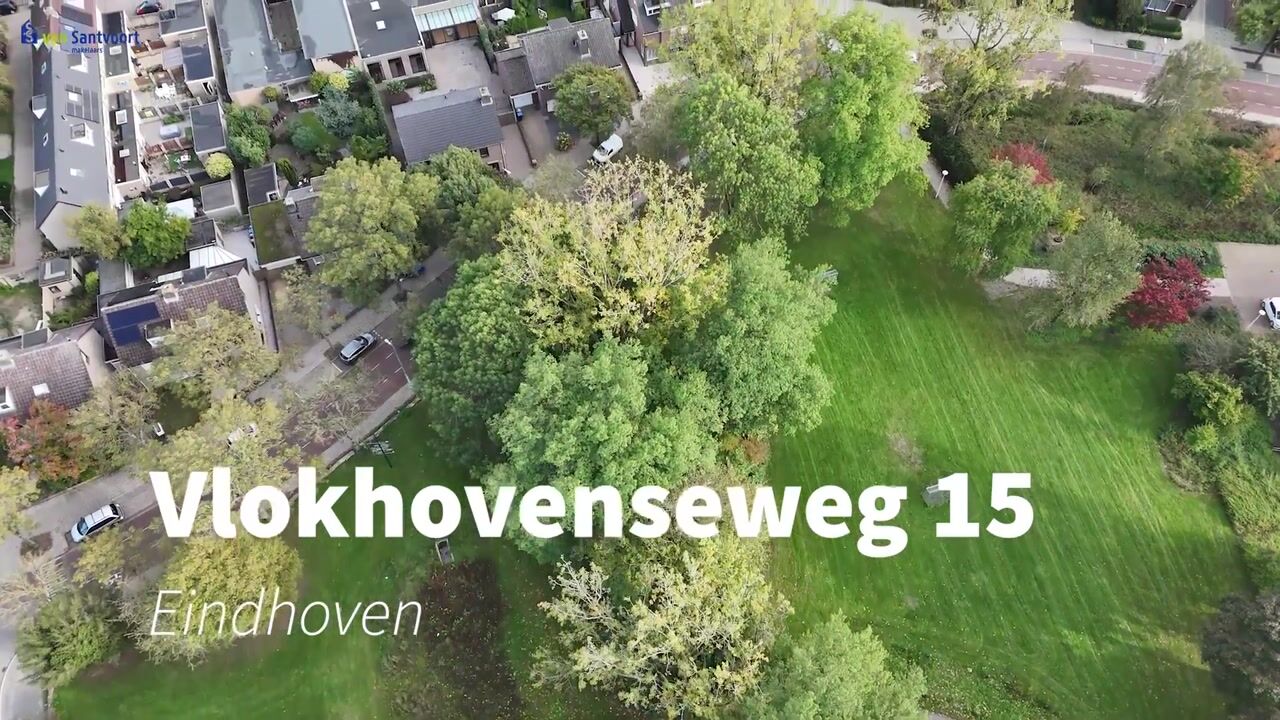
Located in an excellent and central location at Vlokhovenseweg 15 in the distinctive Vlokhoven neighborhood (Woensel district). This dynamic area combines a pleasant residential environment with excellent amenities for businesses. The Woensel indoor shopping center, various schools, sports facilities, and medical services are all within a short distance. Thanks to its convenient location relative to Kennedylaan and direct access to the A2 and A50 highways, accessibility is exceptionally good, both toward the center of Eindhoven and to the surrounding major roads.
LAYOUT:
MAIN RESIDENCE:
Entrance:
The home is accessible via the beautifully landscaped garden surrounding the property. Upon entering, the elegant foyer offers a spacious and welcoming atmosphere. The foyer features neat laminate flooring and paneled walls painted in light tones. It also includes a practical coat closet and a renovated utility closet equipped with automatic circuit breakers and a fiber-optic connection. From the foyer, a wooden staircase leads to the first floor, as well as providing direct access to the living room and kitchen.
Living Room:
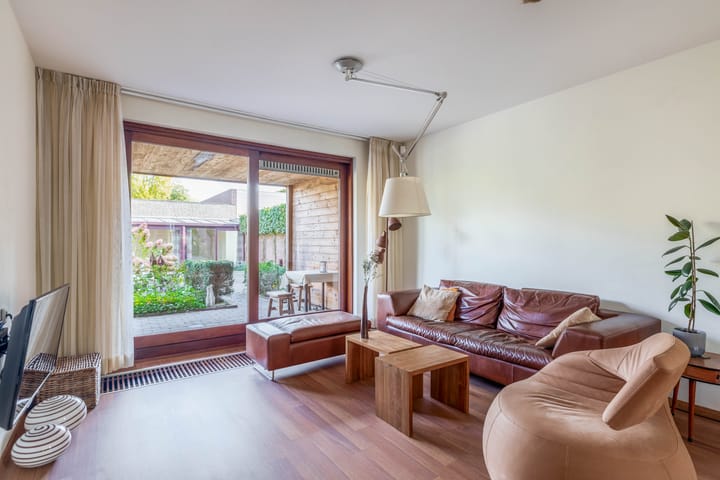
Spacious L-shaped living room with attractive laminate flooring, sleek stucco walls, and a stuccoed ceiling. The front of the room offers an unobstructed, green view of a municipal park. A convector vent and large sliding glass doors provide plenty of natural light and direct access to the patio and backyard.
Kitchen & Pantry:
Cozy kitchen-diner featuring a corner kitchen set with a granite countertop, various lower and upper cabinets, a 6-burner gas stove, a large oven, a top-loading dishwasher, a freestanding American-style fridge-freezer, and a freestanding combination oven/microwave. The kitchen offers an unobstructed view of the backyard. Adjacent to it is the practical utility room, equipped with connections for laundry appliances, an additional composite countertop, a handy built-in cabinet, and various additional storage spaces. The utility room also provides direct access to the backyard.
First Floor:
Accessible from the entryway via a hardwood staircase. The spacious landing with laminate flooring provides access to the front balcony, four bedrooms, the bathroom, and the staircase leading to the second floor.
Bedrooms:
Four full-sized bedrooms, two of which are at the front (approximately 13 m² and 9 m²) and two at the rear (approximately 14 m² and 12 m²). Both the 13 m² and 14 m² rooms feature a practical built-in closet. The two bedrooms at the rear also offer direct access to a balcony spanning the full width of the home, which is conveniently oriented toward the east.
Bathroom:
Fully tiled bathroom equipped with a bathtub featuring a thermostatic faucet and shower set, a separate shower, a double sink with vanity and mirror, as well as a toilet.
2nd floor:
Accessible via a hardwood staircase to a spacious attic finished with laminate flooring, where windows in the gable provide pleasant natural light. On this floor is a room housing the central heating boiler (Remeha Calenta, manufactured in 2019), with the potential to create a spacious fifth bedroom, home office, or hobby room.
Surrounding Garden:
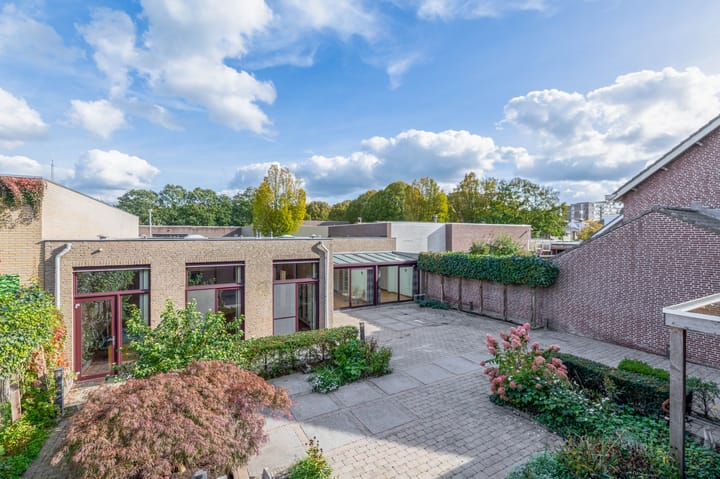
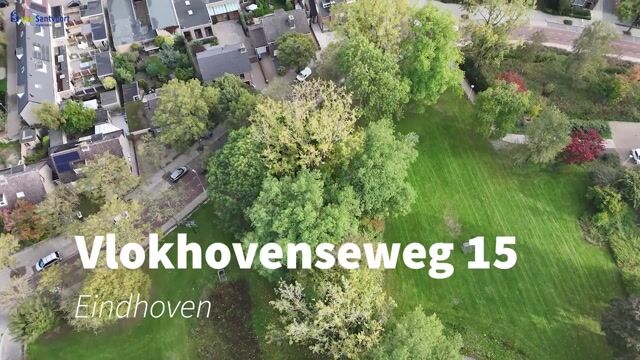
Surrounding the home is a spacious, well-maintained outdoor area with plenty of greenery, varied plantings, and green privacy screens that provide the necessary privacy. Directly adjacent to the rear facade is a charming, covered terrace with a wooden canopy, ideal for a sheltered seating area. This area flows into a spacious, largely paved backyard with various terrace options, including a sunny spot for a large outdoor table. On the side of the house is a private driveway that offers excellent parking. From here, there is also direct, convenient access to the adjacent commercial space.
COMMERCIAL SPACE:
Office Space:
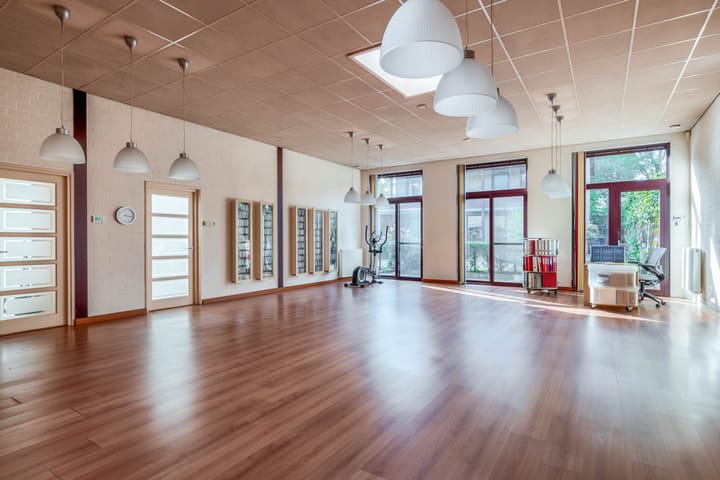
Functionally designed and ideally suited for administrative work, a break room, or meeting with clients, with a total area of approximately 138 m² spread across three light-filled rooms with laminate flooring. Office Space 1 is a spacious open-concept workspace with high ceilings, a suspended ceiling, a skylight, two sliding glass doors, a door leading to the garden, and a fixed staircase to the mezzanine. From here, double French doors provide access to Office Space 2, which also features a large sliding glass door leading to the garden. Office space 3 enjoys plenty of natural light through a large roof window and also features a sliding glass door. Thanks to this flexible layout, the rooms can easily be configured as workspaces, meeting rooms, or a reception area, with the option to use or rent out the office section separately from the industrial space.
Pantry:
Practical pantry with a tiled floor, a functional kitchen unit with a sink, a built-in refrigerator, and ample cabinet space. Adjacent to this is a partially tiled restroom with a wall-hung toilet and a sink.
Industrial Space:
Spacious industrial hall (approximately 85 m²) featuring a practical concrete floor, an electric sectional door, electrical outlets, high-voltage power, and heating via radiators. The space features aluminum window frames with insulated glazing and roof insulation. Additionally, there is a convenient storage loft housing a heat recovery unit and a central heating boiler (Remeha Calenta, manufactured in 2017).
Key Features:
- A unique combination of spacious living and working on a generous lot;
- Spacious detached home with approximately 210 m² of living space and an energy efficiency rating of C;
- Multifunctional commercial space consisting of approximately 138 m² of office space and approximately 85 m² of
industrial space;
- Bright L-shaped living room with unobstructed views of greenery and direct access to the backyard;
- Four full-sized bedrooms on the first floor and a fixed staircase leading to an attic with potential for expansion;
- East-facing balcony spanning the width of the house at the rear and a separate balcony at the front;
- Well-maintained garden surrounding the property with a charming covered patio and a private driveway on the side;
- Office spaces that can be flexibly configured and rented out separately, featuring a kitchenette and restroom;
- Excellent accessibility near the Woensel shopping center, Kennedylaan, and the A2 and A50 highways.
Highlights
AI-generated from the description
Spacious detached home
Approx. 210 m² living space over three floors.
Garden all around
Well-kept garden with covered patio and driveway.
Accessible live-work location
Excellent access near A2, A50 and city center.
Advertisement
Features
Transfer of ownership
- Listed since
- Acceptance
- Available in consultation
- Asking price
- € 925,000 kosten koper
- Asking price per m²
- € 4,405
- Status
- Available
Construction
- Kind of house
- Single-family home, detached residential property
- Building type
- Resale property
- Year of construction
- 1979
- Type of roof
- Gable roof covered with roof tiles
Surface areas and volume
- Areas
- Living area
- 210 m²
- Exterior space attached to the building
- 35 m²
- External storage space
- 279 m²
- Plot size
- 775 m²
- Volume in cubic meters
- 730 m³
Layout
- Number of rooms
- 6 rooms (4 bedrooms)
- Number of bath rooms
- 1 bathroom and 1 separate toilet
- Bathroom facilities
- Shower, double sink, bath, toilet, and washstand
- Number of stories
- 3 stories
- Facilities
- Alarm installation, skylight, optical fibre, mechanical ventilation, passive ventilation system, rolldown shutters, sliding door, and TV via cable
Energy
- Energy label
- C
- Insulation
- Roof insulation, partly double glazed, insulated walls, floor insulation and completely insulated
- Heating
- CH boiler
- Hot water
- CH boiler
- CH boiler
- Remeha (gas-fired combination boiler from 2019, in ownership)
Cadastral data
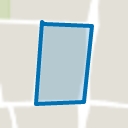
- WOENSEL M 1527
- Cadastral map
- Area
- 775 m²
- Ownership situation
- Full ownership
Exterior space
- Location
- In residential district
- Garden
- Surrounded by garden
- Balcony/roof terrace
- Balcony present
Garage
- Type of garage
- Detached brick garage
- Capacity
- 1 car
- Facilities
- Electrical door, loft, electricity, heating and running water
- Insulation
- Roof insulation and partly double glazed
Parking
- Type of parking facilities
- Parking on private property and public parking
Popularity
0x
Viewed
0x
Saved
28-10-2026
On Funda
Neighborhood
Vlokhoven
Eindhoven- Residents
- 3,640
- Family with children
- 28%
- Avg. asking price / m²
- € 4,092
Discover the neighborhood
Curious about the housing supply, residents and local real estate agents?

Don’t want to forget this home?
Save it as a favorite. You’ll easily find it back and get notified when something changes.
