Wapendragerstraat 275641 GR Eindhoven't Hofke
€ 399,500 k.k.

- 115 m²living area
- 130 m²plot size
- 4bedrooms
- Aenergy label
Description
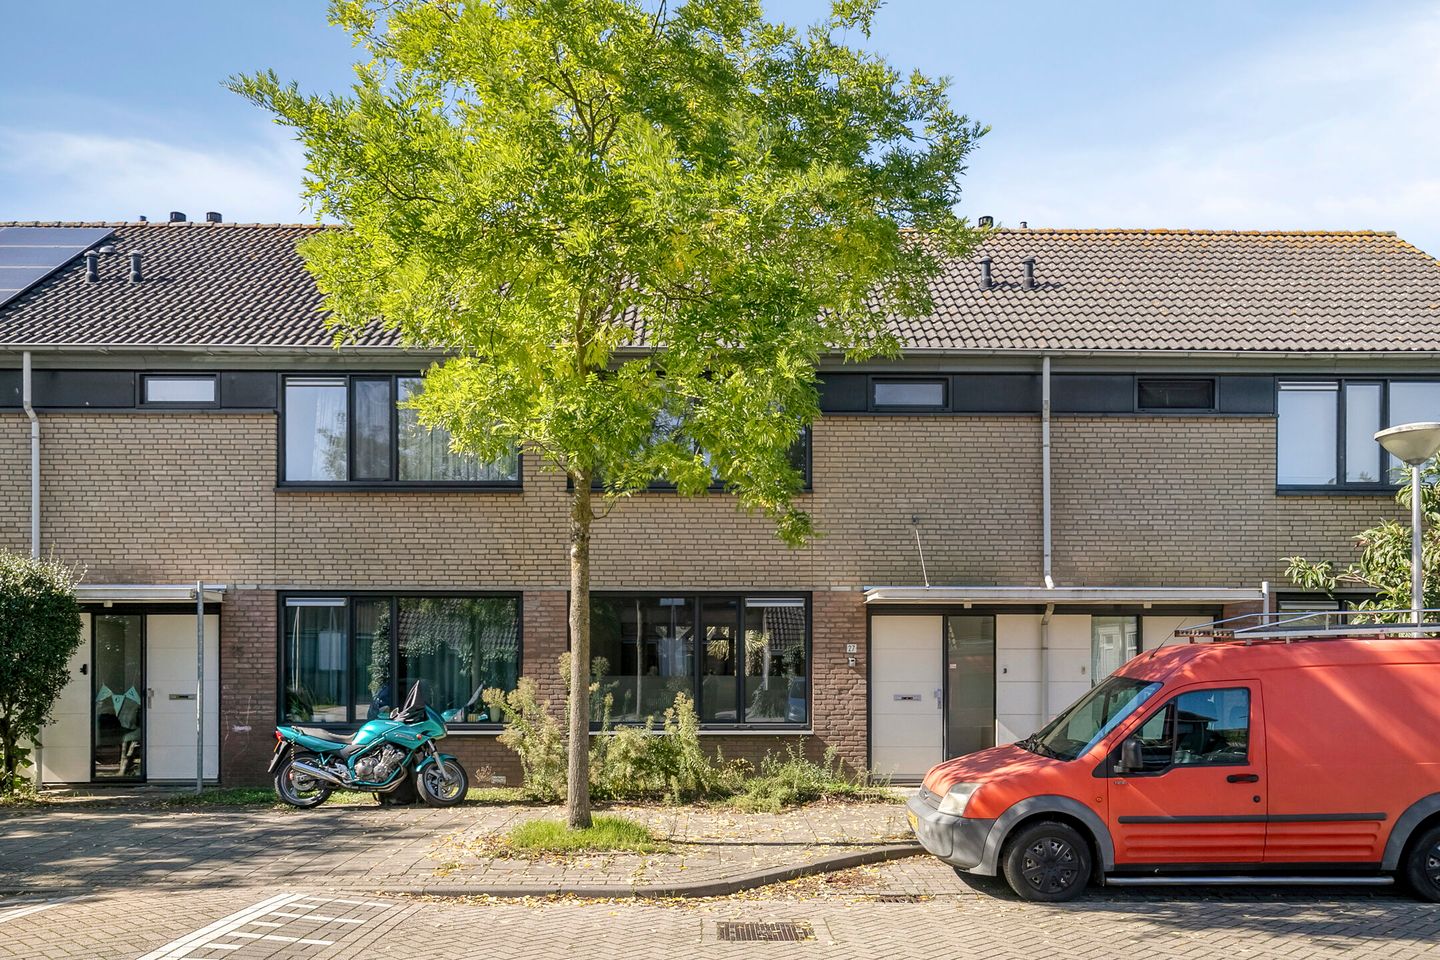
Welcome to Wapendragerstraat 27, a spacious and bright townhouse in the popular 't Hofke neighborhood in Eindhoven.
Built in 1970, this spacious townhouse offers 115 m² of living space and sits on a 130 m² lot. The home features five rooms, including four bedrooms, making it ideal for a growing family or for those who need extra space for a home office or guest room.
The west-facing garden is the perfect spot to enjoy the afternoon sun with a cup of coffee or to unwind in the evening sun after a long day.
Although the home needs to be modernized, this presents an excellent opportunity to infuse the house with your own style and personality. Turn this home into your dream home with your own renovation ideas.
As for heating, the home is equipped with a central heating system, which means you can count on efficient heating during the cold months. In addition, the home features PVC window frames, ensuring good insulation and an Energy Label A rating.
Wapendragerstraat 27 is more than just a house—it’s an opportunity to create a home that suits you perfectly. Contact us today for more information or to schedule a viewing.
Layout:
Ground floor:
Entrance to the foyer, which also features a half-bath with a toilet and sink;
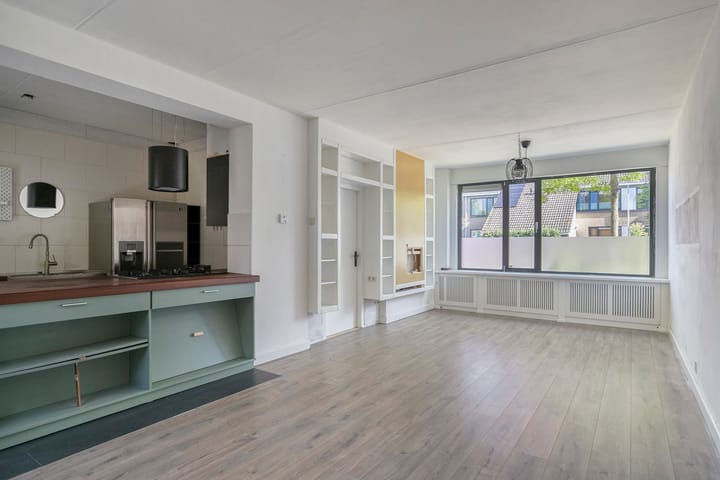
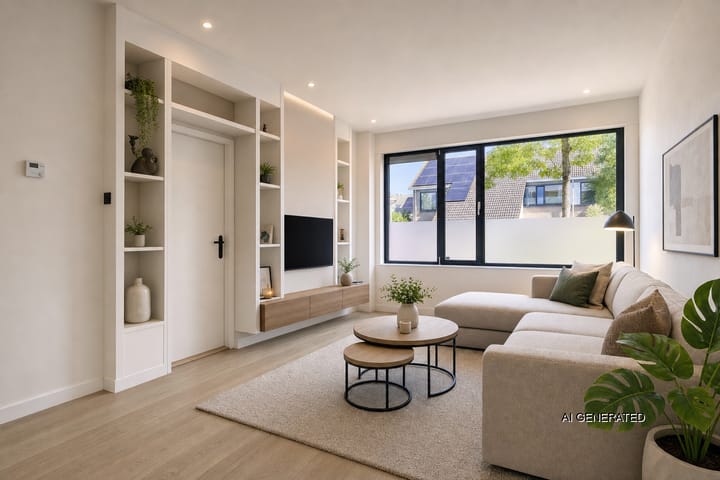
Cozy living room with laminate flooring and plenty of natural light from the large windows;
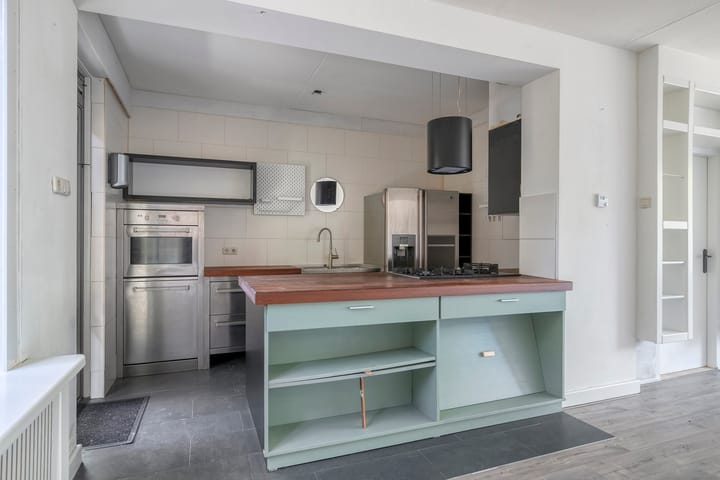
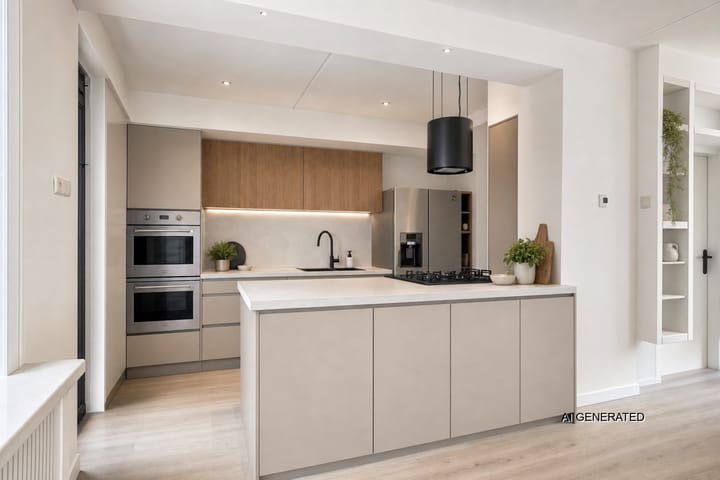
Cozy kitchen/dining area with light-colored kitchen cabinets and a bar. The kitchen is equipped with a 5-burner gas stove, range hood, dishwasher, American-style refrigerator, combination microwave, and various cabinets and drawers;
First floor:
Landing with access to 3 bedrooms, the bathroom, and a storage room;
The 3 bedrooms are spacious and can be used for multiple purposes.
The bathroom is fully tiled and equipped with a shower, toilet, sink, and connections for appliances;
Second floor:
A fixed staircase leads to the attic floor with a landing and a boiler/laundry room featuring a central heating combi-boiler and connections for laundry equipment. Bedroom 4 features a large skylight and a sink.
Garden:
Spacious west-facing backyard. The backyard features decorative paving, a canopy, flower beds with plants, and a freestanding stone shed equipped with electricity and a convenient back entrance.
- This is a former rental property. The buyer should anticipate some modernization work;
- The following NVM clauses will be included in the purchase agreement: asbestos clause, age clause, “as is, where is” clause, and exclusion clause;
- Since the property is currently owned by an investment company, the transfer of ownership will take place at this company’s designated project notary. This is a condition of sale.
Advertisement
Features
Transfer of ownership
- Listed since
- Acceptance
- Available in consultation
- Asking price
- € 399,500 kosten koper
- Asking price per m²
- € 3,474
- Status
- Available
- Buyers program
- Is onderdeel uitpondproject
Construction
- Kind of house
- Single-family home, row house
- Building type
- Resale property
- Year of construction
- 1970
- Type of roof
- Gable roof covered with roof tiles
Surface areas and volume
- Areas
- Living area
- 115 m²
- Exterior space attached to the building
- 19 m²
- External storage space
- 9 m²
- Plot size
- 130 m²
- Volume in cubic meters
- 406 m³
Layout
- Number of rooms
- 5 rooms (4 bedrooms)
- Number of bath rooms
- 1 bathroom and 1 separate toilet
- Bathroom facilities
- Shower, toilet, and sink
- Number of stories
- 2 stories and an attic
- Facilities
- Skylight and mechanical ventilation
Energy
- Energy label
- A
- Insulation
- Roof insulation, double glazing and insulated walls
- Heating
- CH boiler
- Hot water
- CH boiler
- CH boiler
- AWB (gas-fired combination boiler from 2022, in ownership)
Cadastral data
- TONGELRE G 2578
- Cadastral map
- Area
- 130 m²
- Ownership situation
- Full ownership
Exterior space
- Location
- Alongside a quiet road and in residential district
- Garden
- Back garden and front garden
- Back garden
- 70 m² (11.00 metre deep and 6.35 metre wide)
- Garden location
- Located at the west with rear access
Storage space
- Shed / storage
- Detached brick storage
Parking
- Type of parking facilities
- Public parking
Popularity
1,612x
Viewed
43x
Saved
14-10-2026
On Funda
Neighborhood
't Hofke
Eindhoven- Residents
- 3,760
- Family with children
- 25%
- Avg. asking price / m²
- € 3,986
Discover the neighborhood
Curious about the housing supply, residents and local real estate agents?

Don’t want to forget this home?
Save it as a favorite. You’ll easily find it back and get notified when something changes.
