Vrij uitzicht over het park, luxe keuken en een zonnige tuin op Z!
Description
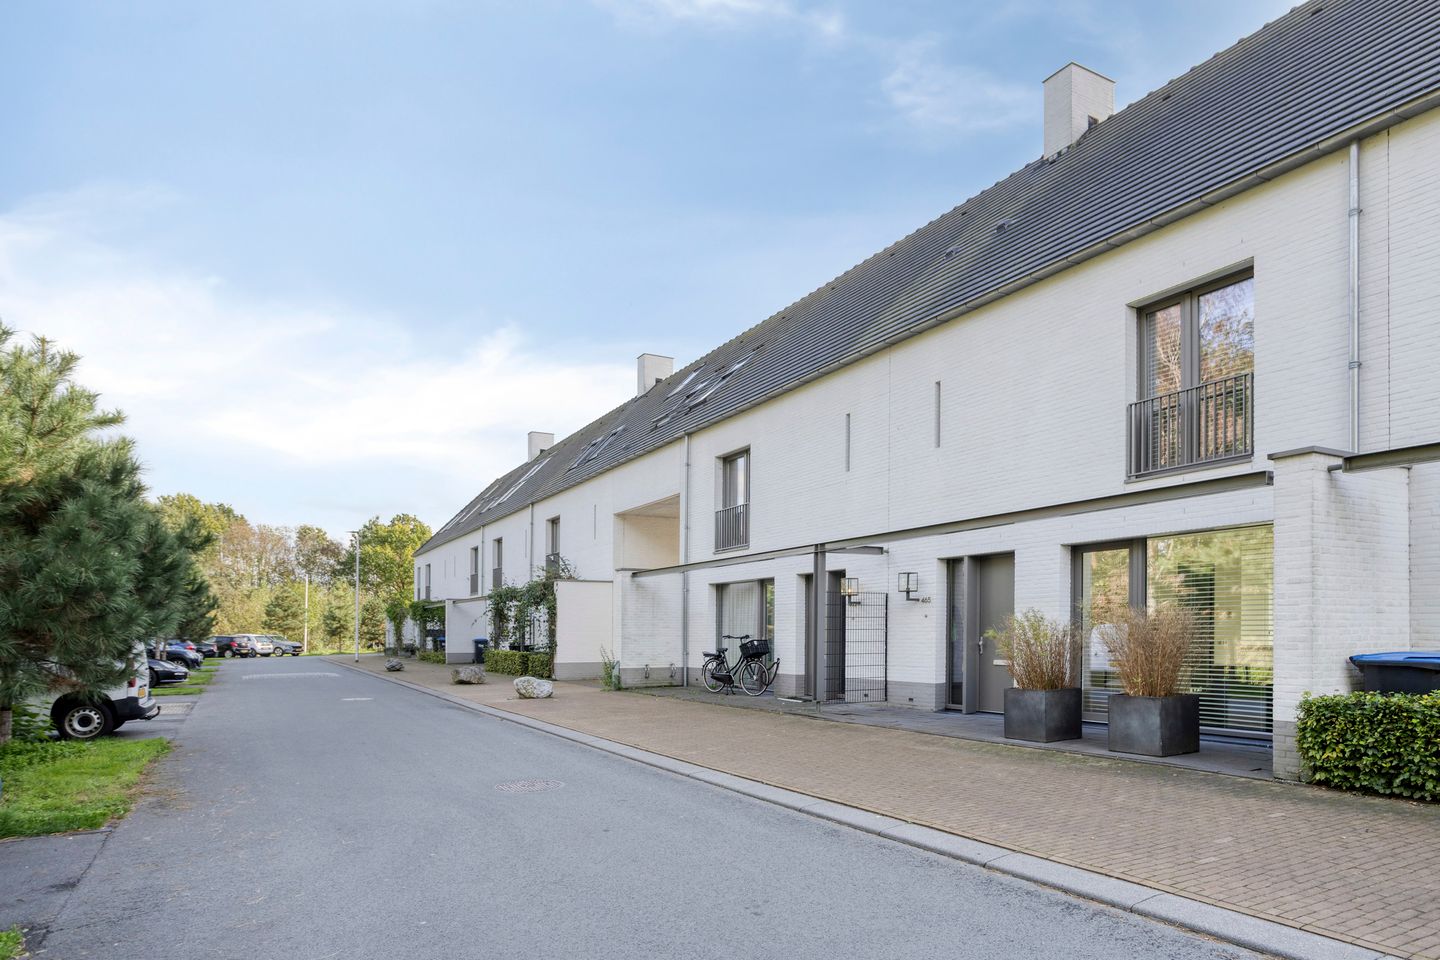
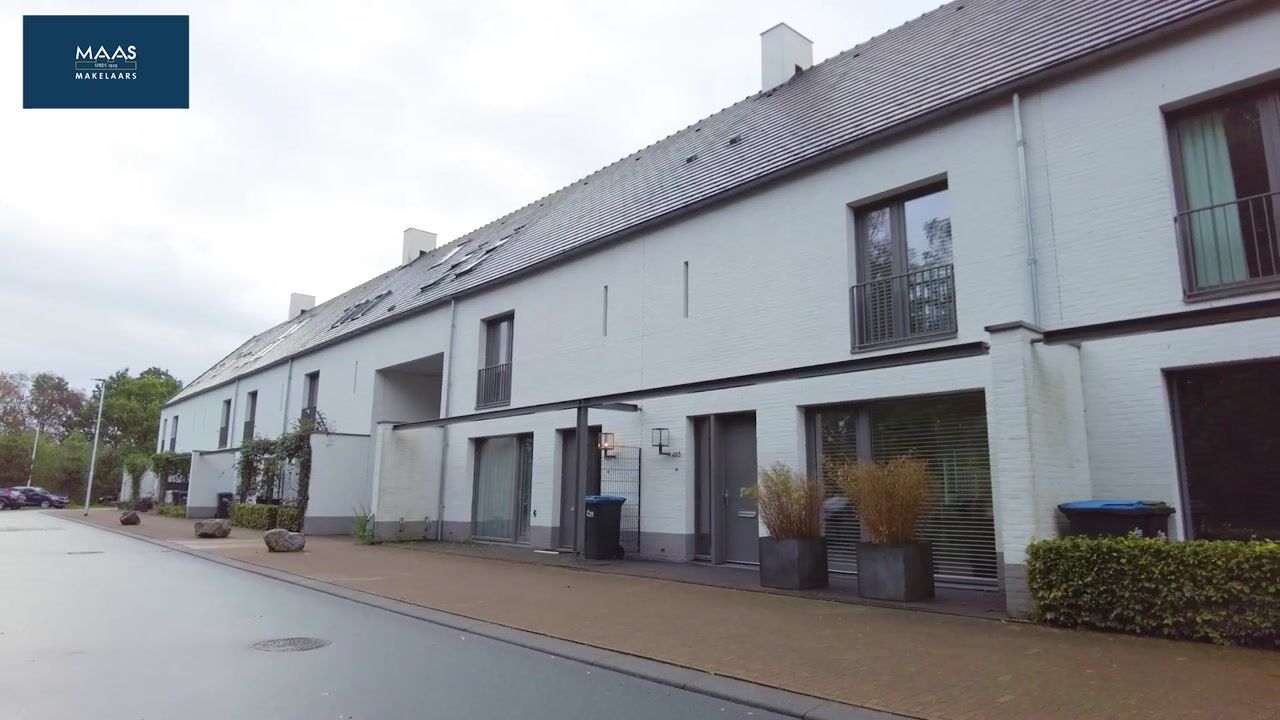
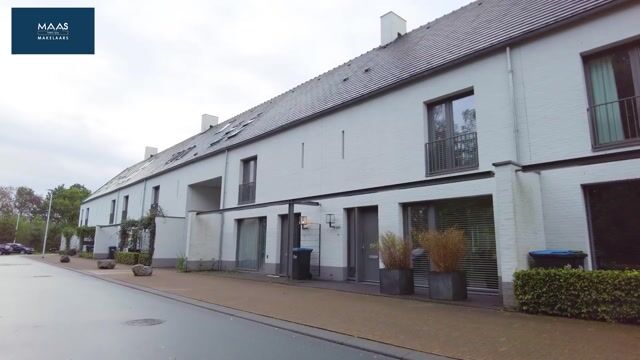
Welcome to Waterfront 465. Situated on a beautiful, wide residential street in the sought after Waterrijk neighbourhood of Meerhoven, this impressive home, built in 2019, is ready to welcome you. Its location is truly unique: right next to the expansive landscaped park, you can enjoy uninterrupted views of the greenery every day. With an energy label A and a high standard of finish throughout, this home offers not only style but also exceptional comfort and energy efficiency.
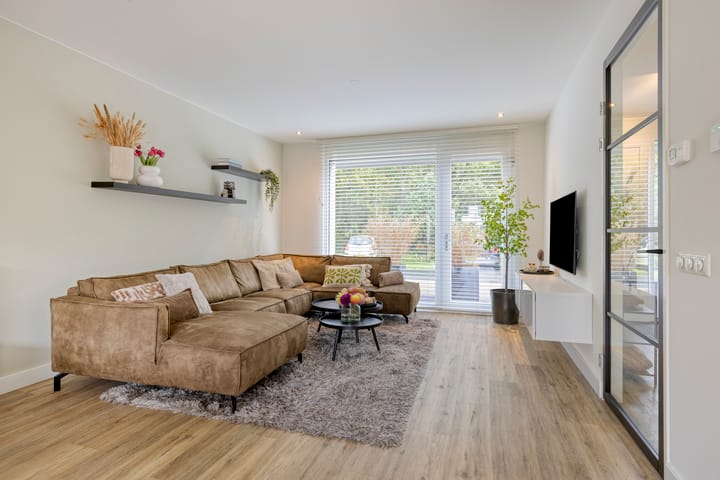
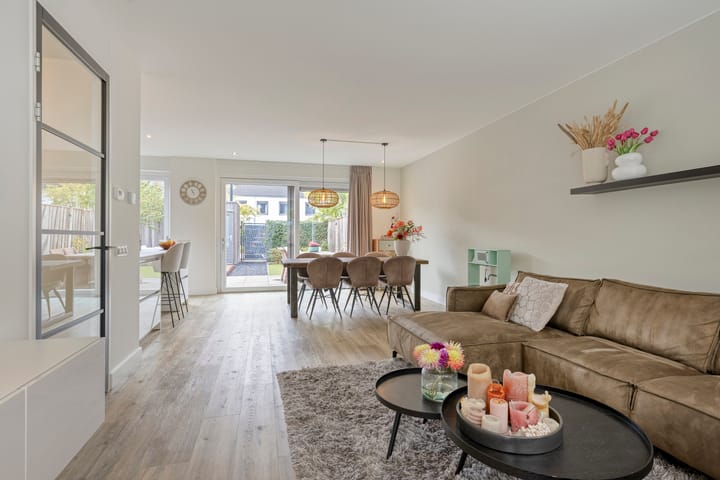
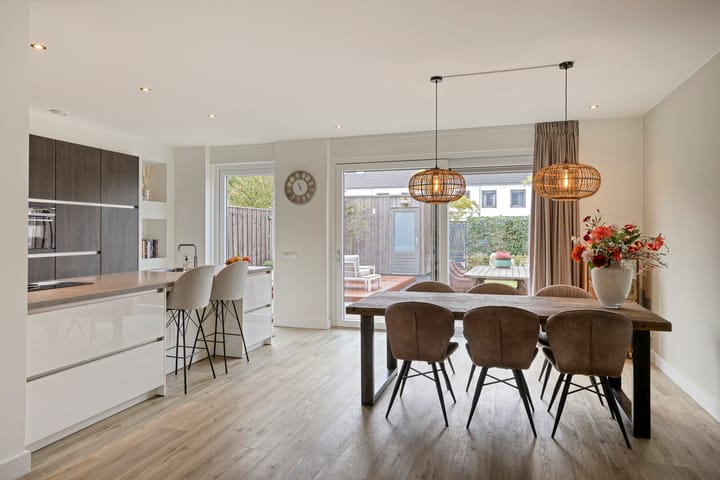
Upon entering through the spacious hallway, which includes a toilet and meter cupboard, the high quality finish immediately catches the eye. A steel framed glass door provides access to the living room. The extra wide living room creates a wonderful sense of space and offers ample room for a comfortable seating area. The large window at the front provides a lovely view of the park. At the rear, the dining area connects seamlessly to the garden through sliding doors. The entire home features smooth plastered walls and ceilings. The standout feature on the ground floor is the luxurious kitchen by Van Diessen, complete with a peninsula island and breakfast bar. Cooking becomes a real pleasure thanks to features including a Quooker boiling water tap, a BORA hob with integrated extraction and a full range of high quality built in appliances.
On the first floor, you will find three generously sized bedrooms, all featuring attractive PVC flooring. The bathroom offers a touch of luxury, with a walk in shower including a rain shower, a wonderful bathtub and a stylish vanity unit with two basins and built in taps. Smooth plastered walls and ceilings, along with recessed spotlights, create an elegant finish here too. The second floor features a spacious, versatile attic with a steeply pitched roof and a large roof window. This space benefits from underfloor heating and can easily be divided into two additional bedrooms. The laundry appliances are neatly accommodated here, along with extra storage space beneath the sloping roof.
The outdoor space is equally inviting. The sunny, south facing rear garden has been stylishly landscaped, featuring a raised timber deck, ideal for a lounge seating area, and an artificial grass lawn. The wooden storage shed is equipped with electricity. As the garden backs onto a parking area, there are no direct rear neighbours, offering plenty of privacy. At the front, a charming garden with a steel pergola complements the green character of the street.
The location in Meerhoven offers the best of both worlds: the tranquillity of nature and the energy of the city, both within easy reach. You can step straight into the landscaped park for a workout or a relaxing afternoon outdoors. Amenities such as the shopping centre, schools and sports clubs are just around the corner. The main roads are also quick and easy to access. In addition, the home is low maintenance thanks to its uPVC window frames with HR++ high efficiency double glazing. This is a truly special property that you need to see in person to fully appreciate.
Key features
• Uninterrupted views over Meerhoven's landscaped park
• Energy efficient home built in 2019 with energy label A
• Underfloor heating throughout the entire home
• Extra wide home with an approximate frontage of 6.90 metres
• Luxury Van Diessen kitchen with peninsula island and BORA appliances
• High quality bathroom with bathtub and rain shower
• Sunny south facing garden with an attractive timber deck
• Low maintenance uPVC window frames with HR++ high efficiency double glazing
• Extra wide living room with smooth plastered walls and ceilings and plenty of natural light
• Versatile attic floor with the potential to create additional bedrooms
• Energy label A and 9 solar panels
Highlights
AI-generated from the description
Uninterrupted park views
Directly by landscaped park with open green views.
Luxurious living kitchen
Van Diessen kitchen with island, BORA and Quooker.
Energy efficient comfort
Energy label A, underfloor heating, HR++ glass and 9 solar panels.
Advertisement
Features
Transfer of ownership
Listed since
Acceptance
Available in consultation
Asking price
€ 729,000 kosten koper
Asking price per m²
€ 4,673
Status
Available
Construction
Kind of house
Single-family home, row house
Building type
Resale property
Year of construction
2019
Type of roof
Gable roof covered with roof tiles
Surface areas and volume
Areas
Living area
156 m²
External storage space
6 m²
Plot size
153 m²
Volume in cubic meters
552 m³
Layout
Number of rooms
5 rooms (4 bedrooms)
Number of bath rooms
1 bathroom and 2 separate toilets
Bathroom facilities
Double sink, walk-in shower, bath, and underfloor heating
Number of stories
3 stories
Facilities
Outdoor awning, skylight, french balcony, optical fibre, mechanical ventilation, TV via cable, and solar panels