New
Waterfront 575658 SC EindhovenWaterrijk
€ 595,000 k.k.

- 139 m²living area
- 88 m²plot size
- 4bedrooms
- Aenergy label
Eye-catcherSplit-levelwoning, met een royale leefkeuken en twee parkeerplaatsen!
Description
FOR ENGLISH SEE BELOW

Bijzondere split-levelwoning van circa 139 m² met drie slaapkamers, een royale leefkeuken, twee eigen parkeerplaatsen en een groene, privacybiedende ligging in Waterrijk.
Wonen op een plek waar ruimte, licht, groen en een bijzondere architectuur samenkomen? Aan Waterfront 57 vindt u een verrassend ruime en speels ingedeelde split-levelwoning in het geliefde Waterrijk in Meerhoven.
Met circa 139 m² woonoppervlakte, drie volwaardige slaapkamers, een royale leefkeuken, een lichte woonkamer, een fijne werkplek op de tussenverdieping en een ruime inpandige berging biedt deze woning volop ruimte voor een gezin én voor thuiswerken.
Wat deze woning extra bijzonder maakt, is de manier waarop de verschillende woonniveaus met elkaar verbonden zijn. De split-levelindeling zorgt voor een open en ruimtelijk gevoel, terwijl iedere verdieping tegelijkertijd zijn eigen functie en sfeer heeft. De grote raampartijen zorgen door de hele woning voor veel daglicht en brengen het groen rondom de woning letterlijk naar binnen.
Een huis om in te leven
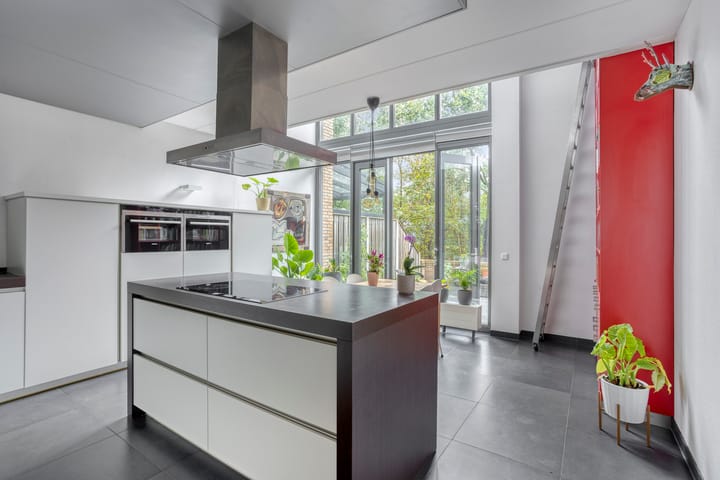
De ruime leefkeuken vormt het hart van de woning. De moderne keuken beschikt over veel werk- en bergruimte en een praktisch kookeiland met zitgedeelte. Er is volop ruimte voor een grote eettafel, waardoor dit een heerlijke plek is om samen te koken, te eten en met vrienden of familie te genieten.
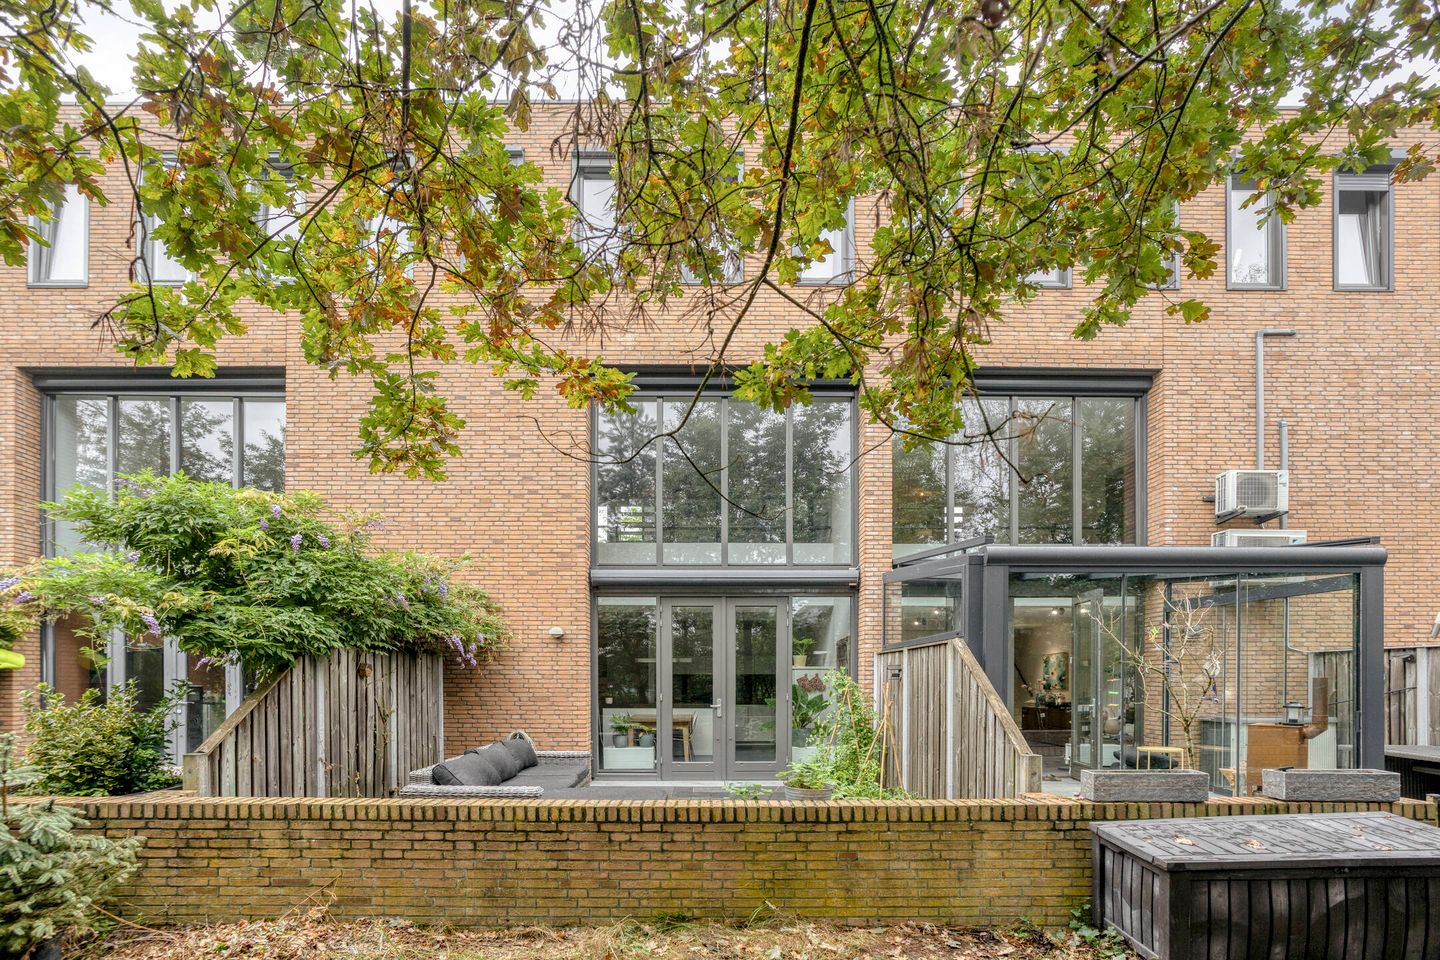
Via de grote glazen pui staat de keuken direct in verbinding met de achtertuin. Vanuit hier kijk je uit over het groen en stap je zo naar buiten.
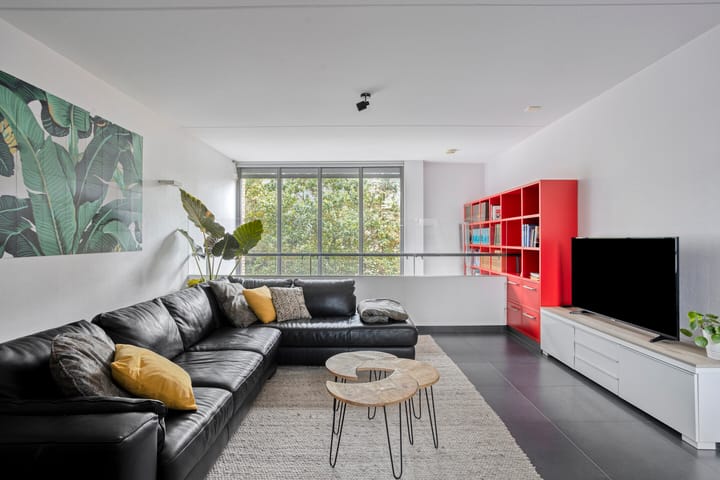
Een half niveau hoger bevindt zich de lichte en royale woonkamer. De brede raampartijen zorgen voor een prettige lichtinval en een mooi uitzicht op het groene straatbeeld. De op maat gemaakte open wandkast geeft de woonkamer een warme en persoonlijke uitstraling.
Op de tussenverdieping bevindt zich een lichte werkplek aan het raam. Een fijne plek voor thuiswerken, studeren of een rustige leeshoek, zonder dat dit ten koste gaat van de slaapkamers.
Drie slaapkamers
De woning beschikt over drie volwaardige slaapkamers, verspreid over de verschillende woonniveaus. Hierdoor is er volop flexibiliteit voor een gezin, waarbij de ruimtes ook uitstekend kunnen worden gebruikt als werkkamer, hobbyruimte of logeerkamer.
De royale ouderslaapkamer biedt voldoende ruimte voor een tweepersoonsbed en ruime kastruimte. Dankzij de grote ramen zijn ook de overige slaapkamers heerlijk licht.
De moderne badkamer is compleet uitgevoerd met een ligbad, separate inloopdouche, wastafelmeubel en toilet.
Groen, rustig en kindvriendelijk
Een van de grootste pluspunten van Waterfront 57 is de ligging.
De woning ligt in een rustig hofje met uitsluitend bestemmingsverkeer. Achter de tuin bevindt zich gemeentelijk onderhouden groen met bomen en natuur. Hierdoor is er niet alleen veel privacy, maar ook een fijne, veilige en groene omgeving voor kinderen om buiten te spelen.
De tuin zelf is sfeervol en onderhoudsvriendelijk aangelegd en biedt voldoende ruimte voor een grote loungeset of buitentafel. Een heerlijke plek om in alle rust buiten te zitten.
Ook Park Meerland ligt dichtbij. Vanuit de woning wandelt, fietst of hardloopt u zo het landschapspark in, met waterpartijen, wandelpaden, speelplekken en veel groen.
Comfortabel en energiezuinig
De woning is volledig geïsoleerd, voorzien van HR++ glas en aangesloten op stadsverwarming. Vrijwel de gehele woning beschikt over comfortabele warmwatervloerverwarming, inclusief de slaapkamers. Daarnaast zijn er rolluiken aanwezig.
In 2023 zijn acht zonnepanelen geplaatst. Het energielabel A is vastgesteld vóór de plaatsing van deze zonnepanelen, waardoor de huidige energieprestatie nog gunstiger is.
De ruime inpandige berging van circa 12 m² beschikt over elektra, praktische wandstellingen en elektrische vloerverwarming. Ideaal voor fietsen, opslag, hobby's of klussen.
Twee eigen parkeerplaatsen
Een bijzonder en schaars pluspunt zijn de twee eigen parkeerplaatsen in de ondergelegen parkeergarage. U parkeert hierdoor altijd droog, veilig en dichtbij huis.
Wonen in Waterrijk
Waterfront 57 ligt in het geliefde Waterrijk, een groene en ruim opgezette buurt van Meerhoven. Het winkelcentrum Meerhoven, scholen, kinderopvang, sportvoorzieningen en openbaar vervoer liggen op korte afstand.
Ook voor forenzen is de locatie ideaal: ASML, High Tech Campus en Eindhoven Airport zijn snel bereikbaar. Via de A2, A50 en A67 zijn ook andere delen van de regio goed ontsloten.
Pluspunten op een rij
*Circa 139 m² woonoppervlakte
*Drie volwaardige slaapkamers
*Bijzondere en ruime split-level indeling
*Royale leefkeuken met kookeiland
*Lichte woonkamer met grote raampartijen
*Extra werkplek op de tussenverdieping
*Moderne badkamer met ligbad en inloopdouche
*Warmwater Vloerverwarming in vrijwel de gehele woning, inclusief slaapkamers apart in te stellen
*8 zonnepanelen geplaatst in 2023
*Energielabel A, vastgesteld vóór plaatsing zonnepanelen
*Volledig geïsoleerd en HR++ glas
*Elektrische zonwering
*Ruime inpandige berging van circa 12 m²
*Privacybiedende achtertuin met groen direct achter de woning
*Rustig hofje met uitsluitend bestemmingsverkeer
*Twee eigen parkeerplaatsen in de parkeergarage
*Op korte afstand van Park Meerland, winkelcentrum, scholen en sportvoorzieningen
*Goede bereikbaarheid van ASML, High Tech Campus en Eindhoven Airport
Waterfront 57 is geen standaard eengezinswoning. Het is een bijzonder huis met ruimte, licht en karakter, op een rustige en groene plek in Meerhoven. Een woning waarin de speelse architectuur, het vele daglicht en het groen rondom de woning iedere dag opnieuw voor een bijzonder woongevoel zorgen.
Kom de ruimte, het licht en de bijzondere indeling zelf ervaren tijdens een bezichtiging.
Distinctive split-level home offering approximately 139 m² of living space, three bedrooms, a spacious kitchen-diner, two private parking spaces and a green, secluded setting in Waterrijk.
Would you like to live in a home where space, natural light, greenery and distinctive architecture come together? At Waterfront 57, you will find a surprisingly spacious and playfully designed split-level home in the highly sought-after Waterrijk neighbourhood of Meerhoven.
Offering approximately 139 m² of living space, three generously sized bedrooms, a spacious kitchen-diner, a bright living room, a pleasant workspace on the mezzanine level and a large internal storage room, this property provides ample room for both family life and working from home.
What makes this home particularly special is the way in which the different living levels are connected. The split-level layout creates an open and spacious atmosphere, while each floor retains its own function and character. Large windows allow an abundance of natural light to flow throughout the property, bringing the surrounding greenery into the home.
A home made for living
The spacious kitchen-diner forms the heart of the home. The modern kitchen offers plenty of worktop and storage space, as well as a practical kitchen island with a seating area. There is ample room for a large dining table, making this the perfect place to cook, dine and spend time with friends and family.
Large glazed doors connect the kitchen directly to the rear garden. From here, you can enjoy views of the greenery and step straight outside.
Half a level above is the bright and spacious living room. The wide windows provide plenty of natural light and attractive views of the green streetscape. A custom-made open shelving unit gives the living room a warm and personal character.
The mezzanine level features a bright workspace beside the window. This is an ideal place for working from home, studying or creating a peaceful reading corner, without having to sacrifice one of the bedrooms.
Three bedrooms
The property has three generously sized bedrooms, distributed across the various levels. This provides plenty of flexibility for a family, while the rooms could also be used as a home office, hobby room or guest room.
The spacious principal bedroom easily accommodates a double bed and ample wardrobe space. Thanks to the large windows, the other bedrooms also benefit from plenty of natural light.
The modern bathroom is fully equipped with a bathtub, separate walk-in shower, washbasin unit and toilet.
Green, peaceful and family-friendly
One of the greatest advantages of Waterfront 57 is its location.
The property is situated in a quiet residential courtyard used solely by local traffic. Behind the garden is a municipality-maintained green area with trees and natural landscaping. This provides not only a high degree of privacy, but also a pleasant, safe and green environment in which children can play outside.
The garden itself has been attractively and low-maintenance landscaped, with plenty of room for a large lounge set or outdoor dining table. It is a wonderful place to sit outside and enjoy the peace and quiet.
Park Meerland is also nearby. From the property, you can walk, cycle or run directly into this landscaped park, which features ponds, walking trails, playgrounds and an abundance of greenery.
Comfortable and energy-efficient
The property is fully insulated, fitted with HR++ glazing and connected to the district heating network. Almost the entire home benefits from comfortable hot-water underfloor heating, including the bedrooms. The property is also fitted with roller shutters.
Eight solar panels were installed in 2023. The Energy Performance Certificate rating of A was issued before the solar panels were installed, meaning the property’s current energy performance is even more favourable.
The spacious internal storage room of approximately 12 m² is equipped with electricity, practical wall-mounted shelving and electric underfloor heating. It is ideal for storing bicycles and other belongings, or for use as a hobby or workshop space.
Two private parking spaces
A particularly valuable and rare feature is the inclusion of two private parking spaces in the underground car park. This means you can always park safely, securely and close to home.
Living in Waterrijk
Waterfront 57 is located in the highly sought-after Waterrijk neighbourhood, a spacious and green part of Meerhoven. Meerhoven shopping centre, schools, childcare facilities, sports amenities and public transport are all within easy reach.
The location is also ideal for commuters: ASML, High Tech Campus Eindhoven and Eindhoven Airport can all be reached quickly. The nearby A2, A50 and A67 motorways provide excellent connections to the wider region.
Key features at a glance
* Approximately 139 m² of living space
* Three generously sized bedrooms
* Distinctive and spacious split-level layout
* Spacious kitchen-diner with kitchen island
* Bright living room with large windows
* Additional workspace on the mezzanine level
* Modern bathroom with bathtub and walk-in shower
* Hot-water underfloor heating throughout almost the entire property, including individually adjustable heating in the bedrooms
* Eight solar panels installed in 2023
* Energy Performance Certificate rating A, issued before the installation of the solar panels
* Fully insulated and fitted with HR++ glazing
* Electric sun blinds
* Spacious internal storage room of approximately 12 m²
* Private rear garden with greenery directly behind the property
* Quiet residential courtyard used solely by local traffic
* Two private parking spaces in the underground car park
* Close to Park Meerland, the shopping centre, schools and sports facilities
* Excellent accessibility to ASML, High Tech Campus Eindhoven and Eindhoven Airport
Waterfront 57 is far from a standard family home. It is a distinctive property filled with space, natural light and character, set in a peaceful and green location in Meerhoven. Its playful architecture, abundant daylight and leafy surroundings create an exceptional living experience every day.
Come and experience the space, natural light and distinctive layout for yourself during a viewing.
Advertisement
Features
Transfer of ownership
- Listed since
- Acceptance
- Available in consultation
- Asking price
- € 595,000 kosten koper
- Asking price per m²
- € 4,281
- Status
- Available
Construction
- Kind of house
- Single-family home, row house
- Building type
- Resale property
- Year of construction
- 2009
- Type of roof
- Flat roof covered with asphalt roofing
Surface areas and volume
- Areas
- Living area
- 139 m²
- Exterior space attached to the building
- 1 m²
- External storage space
- 12 m²
- Plot size
- 88 m²
- Volume in cubic meters
- 493 m³
Layout
- Number of rooms
- 5 rooms (4 bedrooms)
- Number of bath rooms
- 1 bathroom and 1 separate toilet
- Bathroom facilities
- Double sink, walk-in shower, bath, toilet, and washstand
- Number of stories
- 4 stories
- Facilities
- Optical fibre, mechanical ventilation, passive ventilation system, and rolldown shutters
Energy
- Energy label
- A
- Insulation
- Energy efficient window and completely insulated
- Heating
- District heating
- Hot water
- District heating
Cadastral data
- STRIJP G 2351
- Cadastral map
- Area
- 88 m²
- Ownership situation
- Full ownership
- STRIJP G 1985
- Cadastral map
- Ownership situation
- Full ownership
- STRIJP G 1985
- Cadastral map
- Ownership situation
- Full ownership
Exterior space
- Location
- Alongside a quiet road, in wooded surroundings and in residential district
- Garden
- Back garden
Storage space
- Shed / storage
- Built-in
- Facilities
- Electricity
- Insulation
- Completely insulated
Parking
- Type of parking facilities
- Parking garage
Popularity
0x
Viewed
0x
Saved
4-9-2026
On Funda
Neighborhood
Waterrijk
Eindhoven- Residents
- 2,530
- Family with children
- 57%
- Avg. asking price / m²
- € 4,700
Discover the neighborhood
Curious about the housing supply, residents and local real estate agents?

Don’t want to forget this home?
Save it as a favorite. You’ll easily find it back and get notified when something changes.
