Waterland 185658 PJ EindhovenWaterrijk

€ 1,600,000 k.k.
Map
  • 378 m²
  • 491 m²
  • 6
  • A
Calculate monthly payment

Description

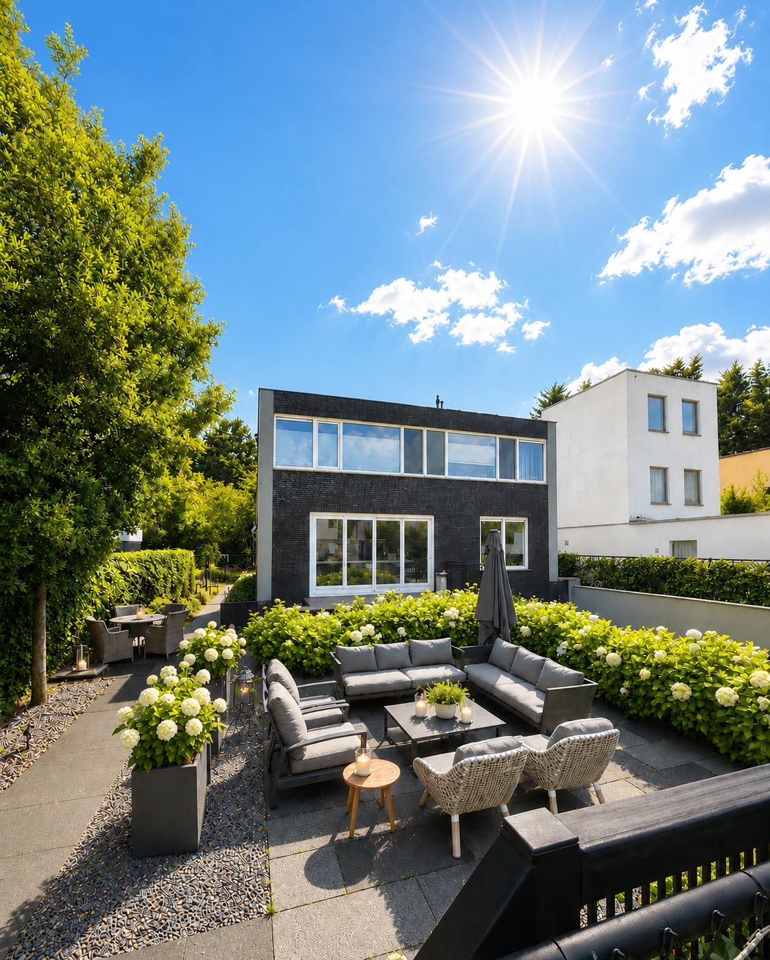
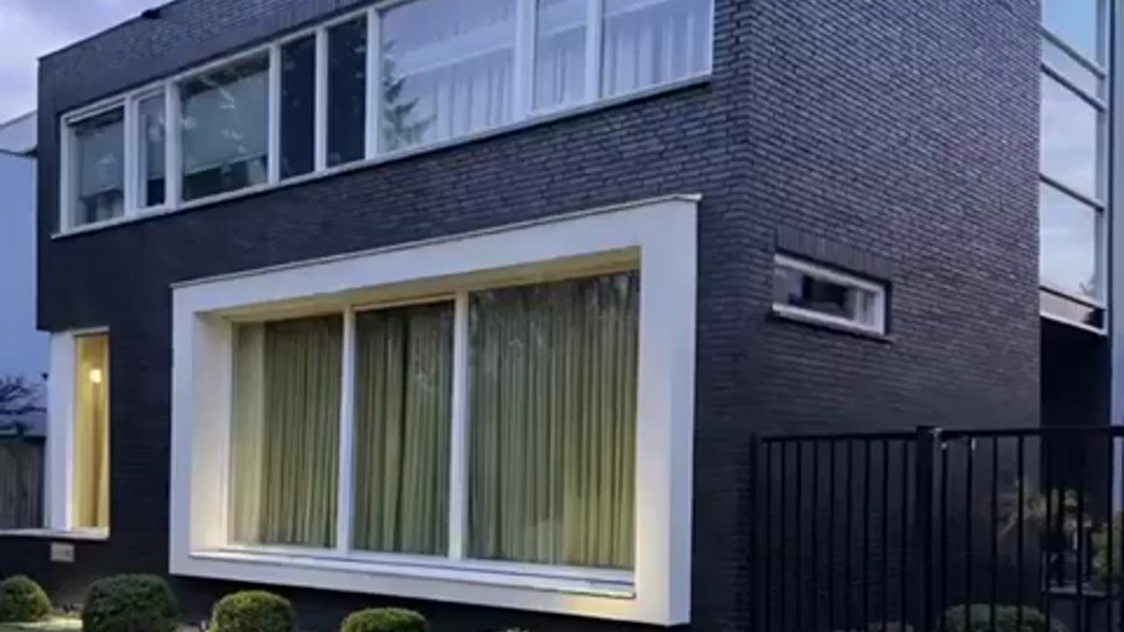
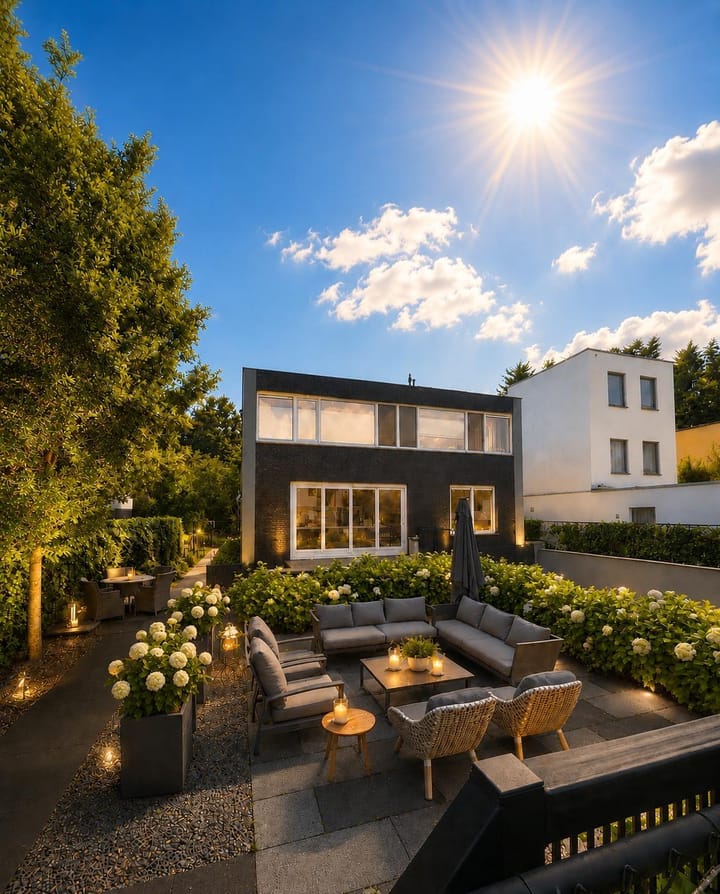
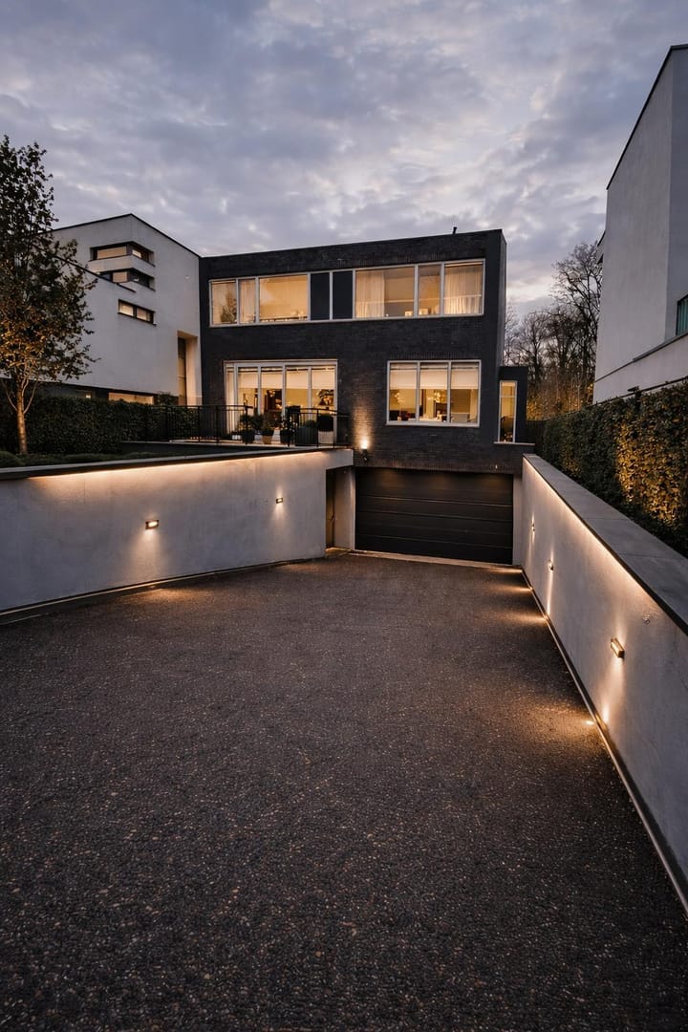
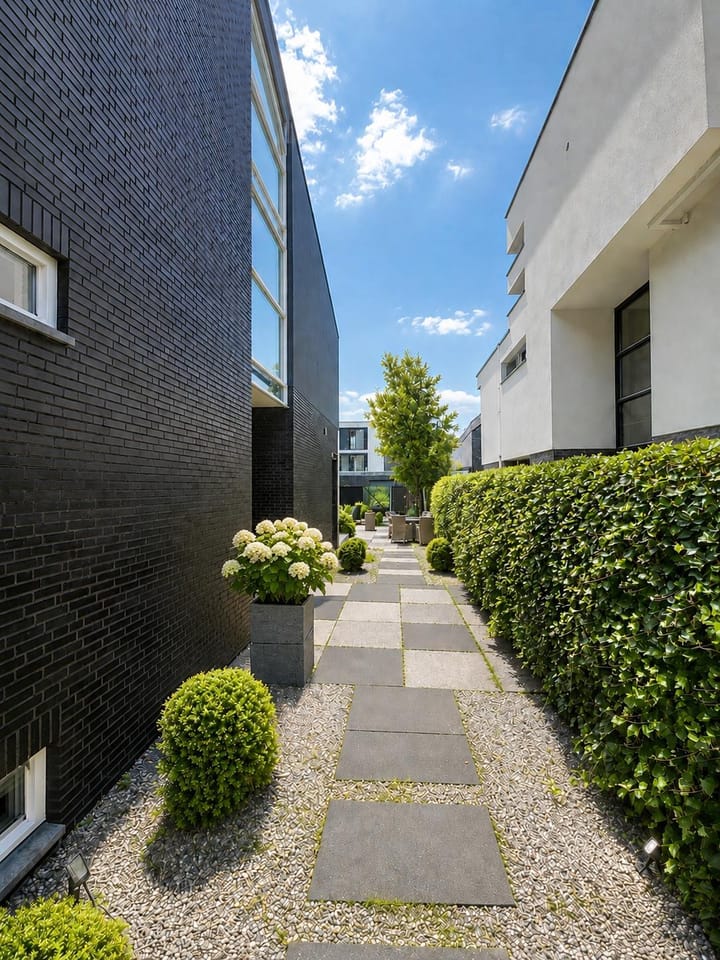
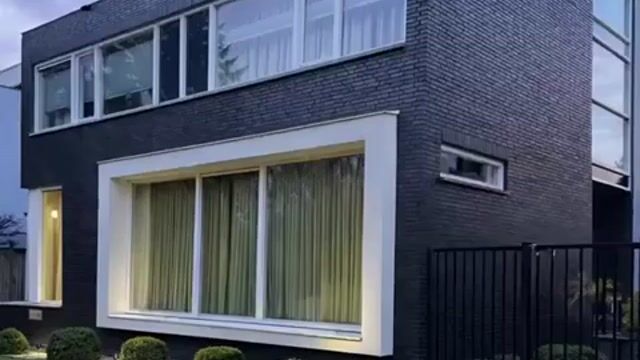
BEELDEN ZEGGEN MEER DAN WOORDEN. ROYAAL, LUXE EN INDRUKWEKKEND WONEN IN MEERHOVEN! WELKOM BIJ WATERLAND 18: EEN IMPOSANTE VRIJSTAANDE VILLA WAAR RUIMTE, LUXE EN COMFORT OP VANZELFSPREKENDE WIJZE SAMENKOMEN. MET MAAR LIEFST 378 M² WOONOPPERVLAKTE EN EEN INHOUD VAN CIRCA 1.525 M³ BIEDT DEZE UITSTEKEND ONDERHOUDEN VILLA EEN WOONBELEVING VAN UITZONDERLIJK FORMAAT OP EEN PERCEEL VAN 491 M2. DE STIJLVOLLE LEEFRUIMTES, HOOGWAARDIGE AFWERKING EN ROYALE LUXE WOONKEUKEN VORMEN SAMEN EEN PRACHTIG DECOR VOOR HET DAGELIJKS LEVEN. MET VIER SLAAPKAMERS EN DRIE LUXE BADKAMERS IS ER VOLOP RUIMTE VOOR HET HELE GEZIN EN GASTEN. BIJZONDER IS HET ROYALE SOUTERRAIN, DAT ZICH UITSTEKEND LEENT VOOR UITEENLOPENDE DOELEINDEN. DENK AAN EEN EXCLUSIEVE THUISBIOSCOOP, FITNESS, KANTOOR, SPEELRUIMTE OF HOBBYVERDIEPING. DE GROTE INPANDIGE GARAGE VOEGT DAAR NOG EENS EXTRA COMFORT EN PRAKTISCHE RUIMTE AAN TOE. GEBOUWD IN 2011, UITSTEKEND ONDERHOUDEN EN VOORZIEN VAN ENERGIELABEL A, IS DEZE VILLA ZOWEL ARCHITECTONISCH ALS TECHNISCH EEN ZEER COMPLETE WONING. DE LIGGING IN DE GEWILDE VILLAOMGEVING VAN MEERHOVEN MAAKT HET GEHEEL AF: MODERN, RUIM OPGEZET EN GROEN, MET EINDHOVEN EN ALLE BELANGRIJKE VOORZIENINGEN BINNEN HANDBEREIK. DEZE WONING DIENT U ECHT GEZIEN TE HEBBEN OM DE BESTE INDRUK TE KRIJGEN! U BENT VAN HARTE WELKOM VOOR EEN PERSOONLIJKE RONDLEIDING.

Highlights

AI-generated from the description
  • Luxury villa with basement

    Detached villa with spacious basement and garage.

  • Spacious luxury kitchen

    Stylish living areas with spacious luxury kitchen.

  • Modern energy-efficient home

    Built in 2011, energy label A, well maintained.

Features

Transfer of ownership

Listed since
Acceptance
Available in consultation
Asking price
€ 1,600,000 kosten koper
Asking price per m²
€ 4,233
Status
Available

Construction

Kind of house
Villa, detached residential property
Building type
Resale property
Year of construction
2011
Type of roof
Flat roof

Surface areas and volume

Areas
Living area
378 m²
Other space inside the building
33 m²
Exterior space attached to the building
13 m²
Plot size
491 m²
Volume in cubic meters
1,525 m³

Layout

Number of rooms
7 rooms (6 bedrooms)
Number of bath rooms
3 bathrooms and 3 separate toilets
Bathroom facilities
Sauna, double sink, 3 walk-in showers, bath, underfloor heating, washstand, and 2 sinks
Number of stories
3 stories and a basement
Facilities
Optical fibre, mechanical ventilation, flue, and sauna

Energy

Energy label
Insulation
Completely insulated
Heating
CH boiler, gas heater and partial floor heating
Hot water
CH boiler
CH boiler
Gas-fired combination boiler, in ownership

Cadastral data

STRIJP G 3054
Cadastral map
Area
491 m²
Ownership situation
Full ownership

Exterior space

Location
In residential district
Garden
Surrounded by garden

Garage

Type of garage
Built-in and basement
Capacity
1 car
Facilities
Electrical door, electricity, heating and running water
Insulation
Completely insulated

Parking

Type of parking facilities
Parking on private property

Popularity

2,077x

Viewed

51x

Saved

11-9-2026

On Funda

Neighborhood
Waterrijk

Eindhoven
Residents
2,530
Family with children
57%
Avg. asking price / m²
€ 4,700

Discover the neighborhood

Curious about the housing supply, residents and local real estate agents?

View neighborhood insights

Don’t want to forget this home?

Save it as a favorite. You’ll easily find it back and get notified when something changes.