New
Waterland 285658 PJ EindhovenWaterrijk
€ 1,700,000 k.k.

- 192 m²living area
- 367 m²plot size
- 4bedrooms
- A++++energy label
Description
WATERLAND 28 | EINDHOVEN
Refined living in Waterrijk
Some homes impress through their size. Others through the exceptional attention to detail with which they have been designed.
Waterland 28 belongs firmly in the latter category.
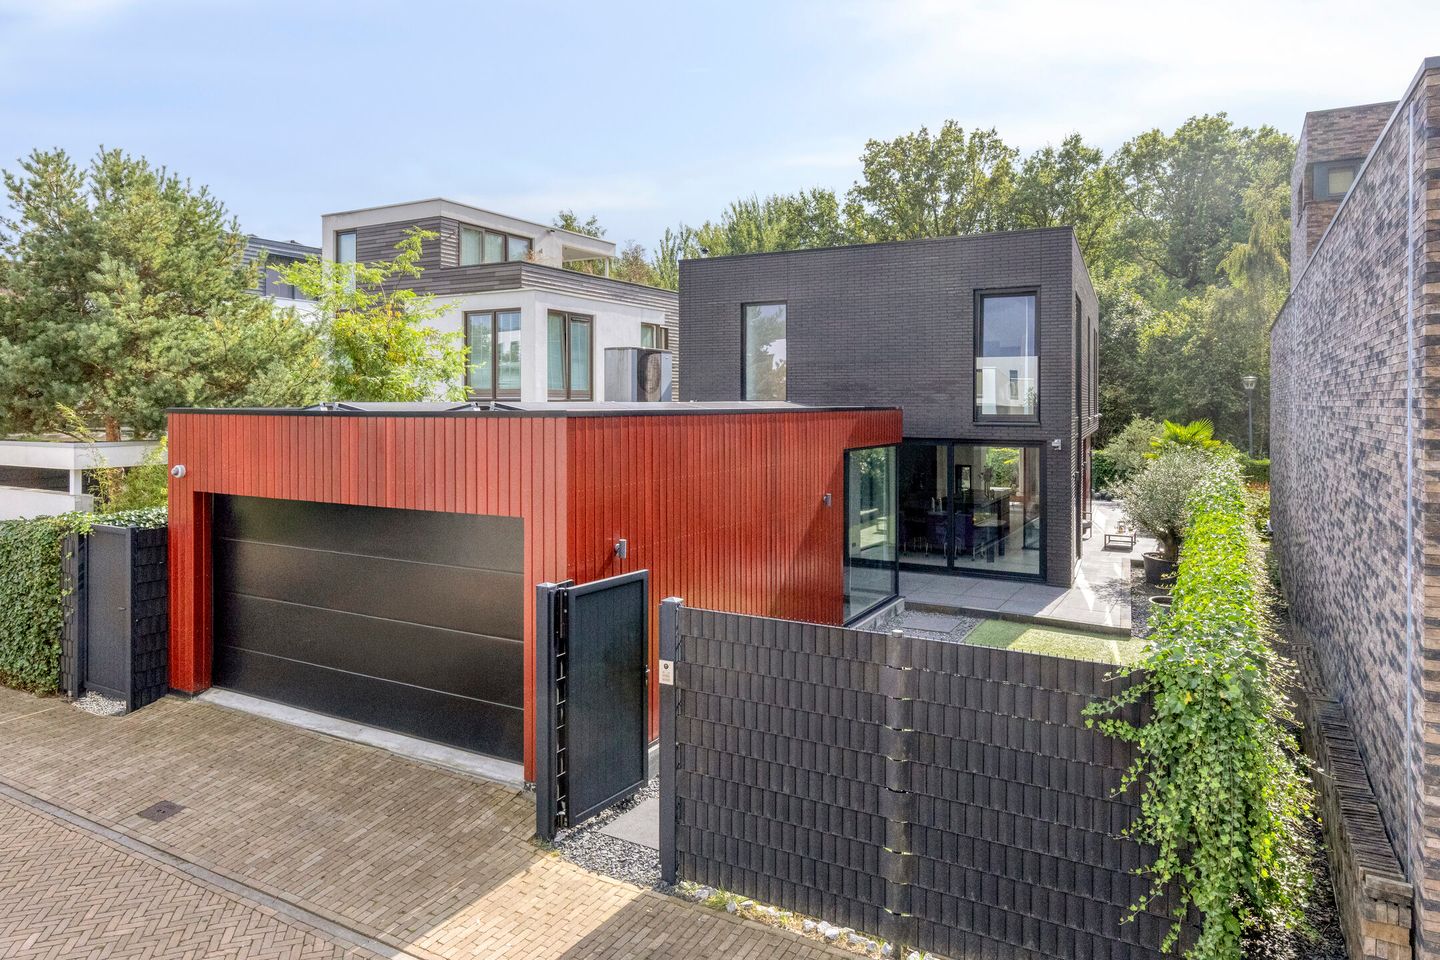
Occupying a wonderfully peaceful position bordering the woodland of Waterrijk, this exceptionally finished detached villa brings together architecture, privacy, premium materials and contemporary comfort in a natural and understated way.
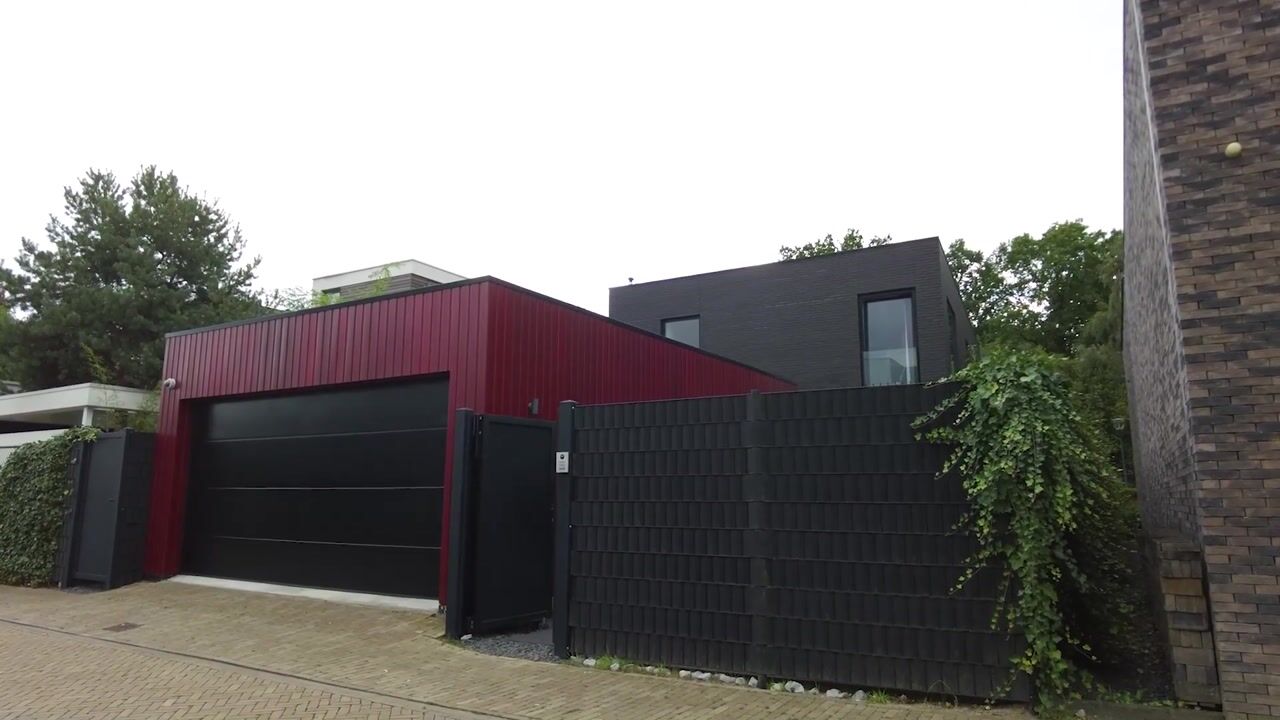
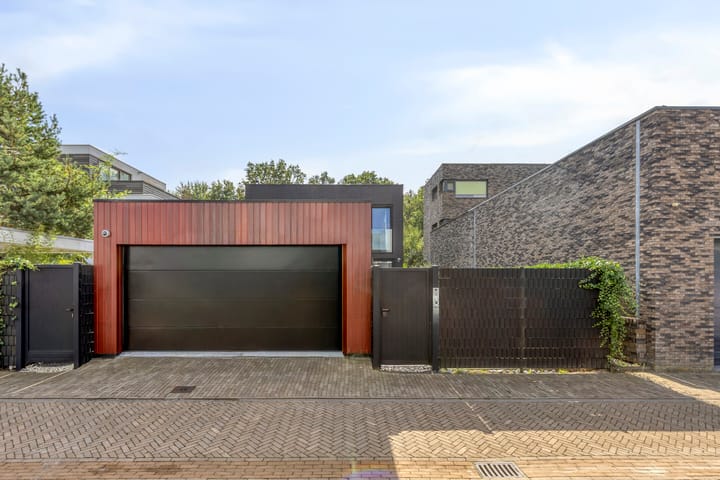
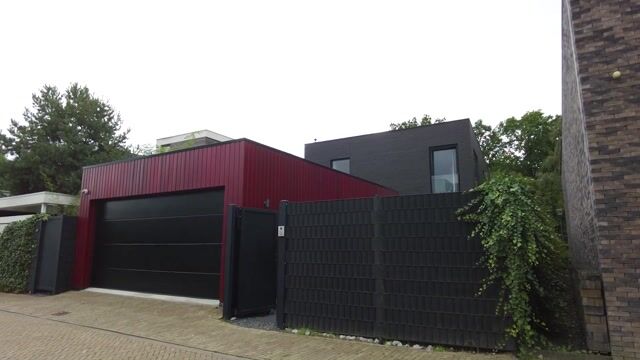
From the exterior alone, it is immediately clear that this is no standard home. The façade combines high-quality brickwork with warm, luxurious mahogany, creating a distinctive and timeless appearance. Step inside through the elegant steel pivot door and the same level of quality continues throughout an interior in which materials, sightlines and detailing have been carefully considered.
The ground and upper floors are connected by a floating minimalist staircase with glass balustrades – an architectural statement that beautifully enhances the sense of openness and space.
Understated luxury, down to the finest detail
Expansive glazing allows natural light to flow deep into the interior while creating a strong visual connection with the surrounding greenery. At the same time, the villa's position and carefully considered sightlines provide an exceptional degree of privacy.
The entire home is finished to an impressively high standard, with integrated recessed lighting, contemporary touch switches and an abundance of sleek built-in cabinetry and bespoke storage. Various touch-free controls further enhance everyday comfort and hygiene.
There is no unnecessary extravagance here – simply quality you can see, feel and experience.
Practical comfort has been integrated just as carefully. The intercom system allows doors to be operated conveniently and securely, while an extensive alarm system and four HD security cameras provide additional peace of mind.
SieMatic kitchen with an impressive 3.60-metre island
At the heart of the home is the sophisticated SieMatic kitchen.
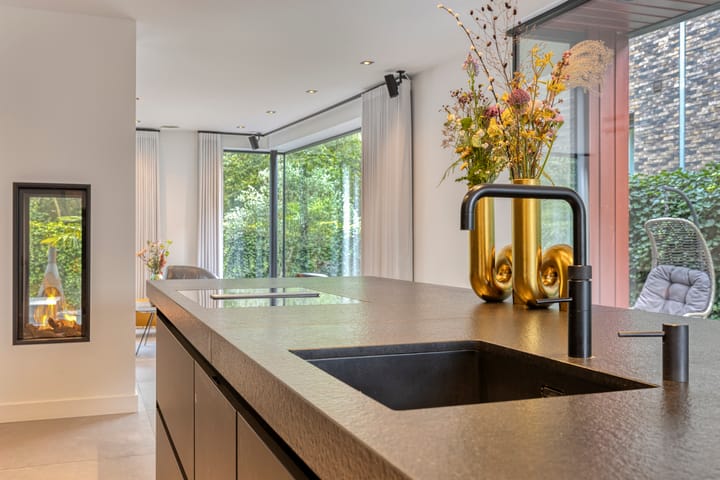
Its centrepiece is the striking 3.60-metre kitchen island with an elegant granite worktop. The kitchen features the exclusive handleless Miele ArtLine series in a refined grey finish, including a steam oven, a generously sized full-height integrated refrigerator and a separate integrated freezer.
The dishwasher is equally advanced, featuring Miele AutoDos with an integrated PowerDisk for automatic detergent dispensing.
Throughout the villa, only premium fixtures and appliances from renowned brands have been selected, including Miele, Quooker, Dornbracht, Alessi and Dyson.
Living with the woodland as your backdrop
One of the most compelling qualities of Waterland 28 is the connection between the interior and its natural surroundings.
Large expanses of glass and sliding doors allow the living spaces and garden to flow almost seamlessly into one another. During the summer months, the house opens towards the outdoors; in winter, the surrounding greenery remains an integral part of the interior experience.
This is also when another special feature comes into its own: the living room features a contemporary natural-gas fireplace, an increasingly rare and valuable feature within Meerhoven. On colder winter days, you can enjoy the warmth of the fire while the panoramic glazing provides uninterrupted views across the garden and greenery beyond.
Here, tranquillity becomes part of everyday life. Wake to birdsong and views towards the woodland, then return home in the evening to a remarkable sense of peace and privacy.
Two principal bedroom suites with private bathrooms
The exceptional standard of finish continues on the upper floor.
The villa offers two generous principal bedrooms, each with its own fully equipped designer bathroom. The result is a level of comfort more reminiscent of an exclusive hotel suite than a conventional bedroom.
One of the bathrooms also features a spacious double whirlpool bath and designer washbasins by Alessi. Premium sanitary fittings and carefully selected materials complement the architectural style found throughout the home.
Working from home without compromising privacy
For those wishing to combine living and working, Waterland 28 provides an elegant solution.
The villa features a representative office with its own separate entrance, allowing clients or business relations to be welcomed without entering the private areas of the home.
This makes the space particularly suitable as a sophisticated home office, consultancy room or private practice, while maintaining a clear distinction between professional and family life.
A garage finished to residential standards
Even the garage has been completed to a standard rarely encountered.
It is fully insulated and equipped with underfloor heating, an EV charging point and sleek integrated storage cabinetry. Together with the existing sanitary facilities, this creates a highly versatile space with possibilities extending far beyond simply parking a car.
It could potentially serve as guest accommodation, additional workspace or – subject to the intended use and any necessary permissions – a more independent living area.
Sustainable and exceptionally comfortable
True luxury is often found in the features you barely notice, yet appreciate every day.
Waterland 28 is equipped with 49 solar panels, a heat pump and underfloor heating and cooling. The technical installations have been discreetly integrated wherever possible and are entirely focused on creating a comfortable living environment.
The exterior has received the same attention. Philips Hue outdoor lighting can be controlled intelligently and adjusted to suit your preferences, allowing the garden, façade and outdoor spaces to take on an entirely different atmosphere after sunset.
Privacy as an everyday luxury
The villa's position alongside the woodland creates an exceptionally private setting. From various rooms, views extend towards the greenery while overlooking from neighbouring properties is kept to a minimum.
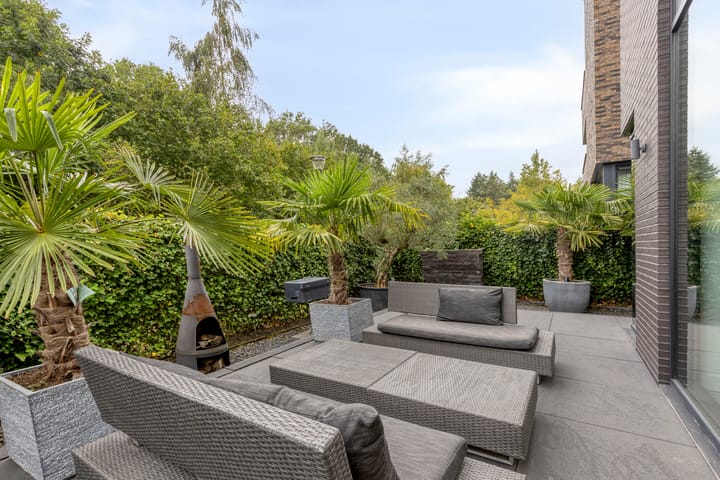
The beautifully maintained garden continues this sense of seclusion. Palm trees, olive trees and other evergreen planting provide character throughout much of the year, while substantial aluminium entrance gates elegantly enclose the property and reinforce its private character.
Here, you do not simply live near nature. Nature becomes part of your everyday living experience.
Waterrijk | Green living at the heart of Brainport Eindhoven
Waterland 28 combines tranquillity and privacy with excellent accessibility.
From Meerhoven, ASML, High Tech Campus Eindhoven, Eindhoven Airport, Máxima Medical Centre and Eindhoven city centre are all within easy reach. Connections to the N2, A2 and A67 motorways are also conveniently located nearby.
Shops, schools, childcare facilities, sports amenities and other everyday services can generally be reached within approximately 5 to 10 minutes.
This makes the location particularly appealing to families and international professionals who wish to live at the heart of the Brainport region while coming home to space, greenery and tranquillity.
A villa that needs to be experienced
Ultimately, Waterland 28 cannot be fully captured in photographs, specifications or square metres.
You need to step inside.
Experience the natural light. Hear the silence. See and feel the materials. Walk up the floating staircase. Wake to views towards the woodland. And on a winter evening, sit beside the fireplace and experience how beautifully the boundaries between architecture, interior and nature disappear.
Waterland 28 is not a home to which luxury has simply been added. It is a villa conceived from the outset around quality, comfort and privacy.
On behalf of Zicht op Wonen NVM Estate Agents, we would be delighted to invite you for a private viewing and allow you to experience this exceptional villa for yourself.
Highlights
AI-generated from the description
Architectural villa with luxury
Exceptionally finished villa with floating staircase, bespoke cabinetry and touch-free controls.
Premium SieMatic kitchen
Kitchen with 3.60-metre island, Miele ArtLine appliances and Quooker.
Sustainable and comfortable living
49 solar panels, heat pump and underfloor heating and cooling.
Advertisement
Features
Transfer of ownership
- Listed since
- Acceptance
- Available in consultation
- Asking price
- € 1,700,000 kosten koper
- Asking price per m²
- € 8,854
- Status
- Available
Construction
- Kind of house
- Single-family home, detached residential property
- Building type
- Resale property
- Year of construction
- 2019
- Type of roof
- Flat roof covered with asphalt roofing
Surface areas and volume
- Areas
- Living area
- 192 m²
- Other space inside the building
- 29 m²
- Exterior space attached to the building
- 5 m²
- Plot size
- 367 m²
- Volume in cubic meters
- 821 m³
Layout
- Number of rooms
- 5 rooms (4 bedrooms)
- Number of bath rooms
- 3 bathrooms and 1 separate toilet
- Bathroom facilities
- 3 walk-in showers, 3 toilets, 2 sinks, washstand, double sink, bath, and whirlpool
- Number of stories
- 2 stories
- Facilities
- Air conditioning, alarm installation, optical fibre, sliding door, TV via cable, and solar panels
Energy
- Energy label
- A++++
- Insulation
- Completely insulated
- Heating
- Heat pump
- Hot water
- CH boiler
Cadastral data
- STRIJP G 3799
- Cadastral map
- Area
- 367 m²
- Ownership situation
- Full ownership
Exterior space
- Location
- On the edge of a forest, alongside a quiet road, sheltered location and in residential district
- Garden
- Back garden, surrounded by garden and front garden
- Back garden
- 55 m² (11.00 metre deep and 5.00 metre wide)
- Garden location
- Located at the south with rear access
Garage
- Type of garage
- Built-in
- Capacity
- 1 car
- Facilities
- Electrical door, electricity, heating and running water
- Insulation
- Completely insulated
Parking
- Type of parking facilities
- Parking on private property and public parking
Popularity
0x
Viewed
0x
Saved
26-9-2026
On Funda
Neighborhood
Waterrijk
Eindhoven- Residents
- 2,530
- Family with children
- 57%
- Avg. asking price / m²
- € 4,700
Discover the neighborhood
Curious about the housing supply, residents and local real estate agents?

Don’t want to forget this home?
Save it as a favorite. You’ll easily find it back and get notified when something changes.
