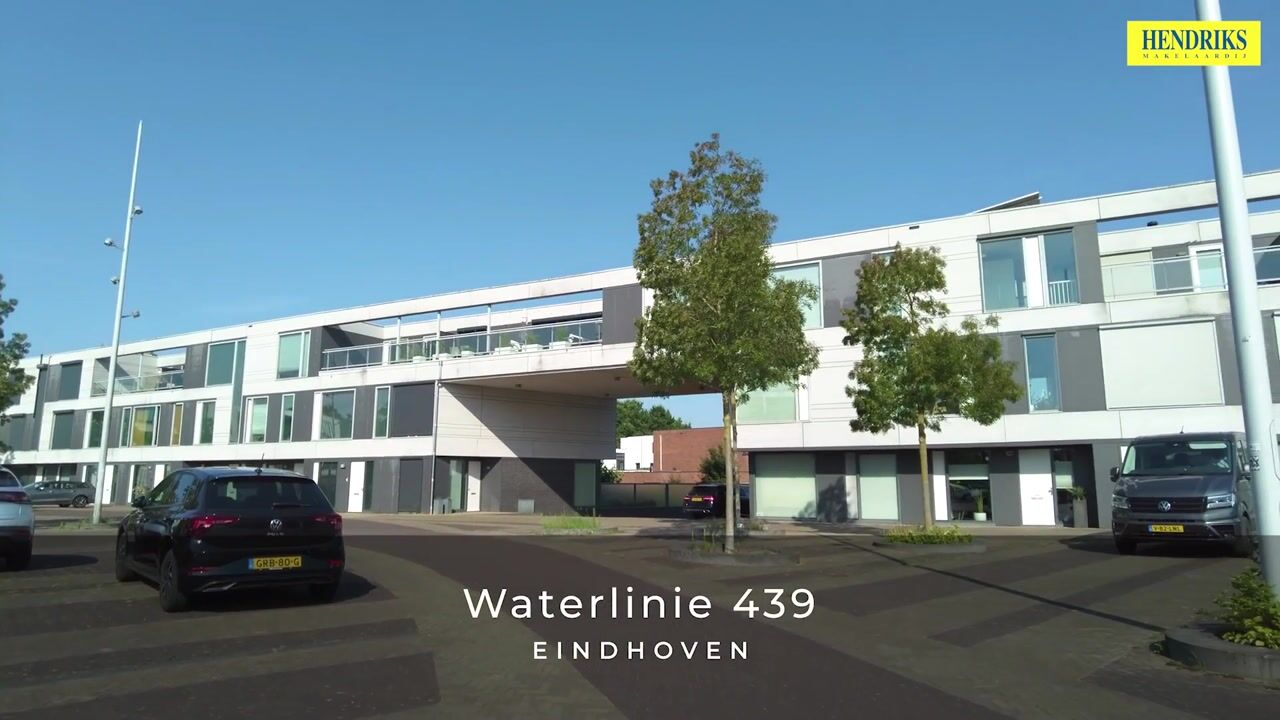
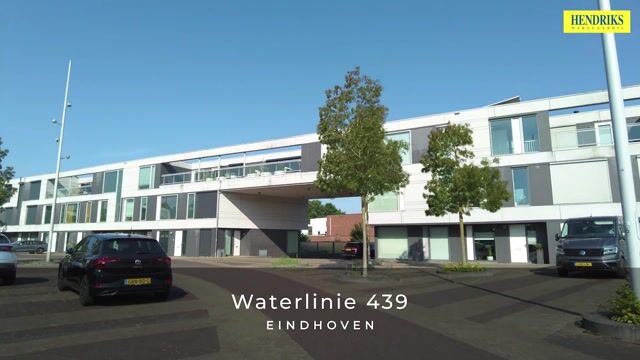
Waterlinie 4395658 NM EindhovenWaterrijk
€ 595,000 k.k.

- 125 m²living area
- 121 m²plot size
- 3bedrooms
- A+energy label
Eye-catcherInstapklaar wonen met energielabel A+, zonnepanelen en een dakterras!
Open House
- Saturday, September 5 from 10:00 AM to 11:00 AM
Description
WATERLINIE 439, EINDHOVEN
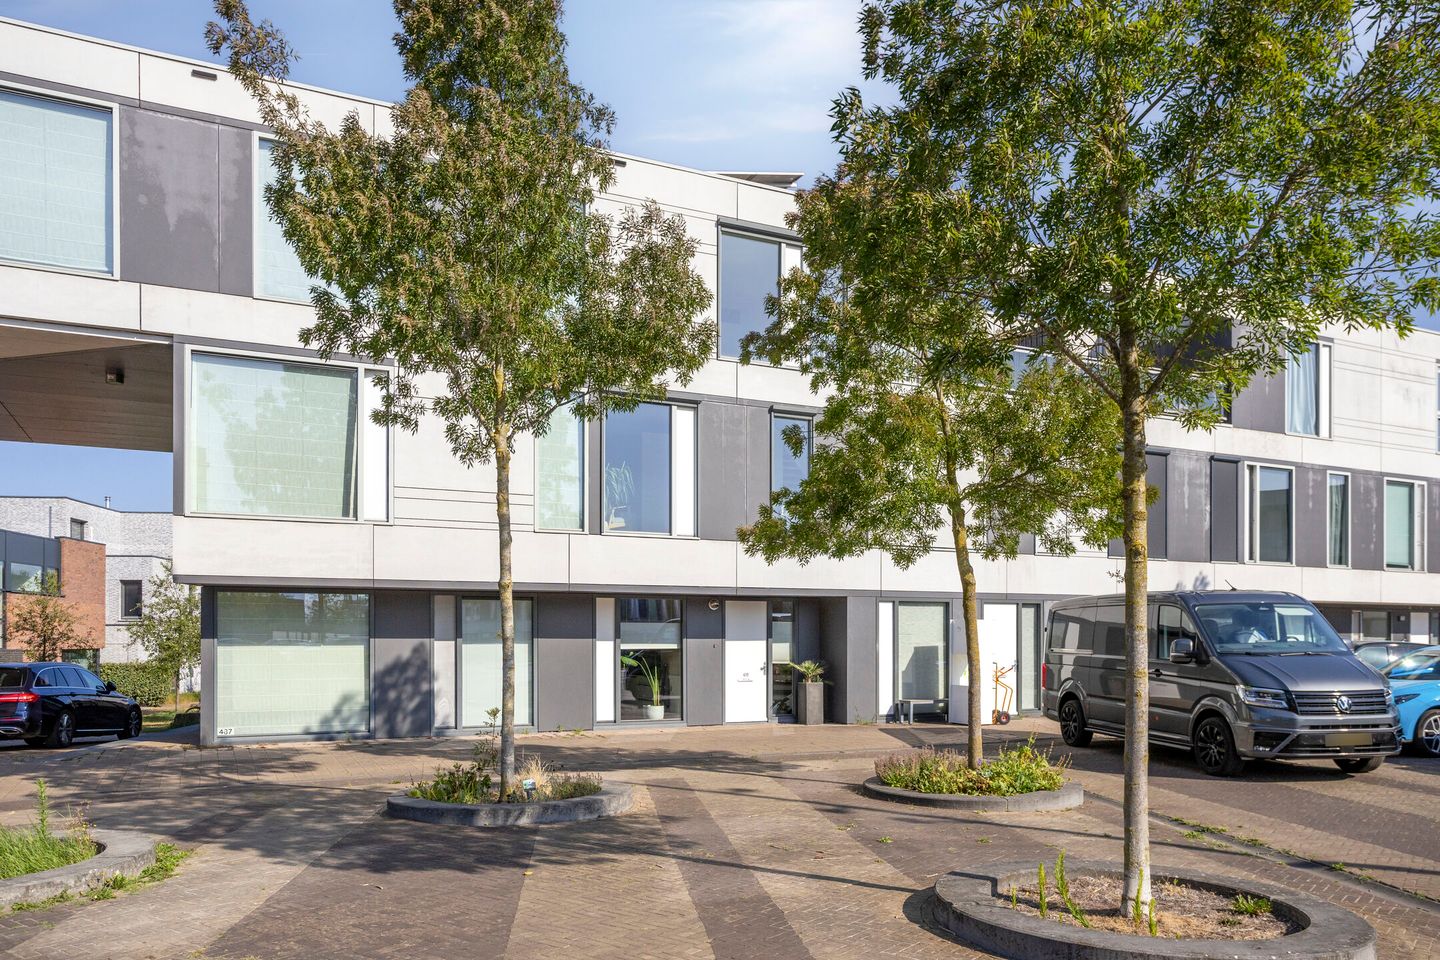
Instapklaar wonen met energielabel A+, zonnepanelen, volledige vloerverwarming, een royale leefruimte, een onder architectuur aangelegde tuin én een heerlijk dakterras in het geliefde Meerhoven.
Sommige woningen zijn keurig onderhouden. Andere voelen vanaf het eerste moment als thuis. Waterlinie 439 behoort zonder twijfel tot die laatste categorie.
Deze uitstekend onderhouden gezinswoning combineert ruimte, comfort, luxe en duurzaamheid op een manier die vandaag de dag steeds moeilijker te vinden is. Met circa 125 m² woonoppervlakte, drie royale slaapkamers, de mogelijkheid om eenvoudig een vierde slaapkamer te realiseren, een sfeervol aangelegde achtertuin, een riant dakterras, zonnepanelen én energielabel A+ biedt deze woning alles wat een modern gezin, doorstromer of expat zich kan wensen.
Vanaf het moment dat u binnenstapt valt de hoogwaardige afwerking direct op. Strakke wanden, een rustige kleurstelling, veel daglicht en comfortabele vloerverwarming in de gehele woning zorgen voor een moderne en warme woonbeleving. Hier hoeft u niets meer te verbouwen of te moderniseren; u kunt direct verhuizen en genieten.
BEGANE GROND
De verzorgde entree geeft toegang tot de hal met meterkast, modern toilet, praktische trapkast en trapopgang.
Vervolgens opent zich de royale leefruimte.
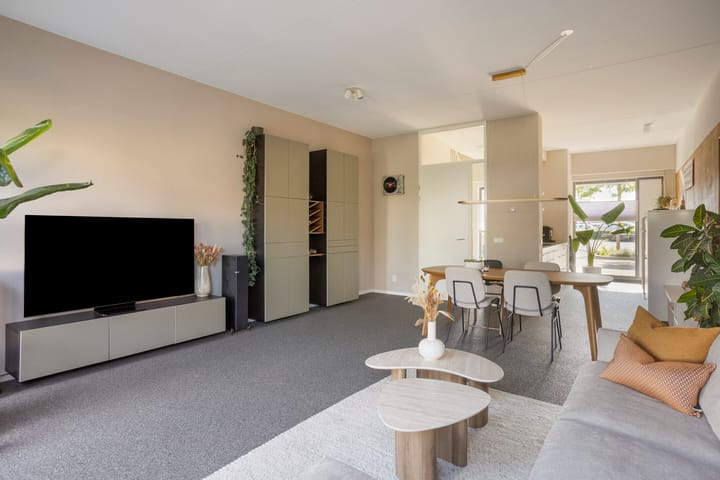
De woonkamer vormt zonder twijfel het hart van de woning. Dankzij de grote raampartijen en de openslaande deuren naar de tuin vloeien binnen en buiten op natuurlijke wijze in elkaar over. De hoogwaardige siergrindvloer loopt naadloos door en wordt gecombineerd met comfortabele vloerverwarming, wat zorgt voor een rustige, luxe uitstraling en optimaal wooncomfort.
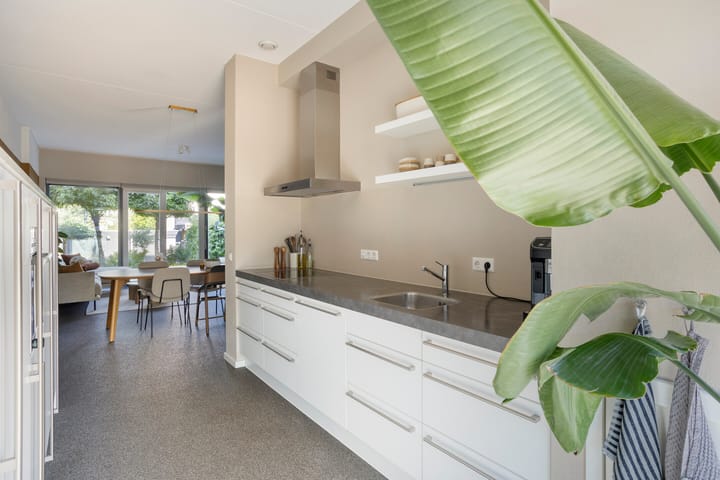
Aan de voorzijde bevindt zich de moderne open keuken. Door de hoge raampartijen is ook deze ruimte heerlijk licht. De keuken beschikt over diverse inbouwapparatuur, volop werkruimte en veel kastruimte. Een heerlijke plek om uitgebreid te koken, gezellig te tafelen of samen de dag te beginnen.
EERSTE VERDIEPING
De eerste verdieping beschikt over twee royale slaapkamers.
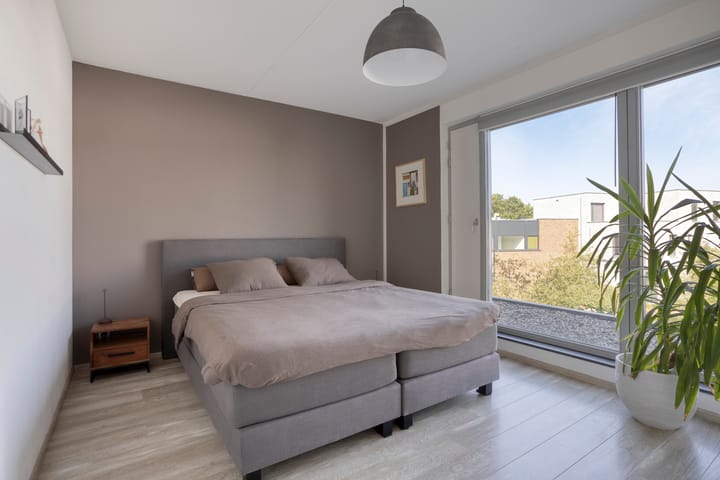
De hoofdslaapkamer biedt alle ruimte voor een groot tweepersoonsbed en een complete kastenwand. De tweede slaapkamer is ideaal als kinder-, werk-, hobby- of logeerkamer.
De moderne badkamer is volledig betegeld en uitgevoerd met:
- ruime inloopdouche;
- tweede vrijhangend toilet;
- wastafelmeubel;
- comfortabele vloerverwarming.
Daarnaast bevindt zich op deze verdieping een praktische wasruimte waar genoeg plek is voor een wasmachine en droger.
TWEEDE VERDIEPING
De tweede verdieping is een volwaardige woonlaag met verrassend veel mogelijkheden. Of u nu behoefte heeft aan een royale ouderslaapkamer, een rustige thuiswerkplek, een hobbyruimte of een extra slaapkamer; deze verdieping past zich moeiteloos aan uw woonwensen aan. Dankzij de royale afmetingen is bovendien eenvoudig een vierde slaapkamer te realiseren.
Vanuit deze verdieping bereikt u het ruime dakterras. Een heerlijke plek om in alle rust van de middag- en avondzon te genieten of een comfortabele loungehoek te creëren.
BUITENLEVEN
Ook buiten is zichtbaar dat de woning met veel aandacht en zorg is onderhouden.
De fraai aangelegde achtertuin is onderhoudsvriendelijk ingericht en biedt meerdere terrassen, waardoor er op ieder moment van de dag een fijne plek in de zon of juist in de schaduw te vinden is. De combinatie van volwassen beplanting, stijlvolle plantenbakken en hoogwaardige materialen zorgt voor een groene, rustige en bijzonder sfeervolle buitenruimte met veel privacy.
Daarnaast beschikt de woning over:
- vrijstaande stenen berging met elektra;
- praktische achterom;
- buitenkraan;
- royaal dakterras;
- zonnige ligging.
DUURZAAM EN COMFORTABEL
De woning is gebouwd in 2009 en voldoet aan moderne isolatie-eisen. Dat merkt u niet alleen aan het hoge wooncomfort, maar ook aan de lage energielasten.
De woning beschikt onder meer over:
- energielabel A+;
- zonnepanelen (9 stuks);
- volledige isolatie;
- vloerverwarming in de gehele woning;
- geen radiatoren;
- stadsverwarming (de vaste kosten hiervoor bedragen circa € 65,- per maand. Dit betreft de vaste kosten, - meetkosten en huur/onderhoud van de afleverset. Het daadwerkelijke warmteverbruik is afhankelijk van - het gebruik door de bewoner);
- dubbele beglazing;
- elektrische screens;
- glasvezelaansluiting;
- strak gestucte wanden en plafonds.
WONEN IN MEERHOVEN
Meerhoven behoort al jarenlang tot de meest gewilde woonwijken van Eindhoven. De combinatie van veel openbaar groen, moderne architectuur, uitstekende voorzieningen en een centrale ligging maakt de wijk bijzonder geliefd bij gezinnen, expats en doorstromers.
Binnen enkele minuten bereikt u onder andere:
- Winkelcentrum Meerhoven;
- diverse basisscholen en kinderopvang;
- sportvoorzieningen;
- Park Meerland;
- wandel- en fietsroutes;
- HOV-busverbinding;
- Eindhoven Airport;
- BIC campus ASML;
- High Tech Campus;
- Maxima Medisch Centrum;
- Mrs Park om lekker te borrelen/lunchen;
- uitvalswegen richting A2, A58 en A67.
BIJZONDERHEDEN:
- Bouwjaar 2009;
- woonoppervlakte circa 125 m²;
- perceel 121 m²;
- energielabel A+;
- zonnepanelen;
- volledig geïsoleerd;
- gehele woning voorzien van vloerverwarming;
- royale woonkamer met veel daglicht;
- moderne open keuken;
- drie ruime slaapkamers;
- eenvoudig een vierde slaapkamer te realiseren;
- moderne badkamer;
- royaal dakterras;
- fraai aangelegde achtertuin;
- vrijstaande stenen berging met elektra;
- glasvezelaansluiting;
- instapklaar;
- Veel gratis parkeermogelijkheden
- gelegen in de populaire woonwijk Meerhoven.
Een woning waar werkelijk alles samenkomt
Ruimte, comfort, duurzaamheid, hoogwaardige afwerking, uitstekende buitenruimte en een toplocatie komen in Waterlinie 439 op fraaie wijze samen. Het resultaat is een instapklare woning met een hoog afwerkingsniveau en een woonkwaliteit die u iedere dag opnieuw zult ervaren. Een thuis waar u jarenlang met plezier kunt wonen en een kans die in Meerhoven slechts zelden beschikbaar komt.
----------------------------------------------------------------------------
Waterlinie 439, Eindhoven
Move-in ready family home with Energy Label A, solar panels, underfloor heating throughout, generous living space, an architect-designed garden and a stunning roof terrace in the highly sought-after Meerhoven district.
Some houses are simply well maintained. Others immediately feel like home. Waterlinie 439 unquestionably belongs to the latter.
This beautifully maintained family home combines space, comfort, quality and sustainability in a way that is becoming increasingly rare. Offering approximately 127 m² of living space, three generous bedrooms with the possibility of creating a fourth, a beautifully landscaped rear garden, a spacious roof terrace, solar panels and an Energy Label A rating, this property offers everything today's families, professionals and international buyers are looking for.
From the moment you step inside, the exceptional level of finish is immediately apparent. Smooth plastered walls, a calm contemporary colour palette, abundant natural light and underfloor heating throughout create a warm, elegant and highly comfortable living environment. This is a home where you can simply unpack your belongings and start enjoying life from day one.
Ground floor
The welcoming entrance hall provides access to the meter cupboard, a modern guest toilet, a practical storage cupboard beneath the staircase and the staircase leading to the upper floors.
The moment you enter the living area, the sense of space immediately stands out.
The spacious living room forms the heart of the home. Large floor-to-ceiling windows and French doors beautifully connect the interior with the garden, allowing natural daylight to flood the room throughout the day. The high-quality decorative gravel flooring continues seamlessly throughout the ground floor and, together with the underfloor heating, creates a stylish, comfortable and timeless atmosphere.
Situated at the front of the property is the contemporary open-plan kitchen. Thanks to the large windows, this space is equally bright and inviting. The kitchen is fitted with various built-in appliances and offers generous worktop space as well as ample storage, making it ideal for everyday family life as well as entertaining guests.
First floor
The first floor offers two spacious bedrooms.
The principal bedroom easily accommodates a king-size bed together with a full wall of wardrobes. The second bedroom is perfectly suited as a children's bedroom, guest room, home office or hobby room.
The fully tiled bathroom has been tastefully finished and features:
Spacious walk-in shower;
Wall-mounted toilet;
Vanity unit with washbasin;
Comfortable underfloor heating.
A practical laundry area is also located on this floor.
Second floor
The second floor is a fully functional living level offering exceptional flexibility. Whether you require a generous master suite, an additional bedroom, a quiet home office or a hobby room, this floor can easily accommodate your needs. Thanks to its generous dimensions, creating a fourth bedroom is a straightforward option.
From here you also gain access to the spacious roof terrace, a wonderful place to relax in complete privacy while enjoying the afternoon and evening sun.
Outdoor living
The exterior has been maintained with the same care and attention as the interior.
The beautifully landscaped rear garden has been thoughtfully designed with several terraces, allowing you to enjoy both sunny and shaded seating areas throughout the day. Mature planting, elegant raised borders and premium materials create a peaceful outdoor environment offering both style and privacy.
Additional outdoor features include:
Detached brick storage room with electricity;
Rear access;
Outdoor water tap;
Spacious roof terrace;
Sunny orientation.
Sustainable and comfortable
Constructed in 2009, the property meets modern insulation standards, ensuring excellent living comfort while keeping energy consumption low.
Additional features include:
Energy Label A;
Solar panels;
Fully insulated construction;
Underfloor heating throughout the entire house;
No radiators;
District heating (the fixed charges are approximately €65 per month. These include the standing charges, metering costs, and the rental and maintenance of the heat delivery unit. Actual heating costs depend on the occupant's energy consumption);
Double glazing;
Fibre optic internet connection;
Smooth plastered walls and ceilings throughout.
Living in Meerhoven
Meerhoven has become one of Eindhoven's most desirable residential areas. Its combination of modern architecture, generous green spaces, excellent amenities and outstanding accessibility makes it particularly popular among families, professionals and international residents.
Within just a few minutes you can reach:
Meerhoven Shopping Centre;
Several primary schools and childcare facilities;
Sports facilities;
Park Meerland;
Walking and cycling routes;
High Quality Public Transport (HOV);
Eindhoven Airport;
ASML;
High Tech Campus Eindhoven;
Máxima Medical Centre;
Motorways A2, A58 and A67.
Key features
Built in 2009;
Approximately 125 m² of living space;
121 m² plot;
Energy Label A;
Solar panels;
Fully insulated;
Underfloor heating throughout;
Spacious living room with abundant natural light;
Contemporary open-plan kitchen;
Three generous bedrooms;
Easy possibility to create a fourth bedroom;
Modern bathroom;
Spacious roof terrace;
Beautifully landscaped rear garden;
Detached brick storage room with electricity;
Fibre optic internet connection;
Move-in ready;
Located in the highly sought-after Meerhoven district.
A home where every element comes together
Space, comfort, sustainability, high-quality finishes, attractive outdoor living and an excellent location all come together effortlessly at Waterlinie 439. The result is an exceptionally well-presented family home offering a level of comfort and quality that is rarely found. A place where you can truly feel at home from the very first day and enjoy many years of carefree living.
Advertisement
Features
Transfer of ownership
- Listed since
- Acceptance
- Available in consultation
- Asking price
- € 595,000 kosten koper
- Asking price per m²
- € 4,760
- Status
- Available
Construction
- Kind of house
- Single-family home, row house
- Building type
- Resale property
- Year of construction
- 2009
Surface areas and volume
- Areas
- Living area
- 125 m²
- Exterior space attached to the building
- 25 m²
- External storage space
- 6 m²
- Plot size
- 121 m²
- Volume in cubic meters
- 443 m³
Layout
- Number of rooms
- 4 rooms (3 bedrooms)
- Number of bath rooms
- 1 bathroom and 1 separate toilet
- Bathroom facilities
- Walk-in shower, toilet, underfloor heating, and washstand
- Number of stories
- 2 stories and an attic
Energy
- Energy label
- A+
Cadastral data
- STRIJP G 2469
- Cadastral map
- Area
- 121 m²
- Ownership situation
- Full ownership
Exterior space
- Location
- Alongside a quiet road and in residential district
- Garden
- Back garden and sun terrace
- Back garden
- 60 m² (12.00 metre deep and 5.00 metre wide)
- Garden location
- Located at the northwest with rear access
- Balcony/roof terrace
- Roof terrace present
Storage space
- Shed / storage
- Detached brick storage
- Facilities
- Electricity
Popularity
1,871x
Viewed
32x
Saved
17-7-2026
On Funda
Neighborhood
Waterrijk
Eindhoven- Residents
- 2,530
- Family with children
- 57%
- Avg. asking price / m²
- € 4,700
Discover the neighborhood
Curious about the housing supply, residents and local real estate agents?

Don’t want to forget this home?
Save it as a favorite. You’ll easily find it back and get notified when something changes.
