Sold
Weverstraat 35612 CW EindhovenGildebuurt
€ 550,000 k.k.

- 137 m²living area
- 238 m²plot size
- 4bedrooms
- Benergy label
Sales history
- Listed since
- February 18, 2026
- Date of sale
- March 24, 2026
- Term
- 4 weeks
Is this your new home?
Add this home as My Home and follow its value, market developments, and neighborhood trends.

Weverstraat 3, 5612 CW Eindhoven
Not your home?See what your own home is worth
Description
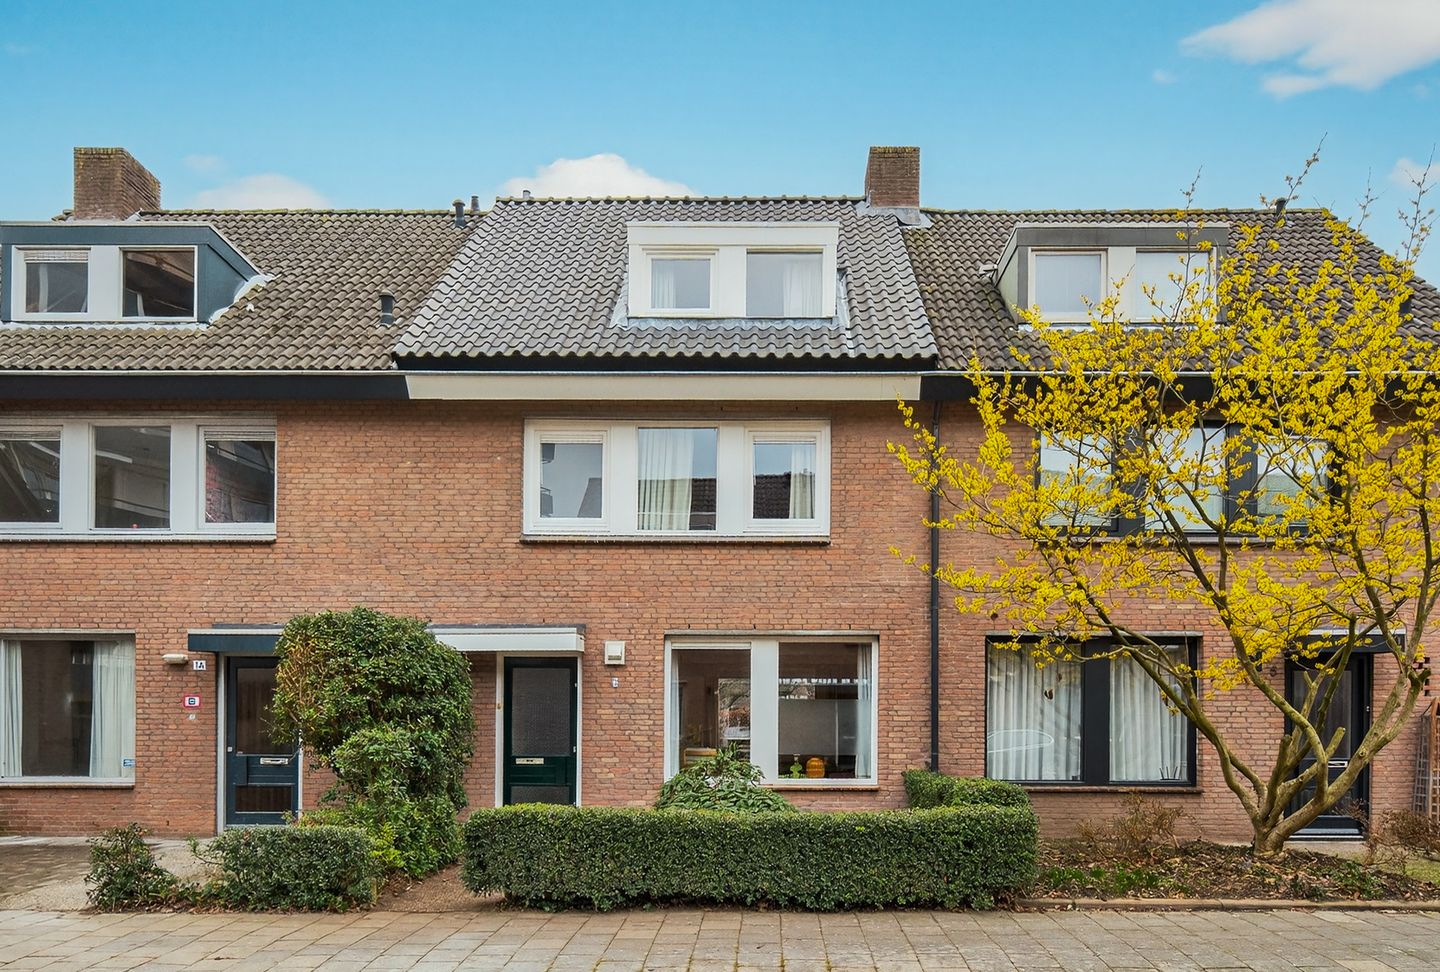
Welcome to Weverstraat 3 in Eindhoven: a surprisingly spacious home located in the popular Oud-Woensel neighborhood. Here, you’ll enjoy living on a pleasant, quiet street while being just minutes away from the vibrant city life. Eindhoven city center, the train station, shops, supermarkets, schools, sports facilities, and cozy cafés and restaurants are all close by. Major roads are also easily accessible, making it quick and convenient to get around both in and out of the city. In short: an ideal location for those who want to live centrally, without compromising on space and comfort.
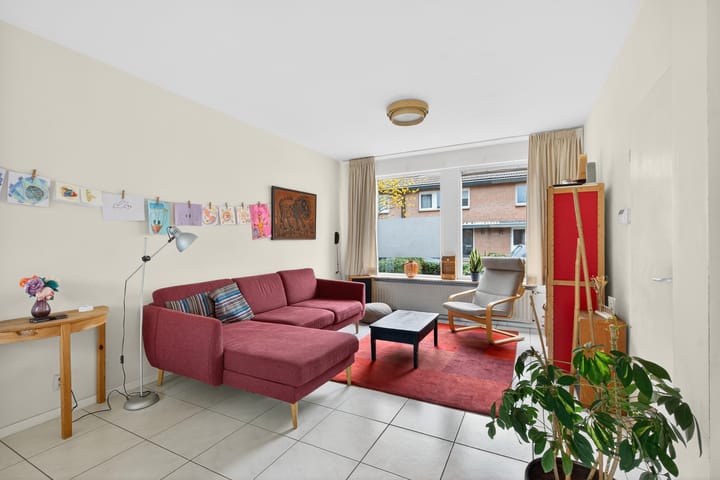
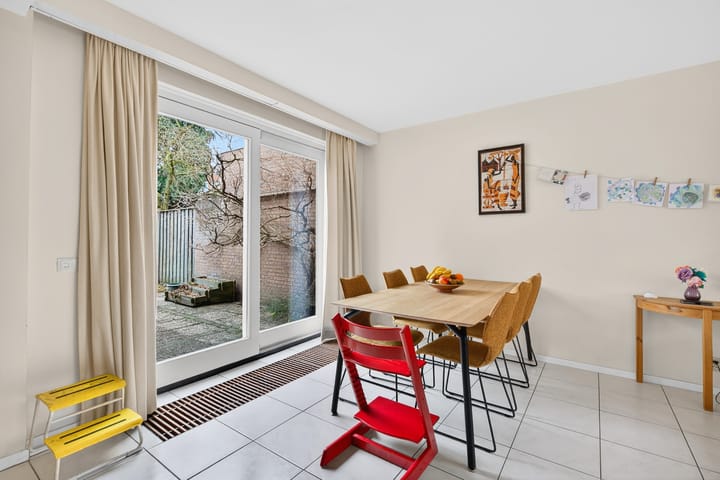
We enter the home through the front door into the hallway, which offers a wardrobe area and a neat guest toilet. From here, you step into the living room—and this is where it all comes together: light, space, and a pleasant layout that immediately feels right. At the front of the house there is room for a comfortable seating area, while the rear offers ample space for a large dining table. Perfect for long dinners, game nights, or simply enjoying a leisurely coffee together.
Large windows and the connection to the outdoors make this living space especially enjoyable. At the back, sliding doors open onto the garden, allowing indoor and outdoor living to blend seamlessly whenever the sun comes out.
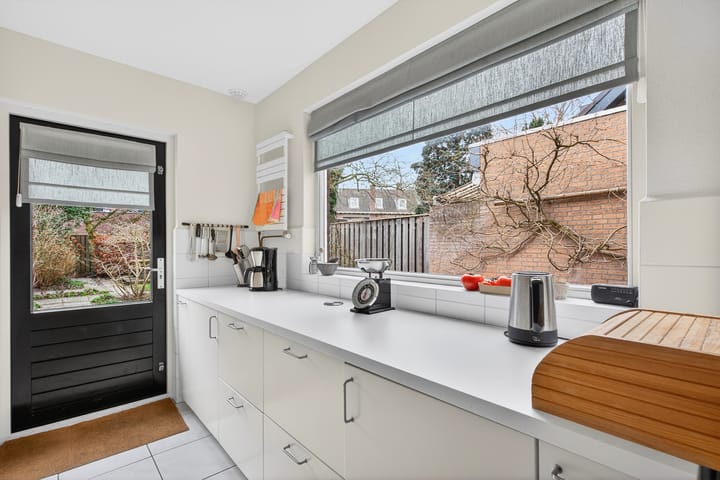
The kitchen connects nicely to the dining area and is practically designed with plenty of workspace and storage. Cooking for friends or family is easy here, all while staying connected with the rest of the home. There is also direct access to the garden from the kitchen—very convenient.
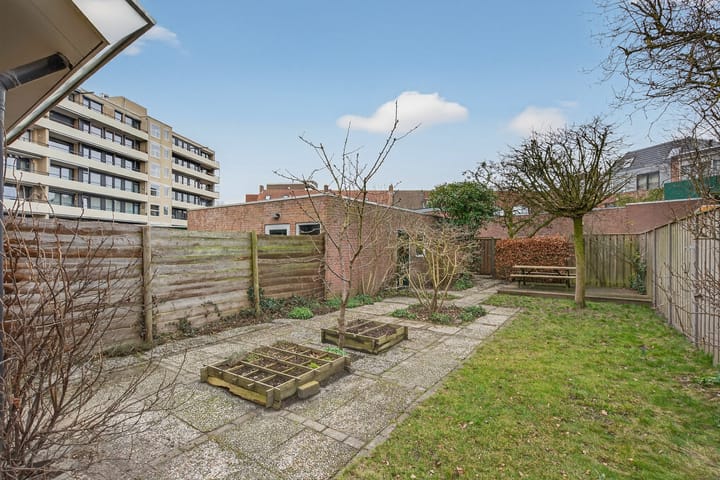
And then the garden… because it truly deserves a moment of attention. This is exactly what you rarely find in such a central location: a spacious, green, and especially deep backyard offering plenty of privacy. A wonderful place to relax, garden, enjoy drinks, or simply appreciate the space. And all of this right in the heart of Eindhoven!
Back inside, we head upstairs to the first floor. Here you’ll find several bedrooms, all bright and neatly finished. The rooms are practically laid out and offer enough space for a family, a home office, or a guest room.
The bathroom is spacious and complete, featuring a bathtub, double sink, and pleasant natural light. An added bonus: there is also a separate toilet on this floor—no morning rush hassle.
We continue to the second floor, where you’ll find yet another full-sized bedroom with charming sloped ceilings and lovely natural light. This space is ideal as a primary bedroom, teenager’s room, or a quiet home office. There is also a practical landing with space for the washing machine and the central heating system, making this floor fully functional as well.
Finally, there is a separate garage/storage space—perfect for bicycles, storage, hobbies, or anything you prefer not to keep inside the house.
Good to know: the property has an energy label B, contributing to extra comfort and more efficient energy use.
In short: a complete home in a prime location, offering surprisingly generous space, four bedrooms, a large garden, and all amenities Eindhoven has to offer nearby. This is a home you truly need to experience in person.
Highlights
- Located in Oud-Woensel
- Spacious family home with multiple bedrooms
- Large, deep garden – a rare find in such a central location
- Bright living room with a pleasant layout
- 4 bedrooms
- Bathroom with bathtub and double sink
- Separate toilet on the first floor
- Practical attic with laundry area
- Garage/storage space included
- Energy label B
Can you already see yourself living here?
Get in touch today to schedule a viewing—we’d love to show you this home in person!
Advertisement
Features
Transfer of ownership
- Last asking price
- € 550,000 kosten koper
- Asking price per m²
- € 4,015
- Status
- Sold
Construction
- Kind of house
- Single-family home, row house
- Building type
- Resale property
- Year of construction
- 1980
- Type of roof
- Gable roof covered with roof tiles
Surface areas and volume
- Areas
- Living area
- 137 m²
- External storage space
- 18 m²
- Plot size
- 238 m²
- Volume in cubic meters
- 512 m³
Layout
- Number of rooms
- 6 rooms (4 bedrooms)
- Number of bath rooms
- 1 bathroom and 2 separate toilets
- Bathroom facilities
- Double sink, bath, and washstand
- Number of stories
- 3 stories
- Facilities
- Optical fibre, passive ventilation system, sliding door, and TV via cable
Energy
- Energy label
- B
- Insulation
- Roof insulation, insulated walls, floor insulation and completely insulated
- Heating
- CH boiler
- Hot water
- CH boiler
- CH boiler
- Vaillant hrSOLIDE HRC 30-34 (gas-fired combination boiler from 2008, in ownership)
Cadastral data
- WOENSEL K 1801
- Cadastral map
- Area
- 238 m²
- Ownership situation
- Full ownership
- WOENSEL K 1415
- Cadastral map
- Area
- 255 m² (part of parcel)
- Ownership situation
- Held in common ownership
Exterior space
- Location
- In centre
- Garden
- Back garden and front garden
- Back garden
- 114 m² (19.59 metre deep and 6.75 metre wide)
- Garden location
- Located at the southwest with rear access
Storage space
- Shed / storage
- Detached brick storage
Garage
- Type of garage
- Detached brick garage
- Capacity
- 1 car
Parking
- Type of parking facilities
- Paid parking and resident's parking permits
Popularity
3,709x
Viewed
41x
Saved
18-2-2026
On Funda
Neighborhood

Gildebuurt
Eindhoven- Residents
- 1,670
- Family with children
- 10%
- Avg. asking price / m²
- € 4,986
Discover the neighborhood
Curious about the housing supply, residents and local real estate agents?

Don’t want to forget this home?
Save it as a favorite. You’ll easily find it back and get notified when something changes.
