
Willem de Rijkelaan 105616 HZ EindhovenEliasterrein, Vonderkwartier
€ 595,000 k.k.

- 133 m²living area
- 169 m²plot size
- 4bedrooms
- Benergy label
Description

Spacious, bright living in a particularly attractive part of Eindhoven! This extended and surprisingly spacious terraced house features a generous living room, open-plan kitchen, four bedrooms with an easy option to create a fifth bedroom, two air-conditioning units, energy label B and a very large garage with space for two cars. At the front, the property also enjoys lovely unobstructed views of the greenery bordering Genderpark.
The property is situated in the popular Vonderkwartier neighbourhood, within a short distance of Eindhoven’s vibrant city centre, Strijp-S and Sint Trudoplein. Shops, schools, restaurants, cafés and sports facilities are all nearby, while accessibility is excellent. ASML, the High Tech Campus and the main arterial roads around Eindhoven can all be reached easily. An attractive residential setting where peaceful living and the vibrancy of the city come together beautifully.
GROUND FLOOR
The covered entrance leads into the hallway with toilet and staircase to the first floor.
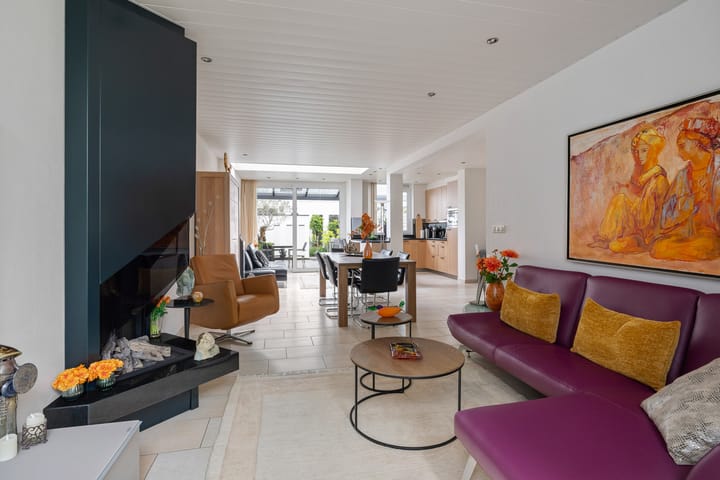
The extended living room is wonderfully spacious and bright thanks to the large windows at both the front and rear as well as the skylight in the extension. There is plenty of room for a generous seating area and a large dining table. The modern open gas fireplace forms an attractive focal point and adds character to the living area.
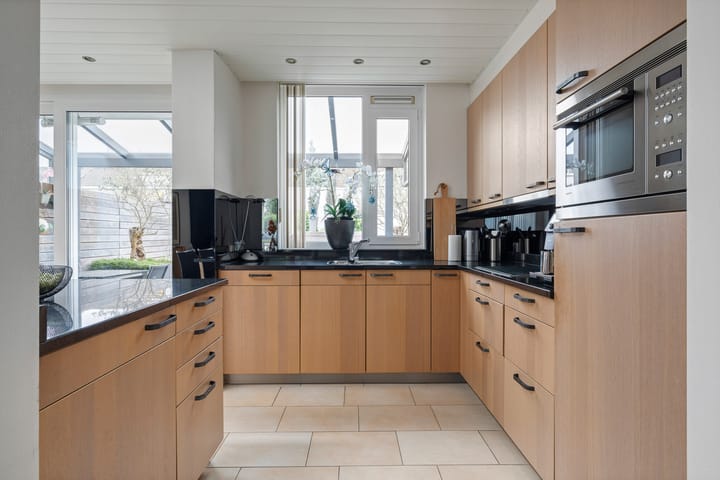
At the rear, sliding doors provide direct access to the garden and covered terrace. The open-plan kitchen connects seamlessly with the living space and offers ample worktop and storage space. The Siemens built-in appliances include an induction hob, extractor hood, refrigerator, freezer, combination oven and dishwasher. A large window above the worktop offers a pleasant view of the rear garden.
FIRST FLOOR
The first floor accommodates three well-proportioned bedrooms, all benefiting from plenty of natural light through the large windows. The rooms can be flexibly used as bedrooms, a home office or hobby room.
The fully equipped bathroom features a washbasin, shower, bidet and toilet.
SECOND FLOOR
A fixed staircase leads to the surprisingly spacious second floor. This level features a large roof window, air conditioning, the central heating boiler and connections for laundry appliances.
The remaining space is very generous and is ideally suited as a fourth bedroom. Thanks to dormer windows at both the front and rear, this floor feels exceptionally bright and spacious. There are also plenty of possibilities to adapt the layout further, for example by creating a fifth bedroom. A home office, hobby area or additional storage space could also easily be accommodated here.
GARDEN
Both the front and rear gardens have been attractively and modernly landscaped to an architectural design.
The well-maintained front garden features a variety of planting, several trees and a paved pathway leading to the covered entrance.
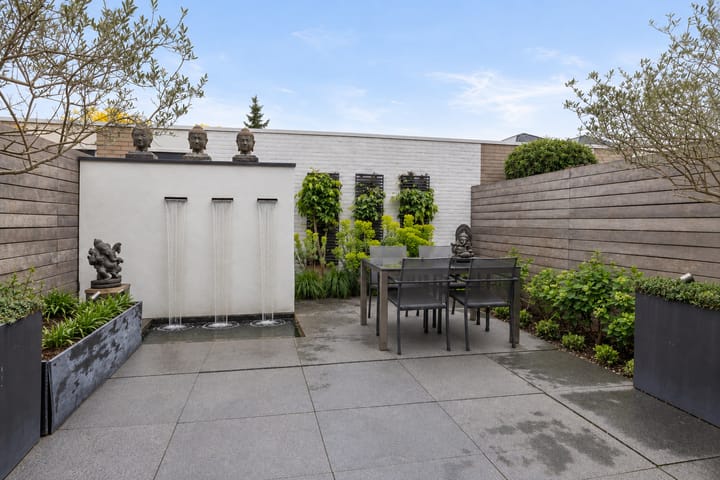
The rear garden is a wonderful place to relax and has been neatly landscaped with paving, planted borders, a raised planter and an impressive water feature. The covered terrace allows you to enjoy the outdoors even on less sunny days.
At the rear of the garden is the spacious brick-built garage with a sectional garage door and separate pedestrian door. It provides ample space for a car, bicycles and storage, or could be used as a hobby or workspace. Thanks to its generous width, there is also potential to park two cars if the existing pedestrian door is removed and a second garage door is installed.
KEY FEATURES
- Extended terraced house with unobstructed views of greenery, directly adjacent to Genderpark;
- Situated in the popular Vonderkwartier neighbourhood;
- Spacious and bright living room with modern open gas fireplace;
- Open-plan kitchen with Siemens built-in appliances;
- Fully equipped bathroom;
- 4 bedrooms, with an easy option to create a 5th bedroom;
- Two dormer windows on the second floor;
- 2 air-conditioning units, located in the living room and on the second floor;
- Low energy costs;
- Energy label B;
- Large brick-built garage with potential parking space for 2 cars;
- Beautifully landscaped front and rear gardens designed by a landscape architect;
- Rear garden with covered terrace and modern water feature;
- Within a short distance of Strijp-S, Eindhoven city centre and Sint Trudoplein;
- Excellent accessibility to ASML, the High Tech Campus and major arterial roads;
- Come and discover this surprisingly spacious property for yourself and contact our office to arrange a viewing.
Highlights
AI-generated from the description
Unobstructed views Genderpark
Green setting with open views, next to Genderpark.
Spacious living with fireplace
Extended, bright living room with modern open gas fireplace.
Designed garden with water feature
Beautifully landscaped garden with covered terrace and water feature.
Advertisement
Features
Transfer of ownership
- Listed since
- Acceptance
- Available in consultation
- Asking price
- € 595,000 kosten koper
- Asking price per m²
- € 4,474
- Status
- Available
Construction
- Kind of house
- Single-family home, row house
- Building type
- Resale property
- Year of construction
- 1986
- Type of roof
- Gable roof covered with roof tiles
Surface areas and volume
- Areas
- Living area
- 133 m²
- Exterior space attached to the building
- 13 m²
- External storage space
- 31 m²
- Plot size
- 169 m²
- Volume in cubic meters
- 489 m³
Layout
- Number of rooms
- 5 rooms (4 bedrooms)
- Number of bath rooms
- 1 bathroom and 1 separate toilet
- Bathroom facilities
- Bidet, shower, toilet, sink, and washstand
- Number of stories
- 2 stories and a loft
- Facilities
- Air conditioning, optical fibre, and TV via cable
Energy
- Energy label
- B
- Insulation
- Roof insulation, energy efficient window, insulated walls, floor insulation and completely insulated
- Heating
- CH boiler and partial floor heating
- Hot water
- CH boiler
- CH boiler
- Remeha Tzerra Plus 28c van 2015 ( combination boiler from 2015, in ownership)
Cadastral data
- STRIJP D 2803
- Cadastral map
- Area
- 169 m²
- Ownership situation
- Full ownership
Exterior space
- Location
- Alongside a quiet road and in residential district
- Garden
- Back garden and front garden
- Back garden
- 42 m² (7.00 metre deep and 6.00 metre wide)
- Garden location
- Located at the northeast with rear access
Garage
- Type of garage
- Detached brick garage
- Capacity
- 1 car
- Facilities
- Electrical door and electricity
Parking
- Type of parking facilities
- Paid parking, public parking and resident's parking permits
Popularity
883x
Viewed
28x
Saved
24-9-2026
On Funda
Neighborhood
Eliasterrein, Vonderkwartier
Eindhoven- Residents
- 3,330
- Family with children
- 22%
- Avg. asking price / m²
- € 4,905
Discover the neighborhood
Curious about the housing supply, residents and local real estate agents?

Don’t want to forget this home?
Save it as a favorite. You’ll easily find it back and get notified when something changes.
