Willem de Zwijgerstraat 235616 AC EindhovenEliasterrein, Vonderkwartier
€ 725,000 k.k.

- 125 m²living area
- 115 m²plot size
- 4bedrooms
- Cenergy label
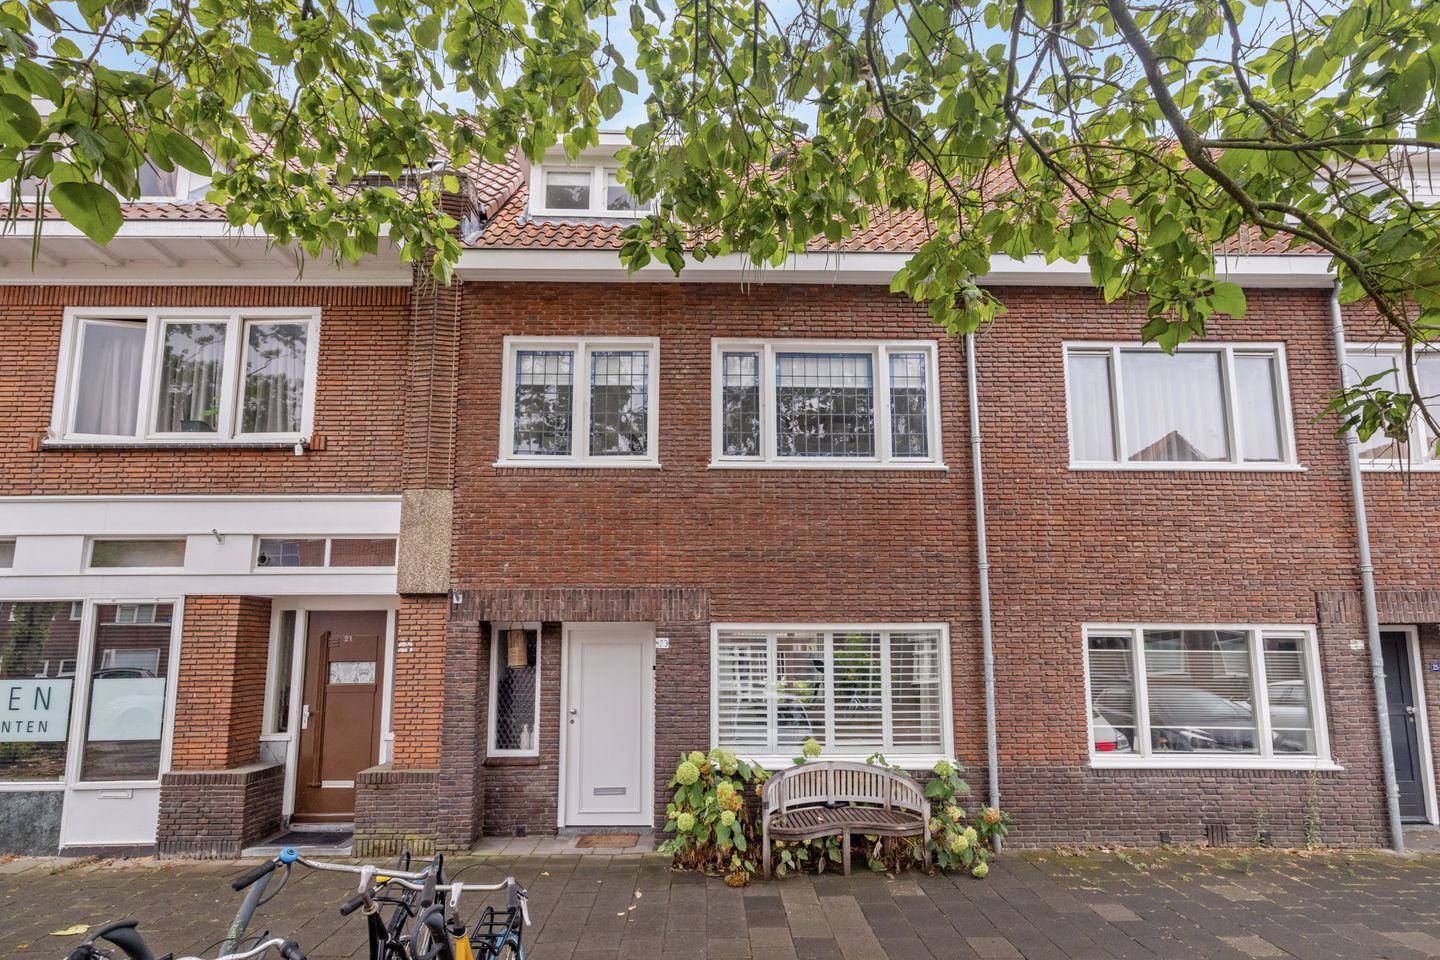
Karakteristieke jaren-30 woning in het centrum met het comfort van nu
Description
FOR ENGLISH SEE BELOW
GEMODERNISEERDE JAREN-30 WONING, MET RUIME WOONKAMER, LUXE KEUKEN, 4 SLAAPKAMERS, LUXE BADKAMER EN EEN OP HET ZUIDEN GELEGEN STADSTUIN MET OVERKAPPING EN BERGING.
DE WONING IS GELEGEN OP LOOPAFSTAND VAN HET WILHELMINAPLEIN, DE BERGEN EN HET BRUISENDE STADSCENTRUM VAN EINDHOVEN. MET EEN BREED AANBOD AAN WINKELS, RESTAURANTS EN GEZELLIGE TERRASSEN. OOK HET NS-STATION EN DIVERSE OPENBAAR VERVOERSVOORZIENINGEN ZIJN EENVOUDIG TE BEREIKEN, WAT ZORGT VOOR EEN UITSTEKENDE BEREIKBAARHEID.
MODERNIZED 1930’S HOME, WITH A SPACIOUS LIVING ROOM, LUXURY KITCHEN, 4 BEDROOMS, LUXURY BATHROOM AND A SOUTH-FACING CITY GARDEN WITH A COVERED AREA AND STORAGE SHED.
THE HOME IS LOCATED WITHIN WALKING DISTANCE OF WILHELMINAPLEIN, DE BERGEN AND EINDHOVEN’S BUSTLING CITY CENTER, WHICH OFFERS A WIDE VARIETY OF SHOPS, RESTAURANTS AND COZY OUTDOOR SEATING AREAS. THE NS-TRAIN STATION AND VARIOUS PUBLIC TRANSPORTATION OPTIONS ARE ALSO EASILY ACCESSIBLE, ENSURING EXCELLENT CONNECTIVITY.
ALGEMENE INFORMATIE:
- Kadastraal bekend: Gemeente Gestel, sectie D, nummer 3412.
- Perceel oppervlakte woonhuis 115 m².
- Woonoppervlakte woning ca. 125 m².
- Gebouw gebonden buitenruimte ca. 9 m².
- Inhoud woning ca. 438 m3.
- De woning beschikt over muur-, dak- en vloerisolatie en is voorzien van houten kozijnen met HR++ beglazing met uitzondering van beide slaapkamers aan de voorzijde, deze zijn voorzien van de authentieke glas-in-lood ramen.
- De woning is voorzien van een c.v. combiketel (Nefit/2020).
- Het woonhuis beschikt over 4 slaapkamers.
- De woning is voorzien van een Energielabel C.
- Bouwjaar 1934.
- Ligging woning nabij het stadscentrum, in het Vonderkwartier nabij het uitgebreide aanbod aan winkels, horeca, cultureel aanbod, diverse hotspots, openbaar vervoer en uitvalswegen.
- Aanvaarding in overleg.
BEGANE GROND:
Overdekte entree.
Hal, met parketvloer, schuurwerk wanden en plafond. In de hal bevindt zich een kelderkast (-/- 50 cm.) onder de trap. In de kelderkast is de meterkast geplaatst die voorzien is van 9 lichtgroepen en 2 aardlekschakelaars.
Vernieuwd toilet, met tegelvloer en met schuurwerk wanden en plafond. Voorzien van een wandcloset, mechanische ventilatie en een fonteintje.
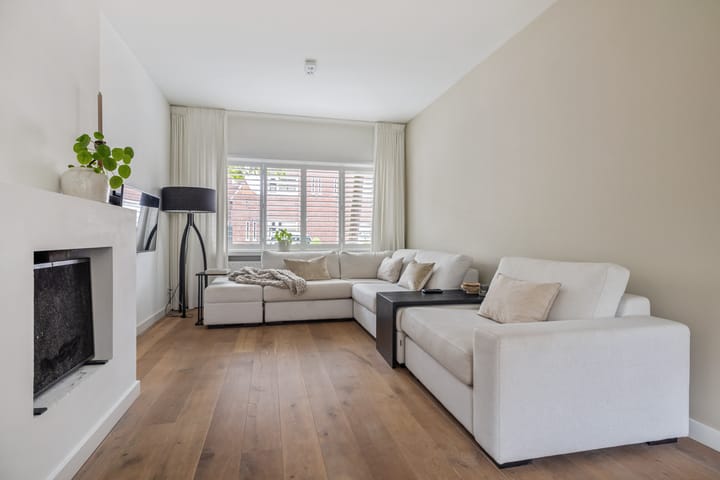
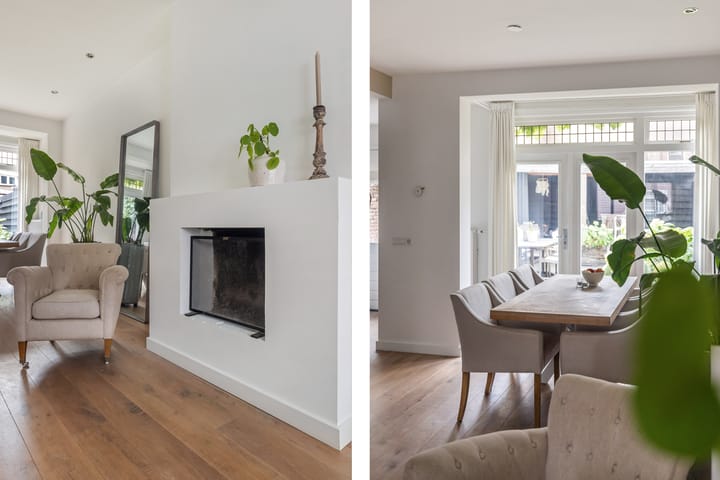
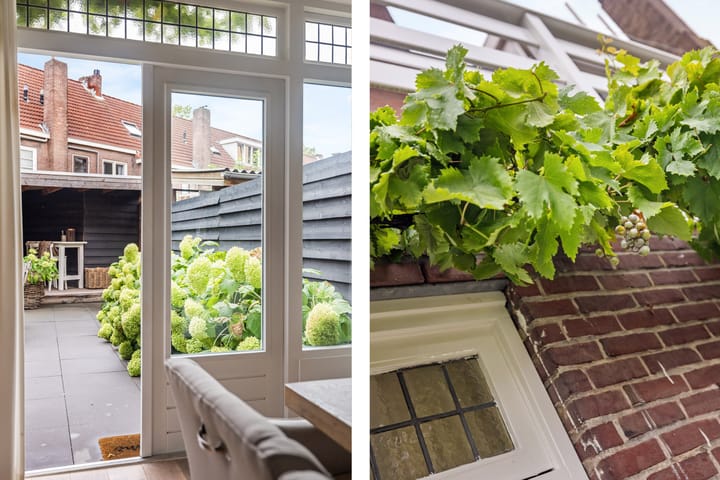
Ruime lichte woonkamer, met parketvloer, schuurwerk wanden en plafond met inbouwspots. De woonkamer is voorzien van een open haard en middels tuindeuren heeft men toegang tot de achtertuin.
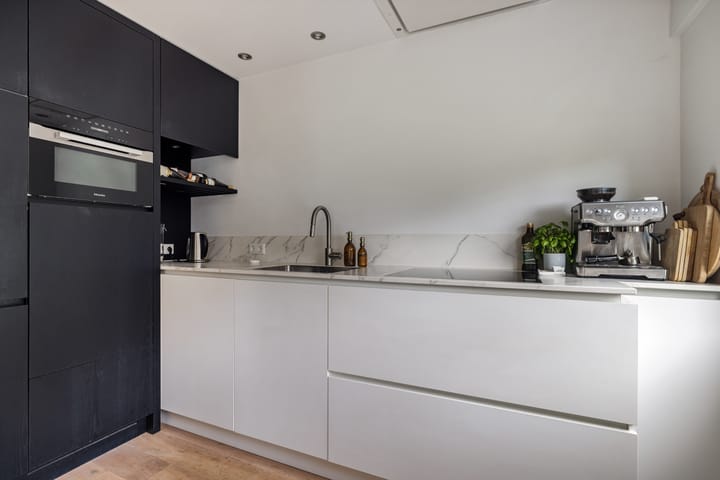
Open keuken met parketvloer, schuurwerk wanden en plafond met inbouwspots, voorzien van een witte en antraciet kunststof keukeninrichting met marmeren aanrechtblad en rvs spoelbak. De keuken is voorzien van een koelkast, een inductie kookplaat, een afzuigkap, een combi-magnetron/oven en een vaatwasser op hoogte. Vanuit de keuken heeft men middels een deur eveneens toegang tot de achtertuin.
1E VERDIEPING:
Overloop, bereikbaar middels dichte trap, met laminaatvloer en met toegang tot 3 slaapkamers en de badkamer.
Slaapkamer 1, gelegen aan de achterzijde, met vloerbedekking, schuurwerk wanden en plafond. Middels dubbele deuren heeft men toegang tot het balkon aan de achterzijde.
Slaapkamer 2, gelegen aan de voorzijde, met vloerbedekking, schuurwerk wanden en plafond. Deze kamer is voorzien van een inbouwkast en glas-in-lood ramen.
Slaapkamer 3, gelegen aan de voorzijde, met vloerbedekking, schuurwerk wanden en plafond. Deze slaapkamer is ook voorzien van glas-in-lood ramen.
Badkamer, met tegelvloer en schuurwerk wanden en plafond met inbouwspots, voorzien van een vrijstaand ligbad met thermostaatkraan, een inloopdouche met glazen deur en met regen- en handdouche en thermostaatkraan, een wastafelmeubel, designradiator, toilet en mechanische ventilatie. Vanaf de badkamer heeft men ook toegang tot het balkon aan de achterzijde.
2E VERDIEPING:
Ruime overloop, bereikbaar middels dichte trap, met laminaatvloer, schuurwerk wanden en met gipsplaten plafond. Hier bevinden zich de opstelling van de c.v. combiketel (Nefit), bergruimte onder de dakschuinten en de aansluiting voor de wasapparatuur. De overloop is voorzien van een dakkapel aan de voorzijde en hier bevindt zich een luik naar de vliering.
Slaapkamer 4, met laminaatvloer, schuurwerk wanden en witte houten schrootjes plafond. Deze kamer is voorzien van een dakkapel aan de achterzijde.
TUIN:
Fraai aangelegde achtertuin, met siertegels, plantenborders, buitenkraantje, houten en stenen schuttingen, een terrasoverkapping achter in de tuin, een berging en achterom.
GENERAL INFORMATION:
- Land register: Gemeente Gestel, sectie D, nummer 3412.
- Parcel surface residential house 115 m².
- Living space home approx. 125 m².
- Building-related outdoor space approx. 9 m².
- House contents approx. 438 m3.
- The home features wall, roof and floor insulation and is equipped with wooden window frames with HR++ glazing, with the exception of the two bedrooms at the front, which feature the original stained-glass windows.
- The home is equipped with a central heating combi boiler (Nefit/2020).
- The house has 4 bedrooms.
- The home has an Energy Label C.
- Built in 1934.
- The property is located near the city center, in the Vonderkwartier neighborhood, close to a wide variety of shops, restaurants, cultural attractions, various hotspots, public transportation, and major roads.
- Acceptance subject to consultation
GROUND FLOOR:
Entrance.
Hallway, with hardwood floors and sanded walls and ceiling. In the hallway, there is a basement storage closet (approx. -/-50 cm) under the stairs. The meter cabinet is located in the basement storage closet and is equipped with 9 circuit breakers and 2 ground-fault circuit interrupters.
Renovated toilet, with tile flooring and sanded walls and ceiling. Equipped with a wall-mounted toilet, mechanical ventilation and a small sink.
Spacious, bright living room, with hardwood floors, sanded walls and ceiling with recessed spotlights. The living room features a fireplace and French doors provide access to the backyard.
Open kitchen with hardwood floors, sanded walls and ceiling with recessed spotlights, featuring white and anthracite cabinetry with a marble countertop and stainless steel sink. The kitchen is equipped with a refrigerator, an induction cooktop, an extractor hood, a combination microwave/oven and a full-height dishwasher. A door from the kitchen also provides access to the backyard.
1ST FLOOR:
Landing, accessible via a closed staircase, with laminate flooring and access to 3 bedrooms and the bathroom.
Bedroom 1, located at the rear, with carpeted floors and sanded walls and ceiling. Double doors provide access to the rear balcony.
Bedroom 2, located at the front, with carpeted floors, sanded walls and a sanded ceiling. This room features a built-in closet and stained-glass windows.
Bedroom 3, located at the front, with carpeted floors, sanded walls and a sanded ceiling. This bedroom also features stained-glass windows.
Bathroom, with a tiled floor and sanded walls and ceiling featuring recessed spotlights, equipped with a freestanding bathtub with a thermostatic faucet, a walk-in shower with a glass door, a rain showerhead, a hand shower and a thermostatic faucet, a vanity, a designer radiator, a toilet and mechanical ventilation. The bathroom also provides access to the rear balcony.
2ND FLOOR:
Spacious landing, accessible via a closed staircase, with laminate flooring, sanded walls and a drywall ceiling. This area houses the central heating combi-boiler (Nefit), storage space under the sloped ceiling and the connection for the laundry appliances. The landing features a dormer window at the front and a hatch leading to the attic.
Bedroom 4, with laminate flooring, sanded walls and a white wood-paneled ceiling. This room features a dormer window at the rear.
GARDEN:
Beautifully landscaped backyard, with decorative pavers, plant borders, an outdoor faucet, wooden and stone fences, a patio cover at the back of the yard, a storage shed and a back entrance.
Advertisement
Features
Transfer of ownership
- Listed since
- Acceptance
- Available in consultation
- Asking price
- € 725,000 kosten koper
- Asking price per m²
- € 5,800
- Status
- Available
Construction
- Kind of house
- Single-family home, row house
- Building type
- Resale property
- Year of construction
- 1934
Surface areas and volume
- Areas
- Living area
- 125 m²
- Exterior space attached to the building
- 9 m²
- Plot size
- 115 m²
- Volume in cubic meters
- 438 m³
Layout
- Number of rooms
- 5 rooms (4 bedrooms)
- Number of bath rooms
- 1 bathroom and 1 separate toilet
- Bathroom facilities
- Walk-in shower, bath, toilet, and washstand
- Number of stories
- 3 stories
Energy
- Energy label
- C
- Insulation
- Roof insulation, mostly double glazed, insulated walls and floor insulation
- Heating
- CH boiler
- Hot water
- CH boiler
- CH boiler
- Nefit (gas-fired combination boiler from 2020, in ownership)
Cadastral data
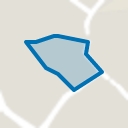
- GESTEL D 3412
- Cadastral map
- Area
- 115 m²
Exterior space
- Location
- In residential district
- Garden
- Back garden
- Back garden
- 59 m² (10.00 metre deep and 5.85 metre wide)
- Garden location
- Located at the south with rear access
- Balcony/roof terrace
- Balcony present
Storage space
- Shed / storage
- Detached wooden storage
- Facilities
- Electricity
Parking
- Type of parking facilities
- Public parking
Popularity
1,697x
Viewed
39x
Saved
27-8-2026
On Funda
Neighborhood
Eliasterrein, Vonderkwartier
Eindhoven- Residents
- 3,330
- Family with children
- 22%
- Avg. asking price / m²
- € 4,897
Discover the neighborhood
Curious about the housing supply, residents and local real estate agents?

Don’t want to forget this home?
Save it as a favorite. You’ll easily find it back and get notified when something changes.
