
New
Zandeiland 215658 AK EindhovenZandrijk
€ 559,000 k.k.

- 116 m²living area
- 196 m²plot size
- 3bedrooms
- Aenergy label
Keurige semi-bungalow met slaap- en badkamer op de begane grond
Description
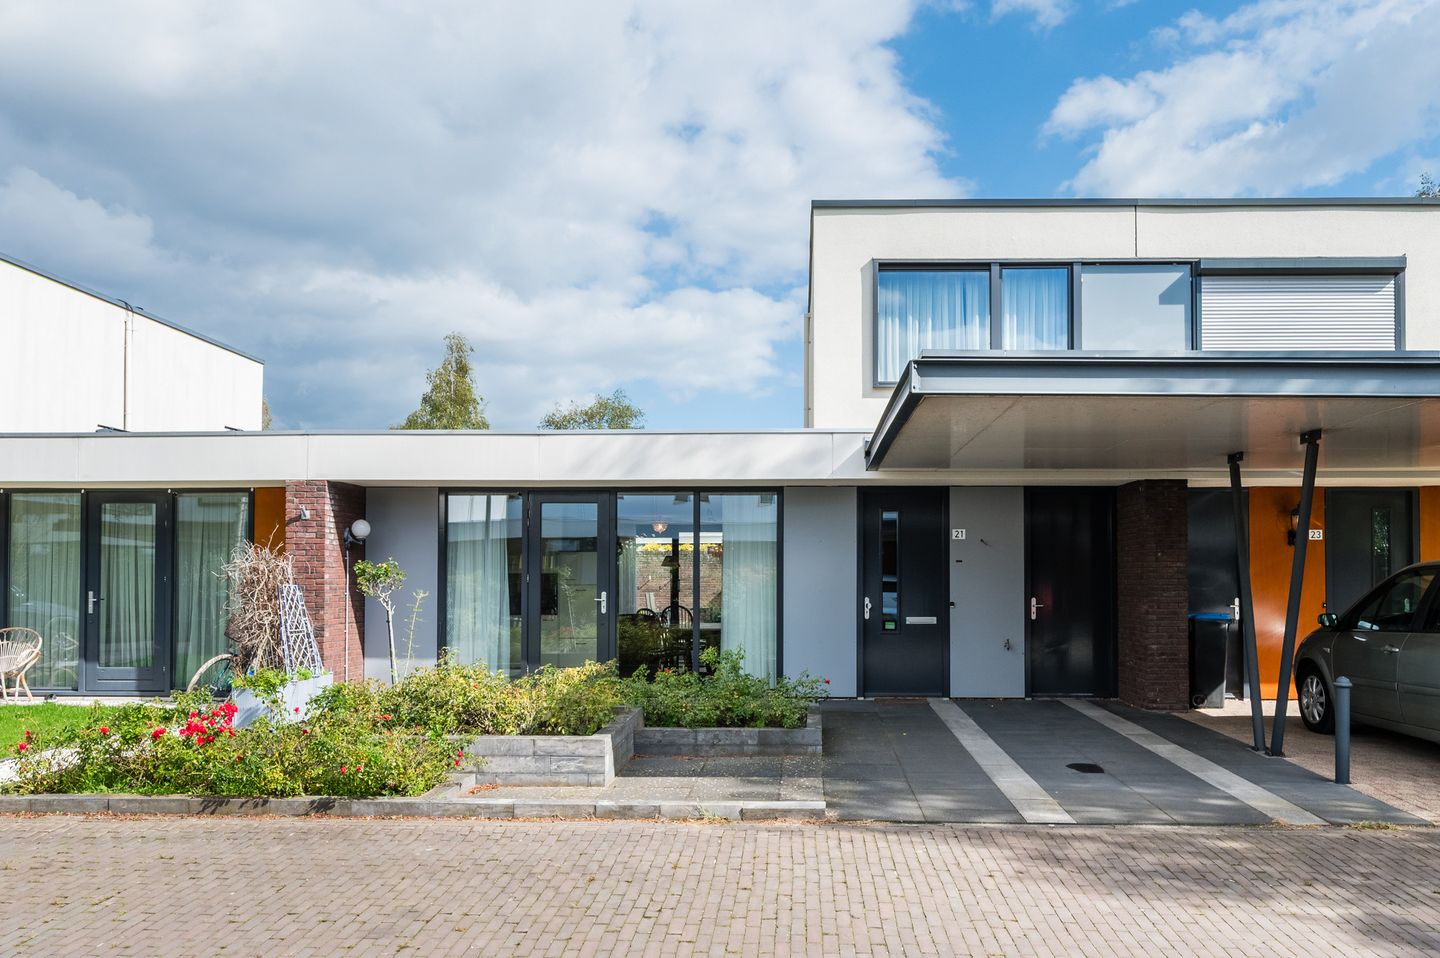
Well-maintained semi-bungalow with all essential living facilities on the ground floor! The property features a spacious living room with open-plan kitchen, a generously sized bedroom and bathroom on the ground floor, as well as two additional bedrooms on the upper floor. There are also plenty of practical facilities, including several storage rooms, a carport and private parking. The low-maintenance patio garden provides a pleasant and sheltered outdoor space.
The property is situated on a quiet street in the sought-after Zandrijk neighbourhood of Meerhoven. Meerhoven Shopping Centre is within walking distance and offers a wide range of shops and everyday amenities. Schools, childcare facilities, sports facilities, public transport and the green Meerland Park are also within easy reach. ASML, the High Tech Campus, Eindhoven Airport and Eindhoven city centre can all be reached quickly, as can the main arterial roads.
LAYOUT
GROUND FLOOR
The well-maintained front garden is landscaped with decorative paving and borders with perennial plants. The carport provides parking for one car. Both the entrance to the property and the internal storage/utility room can be accessed from the front garden.
The covered entrance leads into the vestibule, which features an attractive marble floor with underfloor heating, textured wall finishes and a spray-finished ceiling. Here you will find the meter cupboard with nine circuits and two residual-current devices, as well as the district heating unit. The vestibule provides access to the central hallway and the internal storage/utility room.
The practical internal storage/utility room has connections for laundry appliances and houses the pump for the underfloor heating system. A door provides direct access to the front garden.
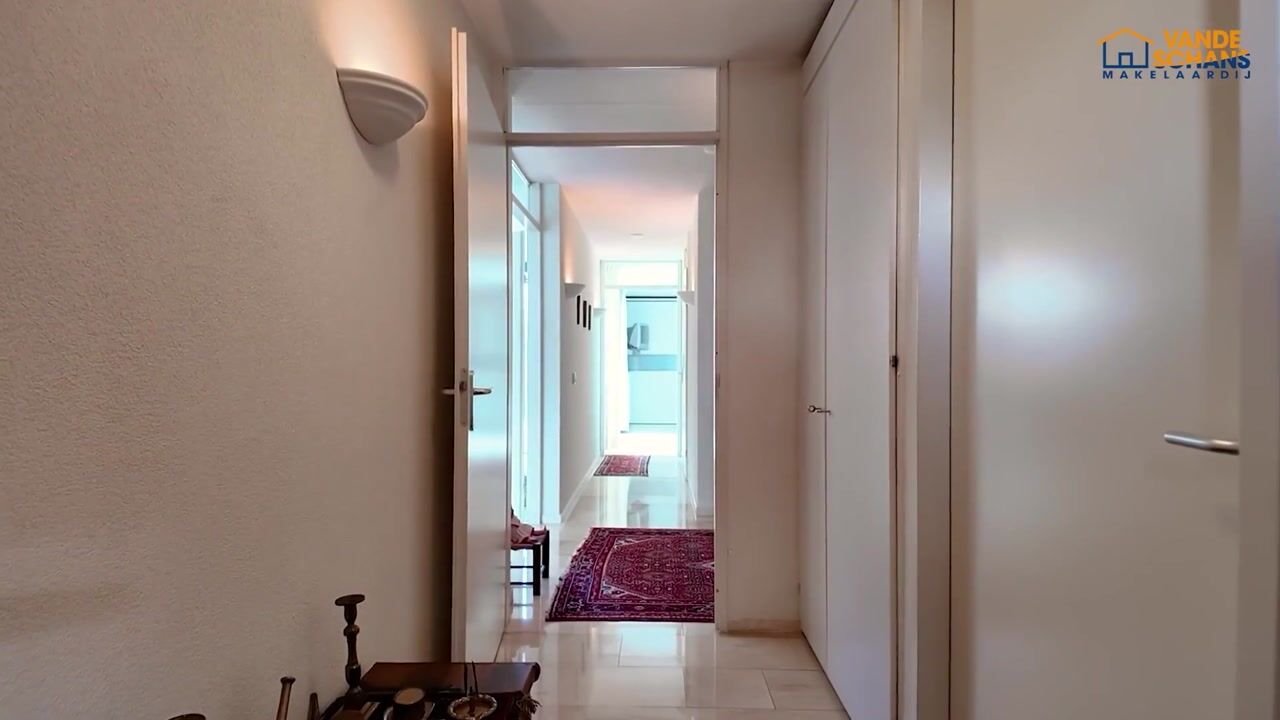
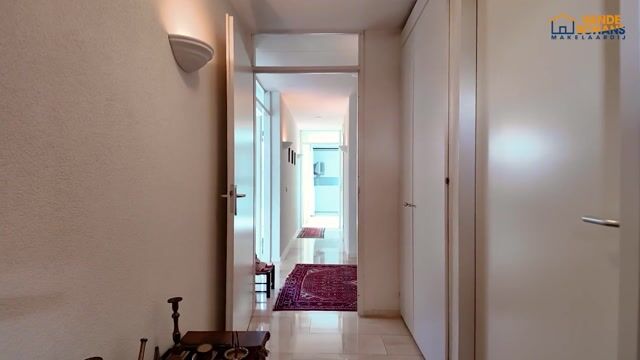
The central hallway also features a marble floor with underfloor heating and textured wall finishes. From the hallway, the living room, bedroom and bathroom can be accessed. The separate toilet and staircase to the upper floor are also located here.

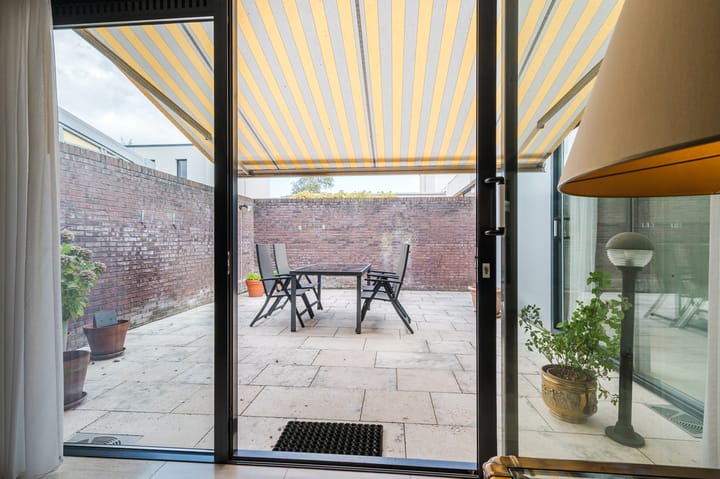
The spacious living room has a pleasant and bright atmosphere thanks to the large window at the front and the wide aluminium sliding doors at the rear. The marble floor with underfloor heating continues seamlessly from the hallway and is complemented by textured wall finishes and a spray-finished ceiling. The sliding doors provide a direct connection between the living room and the patio garden.
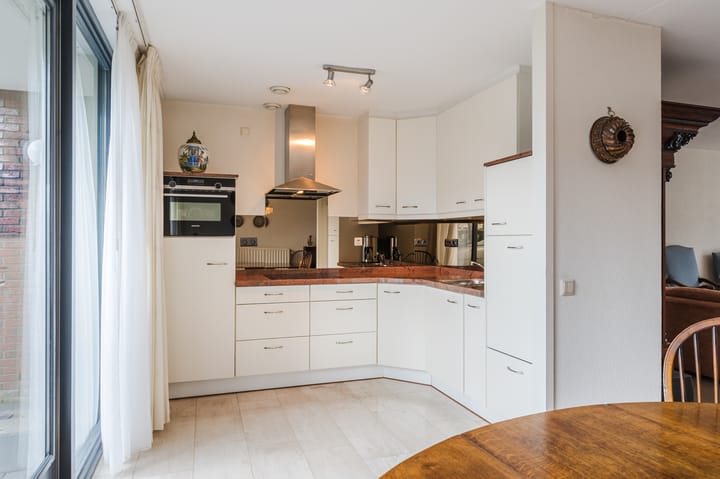
The open-plan kitchen is situated at the front of the property. The well-maintained kitchen is finished in neutral tones and arranged in a practical corner layout with a variety of base and wall units. It features a natural stone worktop and various built-in appliances, including an induction hob, stainless-steel extractor hood, raised dishwasher, combination oven/microwave and refrigerator. A door from the kitchen provides access to the front garden.
The spacious ground-floor bedroom features carpeting, textured wall finishes and a spray-finished ceiling. Aluminium sliding doors provide plenty of natural light and direct access to the patio garden.
The fully tiled bathroom is equipped with a shower enclosure with mixer tap and a washbasin with mixer tap, mirror and shelf. In addition, there is a generously sized bathroom unit with a mirror, lighting and practical storage space.
The sheltered patio garden has been designed for easy maintenance and is landscaped with decorative paving and outdoor lighting. The electrically operated sun awning provides a pleasant shaded area on sunny days. An additional storage room, which is heated, can also be accessed from the garden.
UPPER FLOOR
The landing is finished with carpeting, textured wall finishes and a spray-finished ceiling. From the landing, there is access to two bedrooms and a practical storage room/walk-in closet, providing ample additional storage space on this floor.
Both bedrooms feature carpeting, textured wall finishes and spray-finished ceilings. The hardwood window frames with double glazing allow plenty of natural daylight into the rooms.
KEY FEATURES
- Well-maintained semi-bungalow;
- Bedroom and bathroom on the ground floor;
- Spacious and bright living room with large sliding doors to the patio garden;
- Open-plan kitchen with various built-in appliances;
- Generously sized main bedroom with direct access to the patio garden;
- Two additional bedrooms on the upper floor;
- Practical storage room/walk-in closet on the upper floor;
- Marble flooring with underfloor heating throughout a large part of the ground floor;
- Internal storage/utility room with connections for laundry appliances;
- Additional heated storage room adjoining the patio garden;
- Low-maintenance and sheltered patio garden with electrically operated sun awning;
- Carport and private parking;
- Heating via district heating;
- All flat roofs were renewed in 2025;
- Quietly situated in the sought-after Zandrijk neighbourhood of Meerhoven;
- Meerhoven Shopping Centre and various everyday amenities within walking distance;
- Conveniently located in relation to Meerland Park, ASML, the High Tech Campus, Eindhoven Airport, Eindhoven city centre and various main roads.
Highlights
AI-generated from the description
Comfortable ground-floor living
Semi-bungalow with bedroom and bathroom on the ground floor.
Bright living room and kitchen
Spacious living room with open kitchen and large sliding doors to patio garden.
Sheltered low-maintenance patio
Patio garden with decorative paving, outdoor lighting and electric sun awning.
Advertisement
Features
Transfer of ownership
- Listed since
- Acceptance
- Available in consultation
- Asking price
- € 559,000 kosten koper
- Asking price per m²
- € 4,819
- Status
- Available
Construction
- Kind of house
- Bungalow, row house (semi-bungalow)
- Building type
- Resale property
- Year of construction
- 2000
- Type of roof
- Flat roof covered with asphalt roofing
Surface areas and volume
- Areas
- Living area
- 116 m²
- Other space inside the building
- 10 m²
- Exterior space attached to the building
- 26 m²
- Plot size
- 196 m²
- Volume in cubic meters
- 435 m³
Layout
- Number of rooms
- 4 rooms (3 bedrooms)
- Number of bath rooms
- 1 bathroom and 1 separate toilet
- Bathroom facilities
- Shower, toilet, and sink
- Number of stories
- 2 stories
- Facilities
- Outdoor awning, mechanical ventilation, and sliding door
Energy
- Energy label
- A
- Insulation
- Roof insulation, double glazing, insulated walls and floor insulation
- Heating
- District heating and partial floor heating
- Hot water
- District heating
Cadastral data
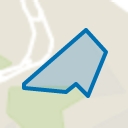
- STRIJP F 701
- Cadastral map
- Area
- 196 m²
- Ownership situation
- Full ownership
Exterior space
- Patio/atrium
- 36 m² (6.5 meter deep and 5.5 meter broad)
- Location
- In residential district
- Garden
- Patio atrium and front garden
- Patio atrium
- 36 m² (6.50 metre deep and 5.50 metre wide)
- Garden location
- Located at the northeast
Storage space
- Shed / storage
- Attached brick storage
Garage
- Type of garage
- Carport
Parking
- Type of parking facilities
- Parking on private property
Popularity
0x
Viewed
0x
Saved
26-9-2026
On Funda
Neighborhood
Zandrijk
Eindhoven- Residents
- 2,805
- Family with children
- 45%
- Avg. asking price / m²
- € 4,488
Discover the neighborhood
Curious about the housing supply, residents and local real estate agents?

Don’t want to forget this home?
Save it as a favorite. You’ll easily find it back and get notified when something changes.
