New

Zandhaai 115658 BA EindhovenZandrijk
€ 550,000 k.k.

- 142 m²living area
- 118 m²plot size
- 3bedrooms
Eye-catcherRuim wonen met luxe woonkeuken en royaal dakterras!
Description
Spacious Living with a Luxury Kitchen and Generous Roof Terrace!

Looking for space and natural light in Eindhoven? Zandhaai 11 offers no less than 142 m² of living space, spread across three levels. This home features a luxurious kitchen-diner, three spacious bedrooms, a stylish herringbone PVC floor, and a generous roof terrace of approximately 26 m². Thanks to the large windows, high-quality finishes, and practical internal storage room with rear access, this is a move-in-ready home where comfort and ambiance come together perfectly.
Upon entering, the playful layout immediately stands out. The split-level design creates a surprising sense of space, while the large glass panels allow plenty of natural light to flood every floor. The combination of generous living areas, modern finishes, and a smart layout makes this home ideal for anyone seeking a contemporary and comfortable residence in Eindhoven.
Ground Floor:
The spacious entrance hall immediately sets the tone with its neat PVC flooring. Here you will find the utility meter cupboard, including the district heating unit and electrical panel. The fully tiled toilet room has a modern finish and is equipped with a wall-mounted toilet and washbasin.
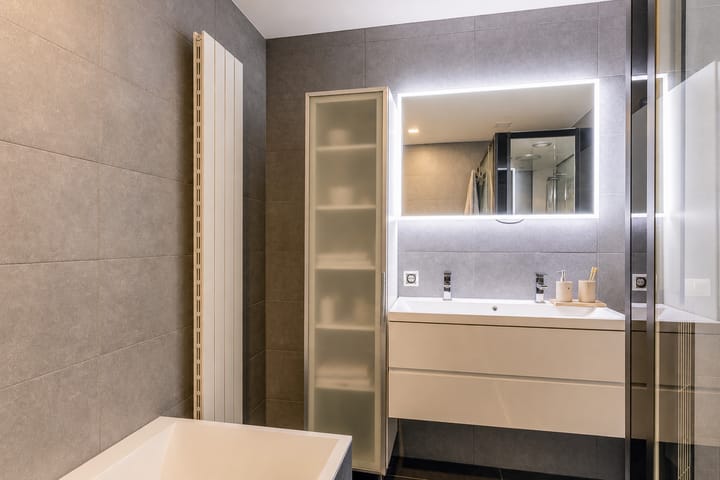
This floor accommodates the first two bedrooms, both tastefully finished with herringbone parquet flooring. The generously sized bathroom is fully tiled and offers every convenience, including a bathtub with shower fixture, a separate shower cabin, a double vanity unit with integrated washbasins, and a designer radiator.
For added practicality, the property includes an internal storage/utility room on the ground floor. This space houses the connections for laundry appliances and features a door providing direct access to the rear pathway.
First Floor:
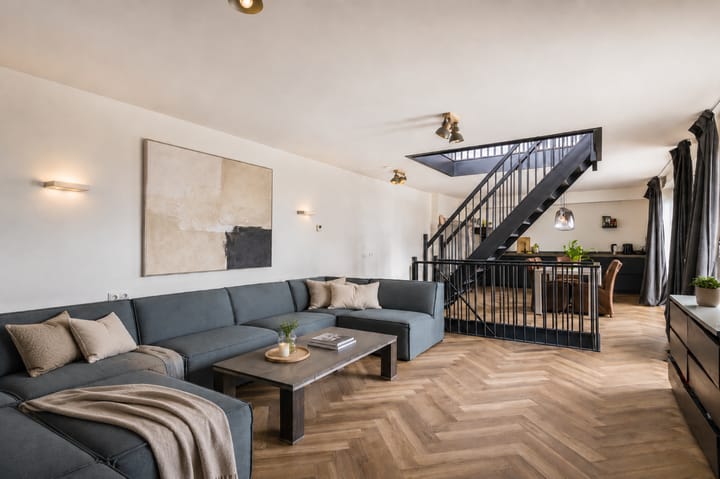
The staircase leads to the first floor, where living and cooking come together in an exceptionally spacious and bright living area. The living room benefits from large windows that provide an abundance of natural light.
The luxurious open-plan kitchen is a dream for cooking enthusiasts, featuring a composite worktop and high-quality built-in appliances, including an induction cooktop with integrated extraction system, a combination oven/microwave, and a dishwasher.
The entire floor is finished with an elegant herringbone-pattern PVC floor, creating a cohesive and sophisticated appearance.
Second Floor:
An open staircase from the living room leads to the landing on the second floor. Here you will find the third spacious bedroom, once again finished with the stylish herringbone PVC flooring and complemented by a large fitted wardrobe with sliding doors.
This floor also includes a separate toilet room, providing additional convenience and comfort.
Roof Terrace and Storage:
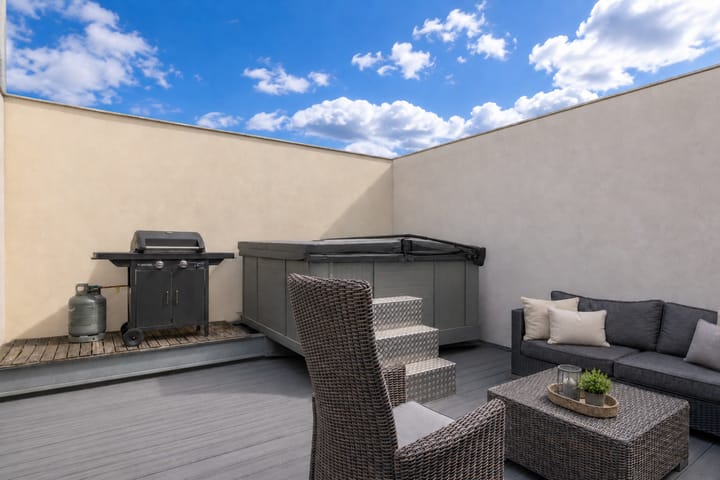
The property offers access to a generous roof terrace, fitted with a sun screen, where you can enjoy outdoor living in complete privacy and tranquility.
Key Features:
- Living area of approximately 142 m²
- Roof terrace of approximately 26 m²
- Luxury kitchen with induction cooktop, combination oven/microwave, and composite worktop
- PVC flooring throughout almost the entire property
- Internal storage room with rear access and laundry connections
- Equipped with 9 solar panels
- AI has been used to visualise some of the photographs. These images are intended solely to illustrate the possibilities
and do not necessarily reflect the current situation.
Advertisement
Features
Transfer of ownership
- Listed since
- Acceptance
- Available in consultation
- Asking price
- € 550,000 kosten koper
- Asking price per m²
- € 3,873
- Status
- Available
Construction
- Kind of house
- Single-family home, row house
- Building type
- Resale property
- Year of construction
- 2002
- Type of roof
- Flat roof covered with asphalt roofing
Surface areas and volume
- Areas
- Living area
- 142 m²
- Exterior space attached to the building
- 26 m²
- Plot size
- 118 m²
- Volume in cubic meters
- 502 m³
Layout
- Number of rooms
- 4 rooms (3 bedrooms)
- Number of bath rooms
- 1 bathroom and 2 separate toilets
- Bathroom facilities
- Double sink, bath, and steam cabin
- Number of stories
- 3 stories
- Facilities
- Optical fibre, TV via cable, and solar panels
Energy
- Energy label
- Not available
- Insulation
- Roof insulation, double glazing, insulated walls and floor insulation
- Heating
- District heating
- Hot water
- District heating
Cadastral data
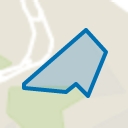
- STRIJP F 1357
- Cadastral map
- Area
- 118 m²
- Ownership situation
- Full ownership
Exterior space
- Location
- In residential district
- Garden
- Sun terrace
- Sun terrace
- 26 m² (4.85 metre deep and 5.47 metre wide)
- Garden location
- Located at the northeast
- Balcony/roof terrace
- Roof terrace present
Parking
- Type of parking facilities
- Public parking
Popularity
0x
Viewed
0x
Saved
31-8-2026
On Funda
Neighborhood
Zandrijk
Eindhoven- Residents
- 2,805
- Family with children
- 45%
- Avg. asking price / m²
- € 4,470
Discover the neighborhood
Curious about the housing supply, residents and local real estate agents?

Don’t want to forget this home?
Save it as a favorite. You’ll easily find it back and get notified when something changes.
