Royaal wonen met 5 slaapkamers, 2 badkamers én een heerlijk terras!
Description
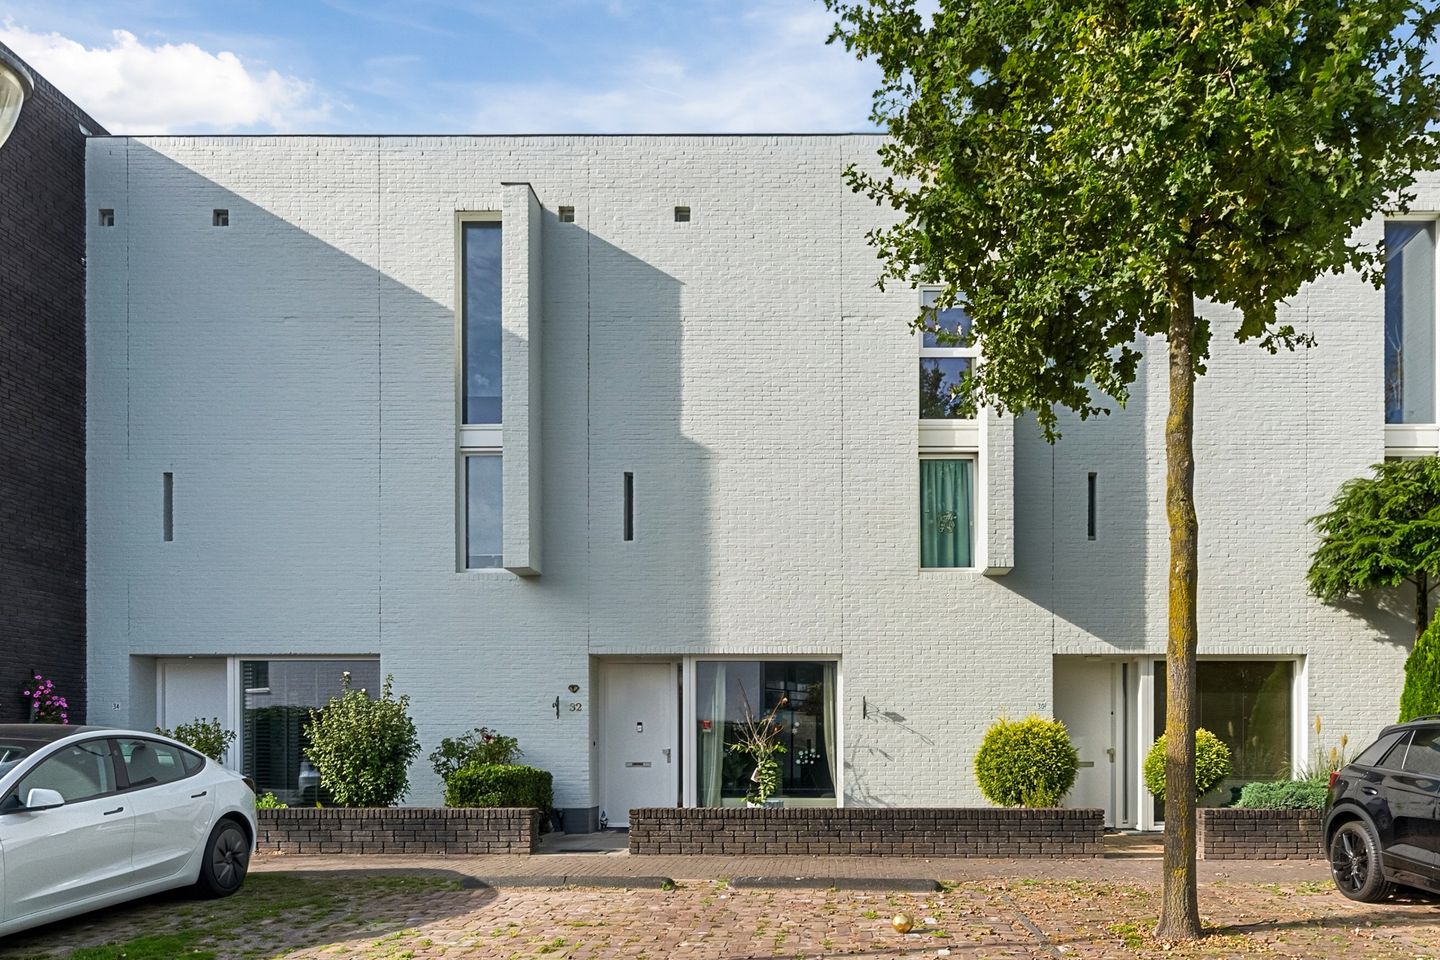
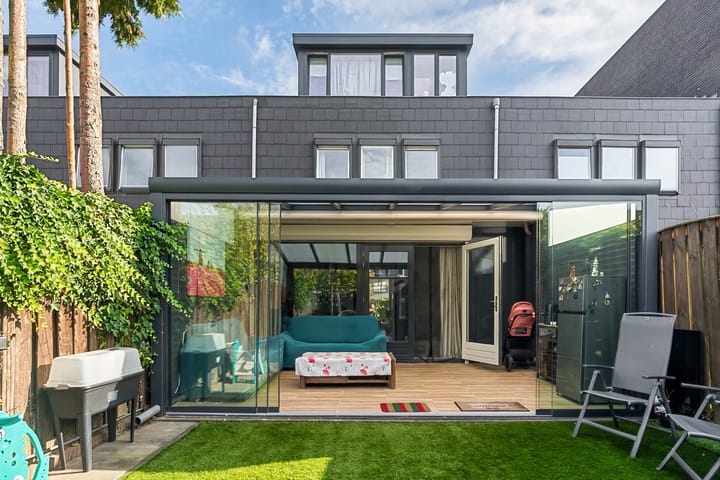
Situated in the popular Zandrijk neighbourhood in Meerhoven, this well-maintained and spacious terraced house offers five bedrooms, two bathrooms and a bright living room with an open-plan kitchen. The property also benefits from a low-maintenance rear garden with a brick-built storage shed and a generous covered terrace with sliding glass panels, perfect for enjoying outdoor living throughout much of the year.
The property is set in a quiet, family-friendly neighbourhood with plenty of greenery and excellent amenities nearby. Meerhoven Shopping Centre, schools, childcare facilities, sports facilities, public transport and Meerlandpark are all within easy reach. ASML, the High Tech Campus, Eindhoven Airport and Eindhoven city centre are easily accessible, as are the A2/N2 and A67 motorways.
LAYOUT
GROUND FLOOR
A neatly maintained front garden with a pathway and planted border leads to the entrance.
The entrance hall features laminate flooring, wallpapered walls, a meter cupboard (8 circuits and 2 residual current devices), a fibre-optic connection and a district heating unit. A fitted wardrobe with sliding doors provides additional storage beneath the staircase. The hall gives access to the living room, toilet and first floor.
The partially tiled toilet is fitted with a wall-hung toilet and a small washbasin.
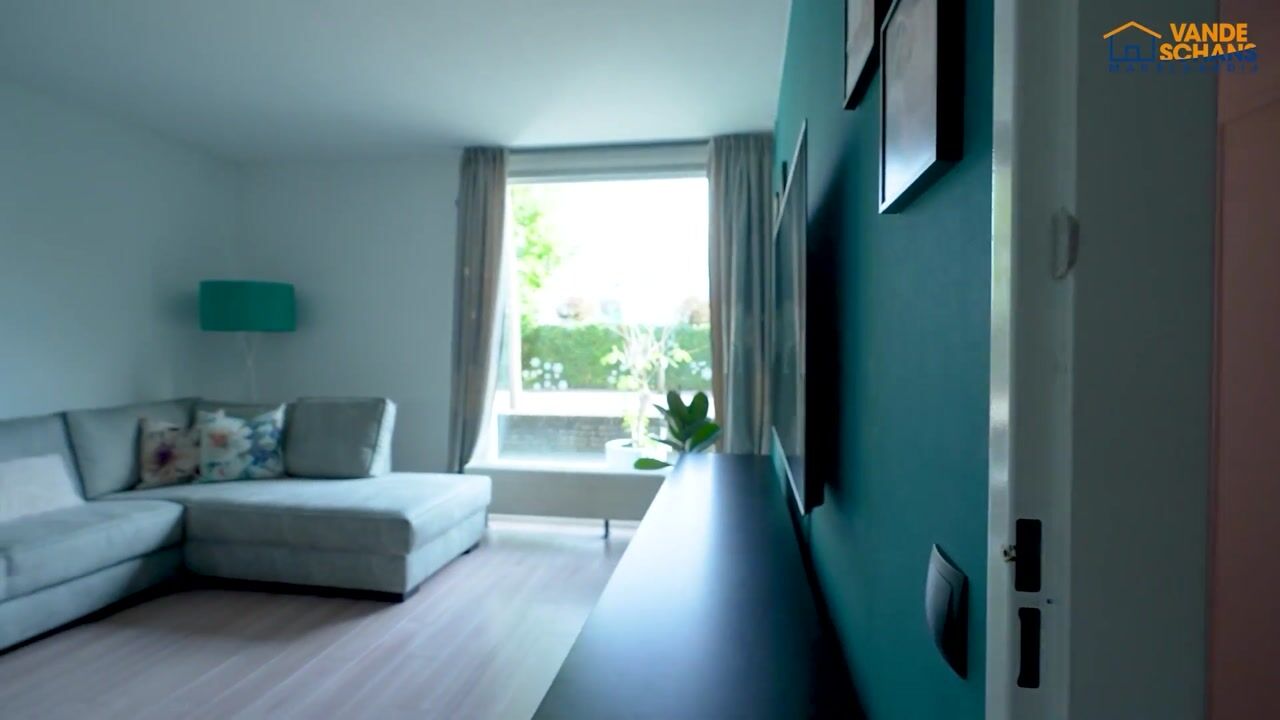
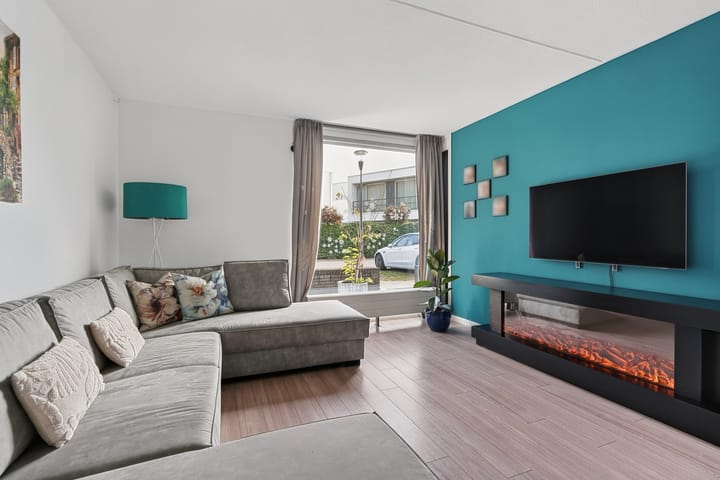
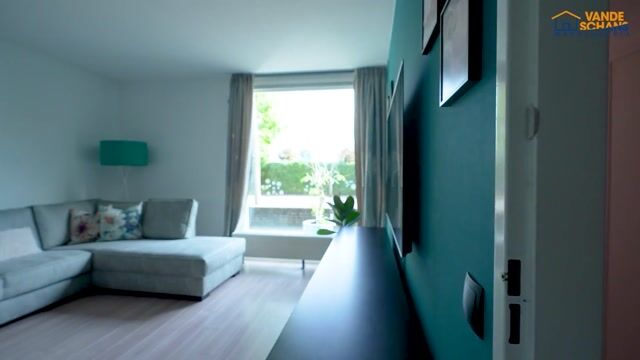
The spacious living room enjoys plenty of natural light through large windows at the front and rear. It features laminate flooring, plastered walls, a spray-finished ceiling and wooden window frames with double glazing. A cosy seating area with an electric feature fireplace occupies the front of the room, while the rear provides ample space for a dining area adjoining the open-plan kitchen.
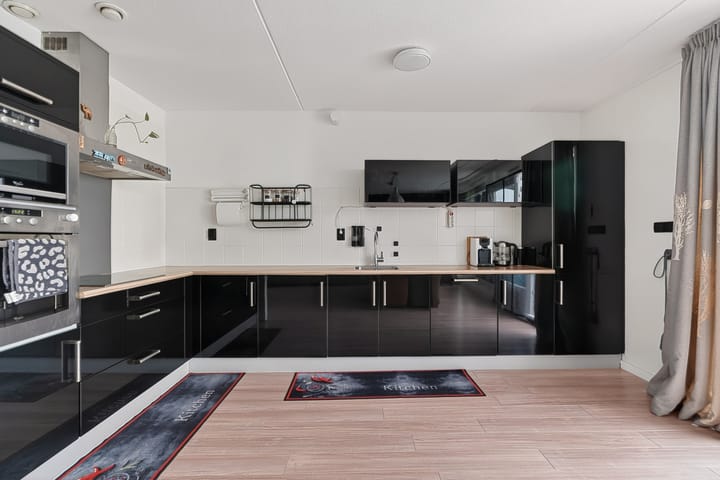
The kitchen has a practical L-shaped layout with high-gloss black base cabinets and a wood-effect worktop. Appliances include an induction hob, extractor hood, dishwasher, combination microwave oven, separate oven, refrigerator and freezer. A sink with mixer tap completes the kitchen. French doors open directly onto the covered terrace, while an external roller shutter and electrically operated sun awning provide additional comfort.
Adjoining the house is a generous covered terrace with tiled flooring and sliding glass panels. The terrace can be fully enclosed, creating a sheltered outdoor seating area suitable for use in various weather conditions.
The fully enclosed rear garden is designed for easy maintenance, with decorative paving and artificial grass. A brick-built storage shed provides space for bicycles and garden equipment, while a private rear entrance offers convenient access.
FIRST FLOOR
The landing has laminate flooring and provides access to three bedrooms, the bathroom and the fixed staircase to the second floor.
Two bedrooms are situated at the rear of the property, with the third bedroom at the front. All three are neatly finished with laminate flooring, plastered walls and wooden window frames with double glazing and integrated blackout blinds.
The fully tiled bathroom features a bathtub with thermostatic mixer tap, a spacious walk-in shower with rainfall and handheld showerheads, a vanity unit with storage drawers, a mirrored cabinet and a wall-hung toilet. An opening window provides natural ventilation.
SECOND FLOOR
The landing is finished with laminate flooring and plastered walls and ceiling, and provides access to two further bedrooms and a second bathroom.
The spacious fourth bedroom benefits from a dormer window, providing additional floor space and natural light. It features laminate flooring, plastered walls and ceiling, and a full wall of fitted wardrobes offering excellent storage. The room has both wooden double-glazed window frames and a uPVC window frame with HR++ high-efficiency glazing in the dormer.
The fifth bedroom is more compact but equally well maintained, with laminate flooring and plastered walls and ceiling. It is ideal as a child's bedroom, home office or hobby room.
The second bathroom includes a shower enclosure with thermostatic mixer tap, a vanity unit with storage drawers, a mirrored cabinet and a wall-hung toilet. Connections for laundry appliances are also located here.
KEY FEATURES
- Well-maintained, spacious terraced house in the popular Zandrijk neighbourhood;
- Bright living room with electric feature fireplace and open-plan kitchen;
- Five bedrooms across two floors;
- Two fully equipped bathrooms, both with a shower and toilet;
- Spacious second-floor bedroom with dormer window and fitted wardrobes;
- Generous 22 m² covered terrace with sliding glass panels;
- Low-maintenance rear garden with brick-built storage shed and private rear access;
- Connected to district heating;
- Family-friendly location close to shops, schools, parks and major roads.
Highlights
AI-generated from the description
Bright living room with fire
Spacious bright living room with electric fireplace.
Large covered terrace
22 m² covered terrace with sliding glass panels.
Five bedrooms and two bathrooms
Terraced house with 5 bedrooms and 2 bathrooms.
Advertisement
Features
Transfer of ownership
Listed since
Acceptance
Available in consultation
Asking price
€ 629,000 kosten koper
Asking price per m²
€ 4,493
Status
Available
Construction
Kind of house
Single-family home, row house
Building type
Resale property
Year of construction
2000
Type of roof
Combination roof covered with asphalt roofing and slate
Surface areas and volume
Areas
Living area
140 m²
Exterior space attached to the building
1 m²
External storage space
31 m²
Plot size
144 m²
Volume in cubic meters
463 m³
Layout
Number of rooms
6 rooms (5 bedrooms)
Number of bath rooms
2 bathrooms and 1 separate toilet
Bathroom facilities
2 showers, walk-in shower, 2 toilets, 2 sinks, and washstand
Number of stories
3 stories
Facilities
Outdoor awning, optical fibre, mechanical ventilation, and rolldown shutters
Energy
Energy label
A
Insulation
Roof insulation, double glazing, insulated walls and floor insulation