Zandhoen 345658 AL EindhovenZandrijk
€ 695,000 k.k.

- 157 m²living area
- 264 m²plot size
- 3bedrooms
- A+energy label
Description

Comfortable, single-storey living in a spacious bungalow!
Welcome to this surprisingly spacious and well-maintained bungalow, where comfortable living and single-storey living go hand in hand. The property is fully insulated, fitted with double glazing, features 20 solar panels and has an energy rating of A. With a generous living area of approximately 157 m², a light-filled living room with an open-plan kitchen, a utility room, three comfortable bedrooms, a storage room and a lovely back garden, this property offers everything you could wish for in terms of living comfort and privacy. You’ll be delighted by the space and the pleasant atmosphere this house has to offer.
With the ‘Terminal M’ shopping centre just round the corner, your daily shopping is easily sorted, whilst the proximity to the A2 motorway, Eindhoven Airport and the international school ensures excellent accessibility. A unique feature of the neighbourhood is the extensive ‘Meerland’ landscape park, covering no less than 60 hectares. This green heart offers plenty of space for relaxation, with woods, charming gardens, animal enclosures and excellent play areas for children and local residents.
LAYOUT:
Entrance:

The well-maintained driveway for one car provides access to the property and to the utility room, which has electrical connections and ample storage space. Upon entering, you step into the spacious hall, featuring a handy coat rack, the meter cupboard and a neat, tiled toilet with a wall-mounted toilet and washbasin. The spacious living room and the open-plan kitchen open directly onto this space. To ensure complete comfort, the hall, living room and kitchen are fitted with cosy underfloor heating.
Living room:
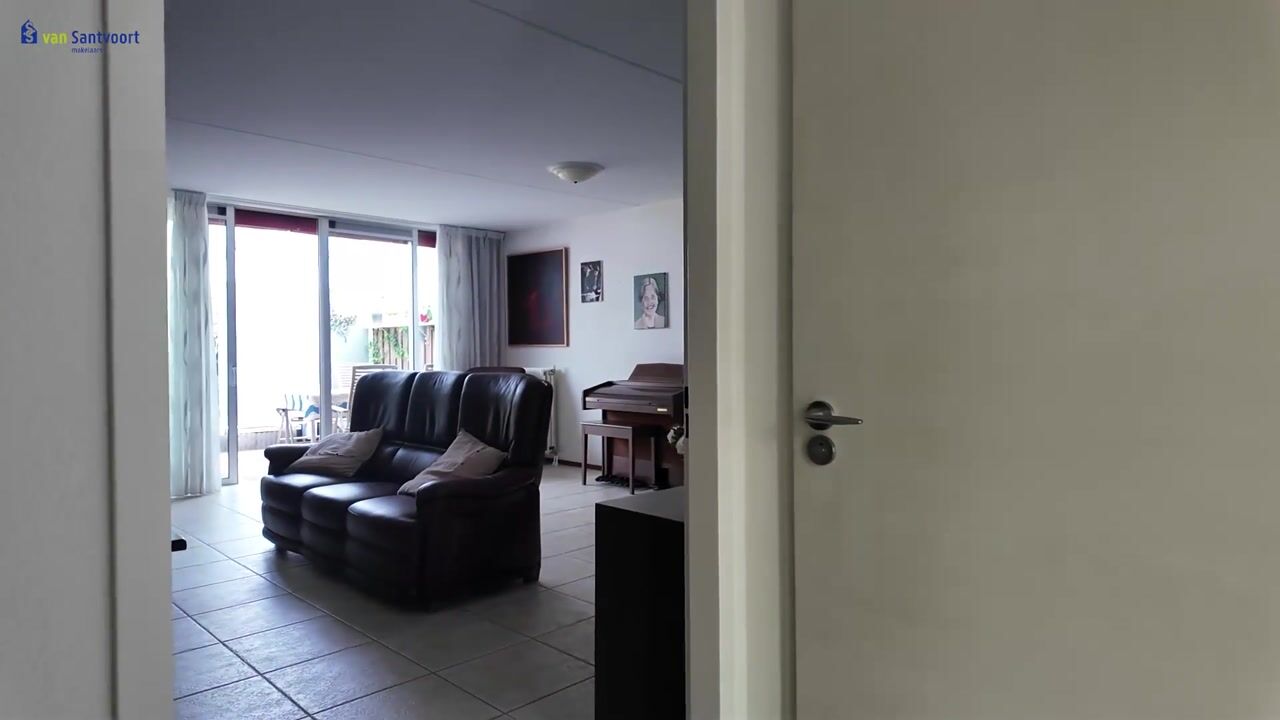
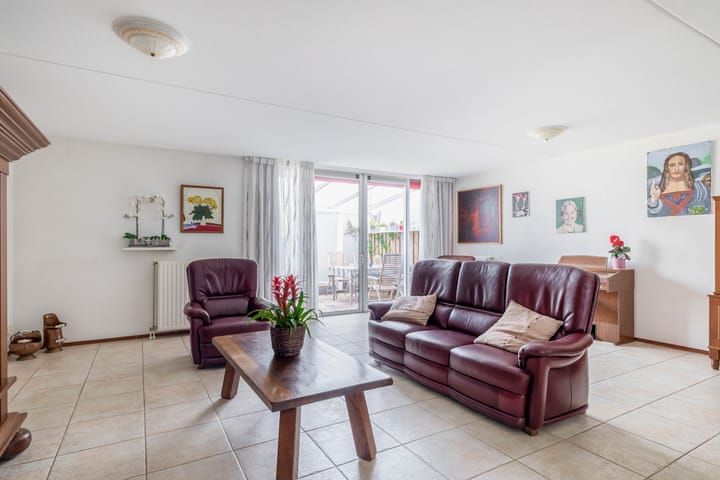
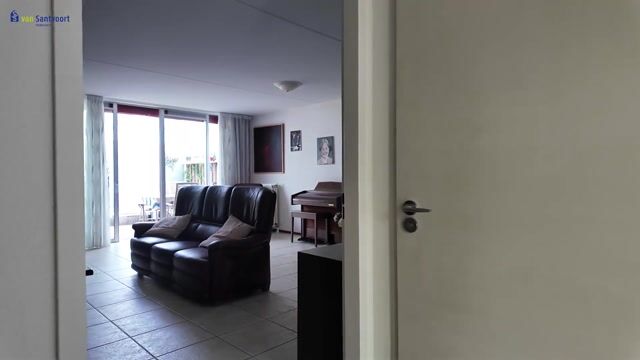
The spacious, L-shaped living room, which faces the garden, forms the heart of the home; a stone floor and wide sliding glass doors give it a modern look and provide a lovely connection to the outdoors. The layout offers plenty of space for a comfortable seating area and a separate dining area.
Kitchen:
The open-plan kitchen blends harmoniously and attractively with the living area and is finished in a light, rustic colour scheme. The layout is practical, featuring a wall unit and a handy work island that provides extra workspace and storage options. The kitchen is fully equipped with various built-in appliances, including an induction hob, oven and fridge. Thanks to the open connection to the dining area, this is a lovely space where cooking and socialising come together, whilst the practical roller shutters on the windows ensure optimum comfort and privacy.
Utility room:
The practical utility room is accessible from the hall and is fitted with a handy space for the washing machine and tumble dryer. The room offers plenty of storage space thanks to various wall cupboards and shelves, ideal for storing household items and groceries. The underfloor heating control unit is also located here.
Bedrooms:
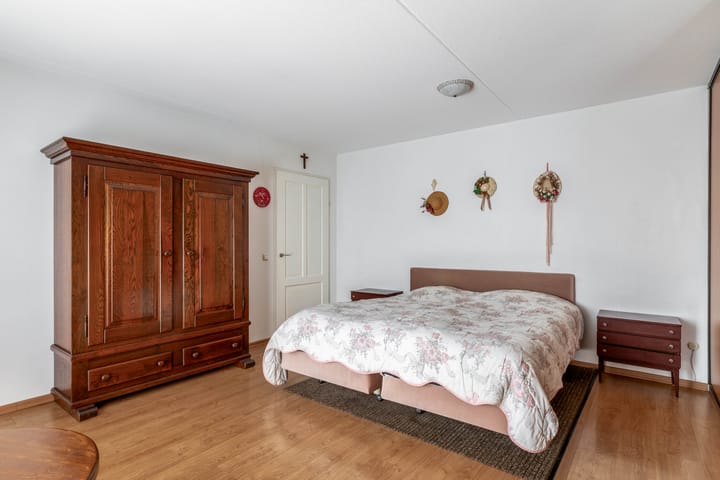
Spacious master bedroom of approximately 24 m², featuring laminate flooring and a large built-in wardrobe with sliding doors.
The large window provides a pleasant influx of light and a lovely connection to the outdoors. Adjacent to this are two further comfortable bedrooms, each measuring approximately 13 m², which are also finished with neat laminate flooring and each fitted with a practical built-in wardrobe and large windows to let in plenty of natural light. All rooms also feature tilt-and-turn windows.
Bathroom:
Fully tiled bathroom, fitted with a wide double washbasin unit including matching cupboards and mirrors, a walk-in shower with a glass screen and handy storage space, a second toilet and various wall cupboards for toiletries.
Garden:
A beautifully landscaped rear garden with a favourable north-west facing position, allowing you to make the most of the afternoon and evening sun. The garden features a spacious, comfortable garden canopy, well-maintained decorative paving, various green borders with perennial plants, and also offers optimal privacy for relaxing outdoors in peace and quiet.
Special features:
- Spacious single-storey bungalow with a ground-floor layout and approximately 157 m² of living space;
- Fully insulated, fitted with double glazing, 20 solar panels and energy label A;
- Three full-sized bedrooms, including a master bedroom of approximately 24 m² with access to the garden;
- Practical utility room with connections for white goods;
- Fully tiled bathroom with double washbasin, walk-in shower and second toilet;
- North-west-facing back garden with a spacious canopy and plenty of privacy;
- Private driveway and utility shed with electricity and storage space;
- Convenient location near the Terminal M shopping centre and Meerland Landscape Park.
Highlights
AI-generated from the description
Spacious single-storey bungalow
Generous bungalow with approx. 157 m² and 3 bedrooms.
Bright living with open kitchen
L-shaped living room with sliding doors and open kitchen.
High energy comfort with solar panels
Fully insulated, double glazing, 20 solar panels, energy label A.
Advertisement
Features
Transfer of ownership
- Listed since
- Acceptance
- Available in consultation
- Asking price
- € 695,000 kosten koper
- Asking price per m²
- € 4,427
- Status
- Available
Construction
- Kind of house
- Bungalow, semi-detached residential property
- Building type
- Resale property
- Year of construction
- 2001
- Type of roof
- Flat roof covered with asphalt roofing
Surface areas and volume
- Areas
- Living area
- 157 m²
- Other space inside the building
- 8 m²
- Exterior space attached to the building
- 42 m²
- Plot size
- 264 m²
- Volume in cubic meters
- 581 m³
Layout
- Number of rooms
- 4 rooms (3 bedrooms)
- Number of bath rooms
- 1 bathroom and 1 separate toilet
- Bathroom facilities
- Double sink, walk-in shower, toilet, underfloor heating, and washstand
- Number of stories
- 1 story
- Facilities
- Outdoor awning, optical fibre, mechanical ventilation, passive ventilation system, rolldown shutters, sliding door, TV via cable, and solar panels
Energy
- Energy label
- A+
- Insulation
- Roof insulation, double glazing, insulated walls, floor insulation and completely insulated
- Heating
- District heating and partial floor heating
- Hot water
- District heating
Cadastral data
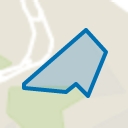
- STRIJP F 1209
- Cadastral map
- Area
- 264 m²
- Ownership situation
- Full ownership
Exterior space
- Location
- In residential district
- Garden
- Back garden
- Back garden
- 59 m² (6.02 metre deep and 9.82 metre wide)
- Garden location
- Located at the northwest
Storage space
- Shed / storage
- Attached brick storage
- Facilities
- Electricity
Parking
- Type of parking facilities
- Parking on private property and public parking
Popularity
3,464x
Viewed
31x
Saved
17-8-2026
On Funda
Neighborhood
Zandrijk
Eindhoven- Residents
- 2,805
- Family with children
- 45%
- Avg. asking price / m²
- € 4,508
Discover the neighborhood
Curious about the housing supply, residents and local real estate agents?

Don’t want to forget this home?
Save it as a favorite. You’ll easily find it back and get notified when something changes.
