New
Zijpendaal 405655 GB EindhovenHanevoet
€ 450,000 k.k.

- 126 m²living area
- 135 m²plot size
- 4bedrooms
- Cenergy label
Eye-catcherRuime gezinswoning met 4 slaapkamers en volop bergruimte
Description
Surprisingly spacious family home with four bedrooms and plenty of storage space
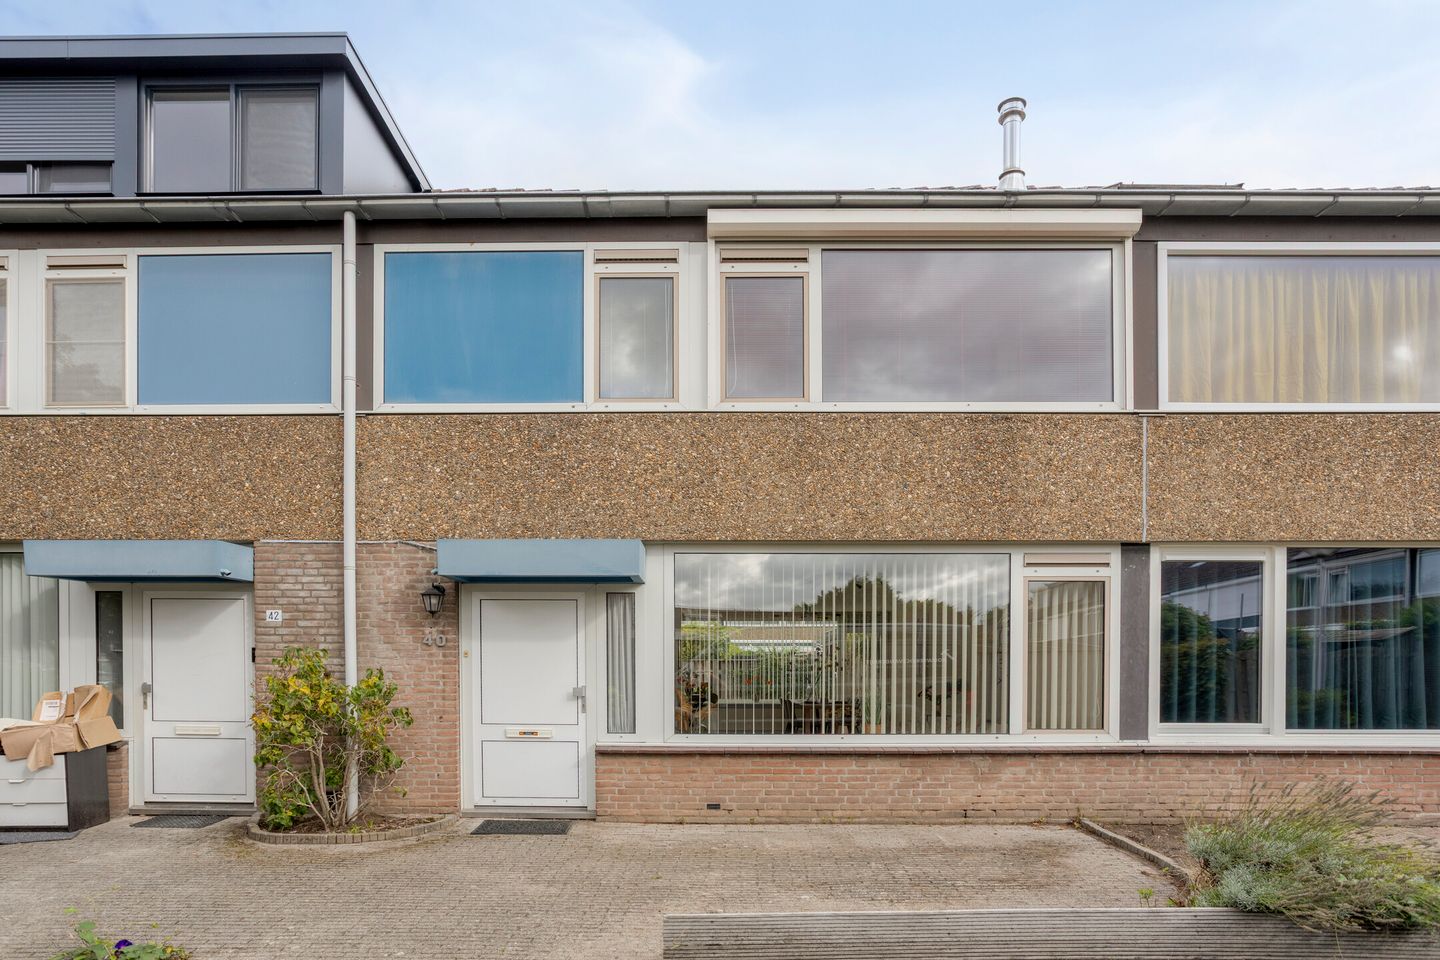
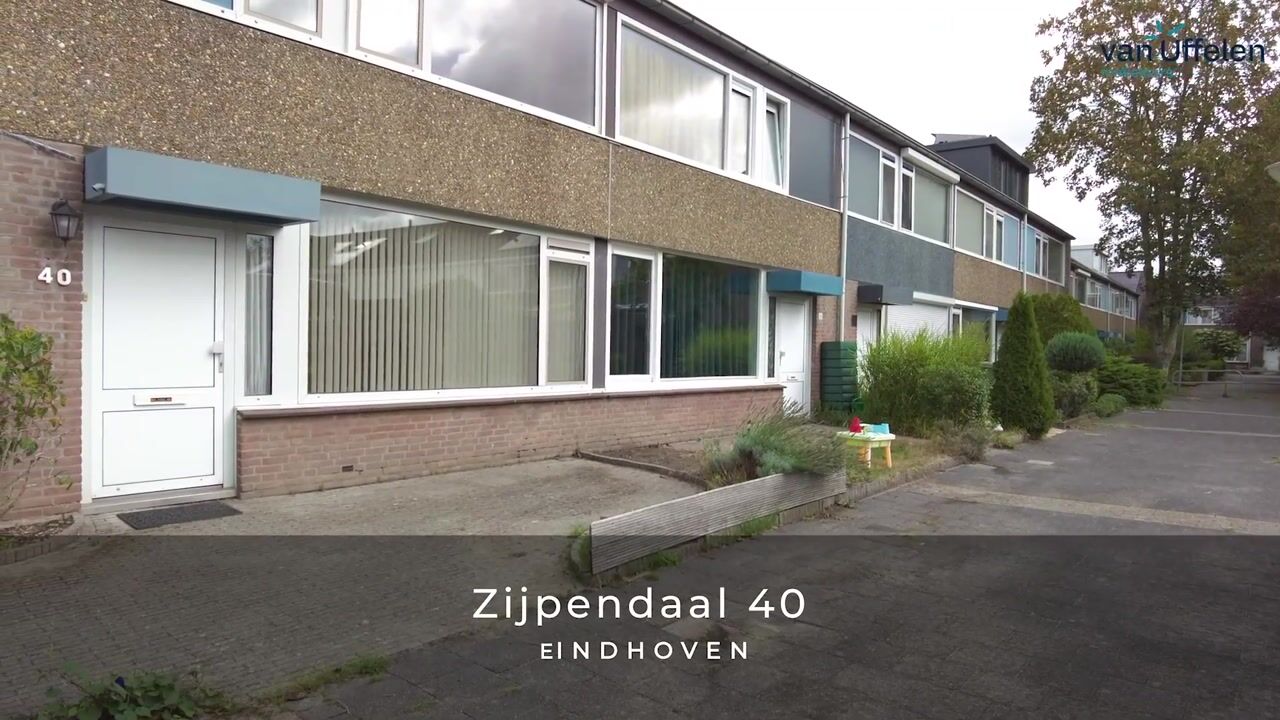
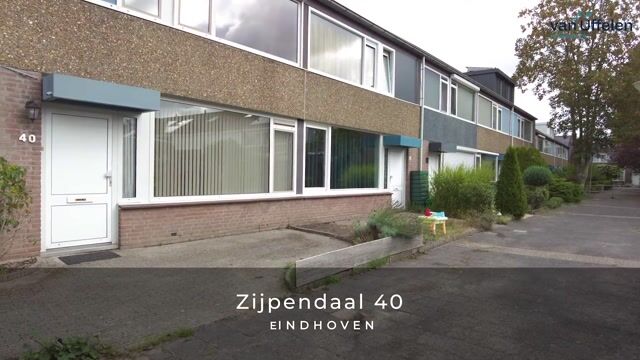
A lovely, move-in-ready family home offering a surprising amount of space! Located at Zijpendaal 40, this well-maintained terraced house features a bright living room, spacious kitchen, four bedrooms, a fully equipped bathroom and a generous second floor. Large windows provide plenty of natural light, while the practical layout offers ample space for family life, working from home or creating a hobby room. Outside, there is also plenty of storage thanks to the substantial storage shed and covered area.
Location
The property is situated in the quiet and spacious Hanevoet neighbourhood in the Gestel district, with shops, schools, playgrounds, sports facilities and recreational amenities all close by. The location is also ideal for commuting: ASML, the High Tech Campus and Máxima Medical Center are all less than a ten-minute cycle away. The A2, A50 and A67 motorways are also within easy reach.
Ground floor
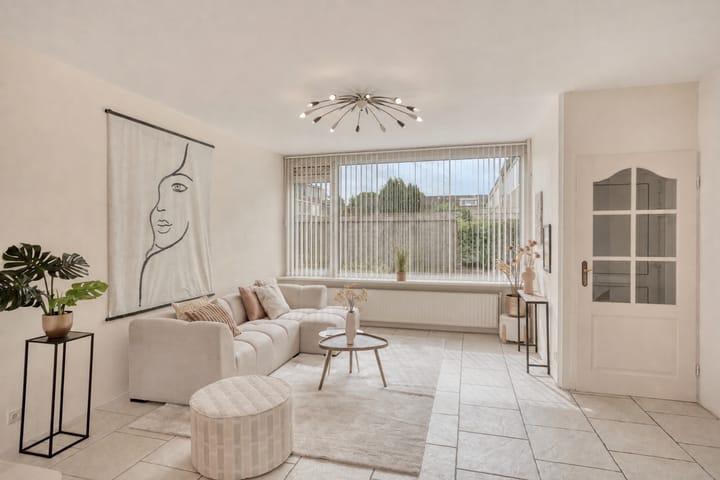
The entrance opens into the hallway with meter cupboard and toilet. From here, you enter the spacious living room. At the front is a pleasant seating area with a wide window that allows plenty of natural light to flood in. At the rear, there is ample room for a large dining table. The wide rear window provides a pleasant view of the garden. Together, the living and dining areas form a generous living space that can be arranged in various ways.
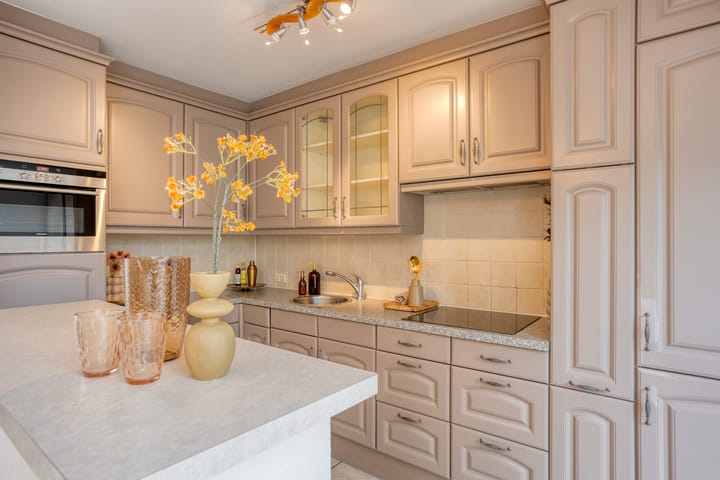
The kitchen is also situated at the rear and is generously sized. It offers plenty of cupboard and worktop space and is fitted with various built-in appliances.
First floor
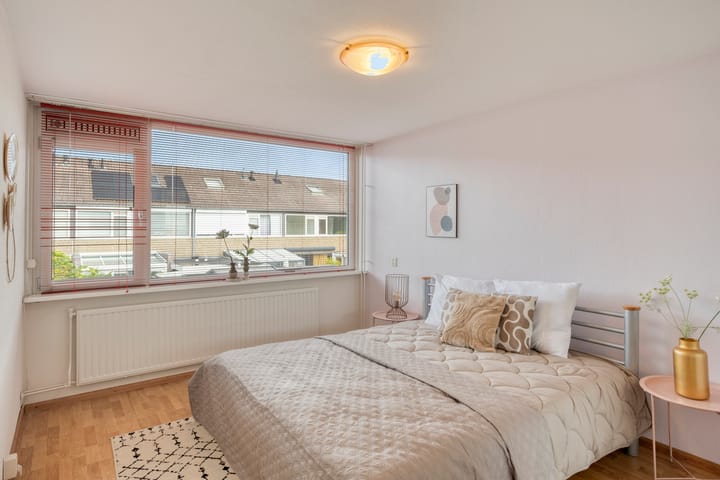
The first floor comprises three well-proportioned bedrooms, all fitted with roller shutters. The bedrooms are pleasantly bright thanks to the large windows and provide enough space for beds, wardrobes and, if desired, a desk or workspace. One of the bedrooms also features practical built-in cupboards.
The bathroom is fully equipped with a bathtub, separate shower, washbasin unit and toilet. A spacious bathroom with everything needed for everyday use.
Second floor
A fixed staircase leads to the surprisingly spacious second floor. Here you will find a full-sized fourth bedroom, which due to its generous dimensions is also perfectly suitable as a home office, guest room or hobby room.
There is also a separate laundry room with space for a washing machine and dryer. Several built-in cupboards and storage areas beneath the sloping roof provide plenty of space to neatly store items that are not needed on a daily basis.
Garden and storage shed
The rear garden is largely paved, making it easy to maintain. There is ample space to create several seating areas and enjoy spending time outdoors.
A major advantage is the generous storage shed at the rear of the property. Ideal for bicycles, gardening equipment, storage or use as a workshop. Adjacent to the shed is a covered area, providing even more practical outdoor space.
KEY FEATURES
- Surprisingly spacious terraced house
- Four full-sized bedrooms
- Bright living room with large windows
- Generous dining area at the rear
- Spacious kitchen with plenty of cupboard and worktop space
- Three bedrooms on the first floor
- Fully equipped bathroom with bathtub and separate shower
- Separate toilet on the ground floor
- Fixed staircase to the second floor
- Generous fourth bedroom on the second floor
- Separate laundry room
- Plenty of practical storage space and built-in cupboards
- Low-maintenance rear garden
- Generous storage shed with adjoining covered area
- Located in the Hanevoet neighbourhood of Eindhoven
- Easy access to the A2, A50 and A67 motorways
- Close to ASML and the High Tech Campus
Advertisement
Features
Transfer of ownership
- Listed since
- Acceptance
- Available in consultation
- Asking price
- € 450,000 kosten koper
- Asking price per m²
- € 3,571
- Status
- Available
Construction
- Kind of house
- Single-family home, row house
- Building type
- Resale property
- Year of construction
- 1974
- Type of roof
- Flat roof
Surface areas and volume
- Areas
- Living area
- 126 m²
- Other space inside the building
- 6 m²
- Exterior space attached to the building
- 8 m²
- Plot size
- 135 m²
- Volume in cubic meters
- 468 m³
Layout
- Number of rooms
- 5 rooms (4 bedrooms)
- Number of bath rooms
- 1 bathroom
- Bathroom facilities
- Shower, bath, toilet, and washstand
- Number of stories
- 3 stories
Energy
- Energy label
- C
- Insulation
- Energy efficient window
- Heating
- CH boiler
- Hot water
- CH boiler
- CH boiler
- Reneha Quinta 28C (2008, in ownership)
Cadastral data
- GESTEL B 3393
- Cadastral map
- Area
- 135 m²
- Ownership situation
- Full ownership
Exterior space
- Location
- Alongside a quiet road and in residential district
- Garden
- Back garden and front garden
- Back garden
- 50 m² (9.00 metre deep and 5.50 metre wide)
- Garden location
- Located at the north with rear access
Storage space
- Shed / storage
- Attached brick storage
- Facilities
- Electricity
Parking
- Type of parking facilities
- Public parking
Popularity
0x
Viewed
0x
Saved
7-9-2026
On Funda
Neighborhood

Hanevoet
Eindhoven- Residents
- 3,670
- Family with children
- 35%
- Avg. asking price / m²
- € 3,798
Discover the neighborhood
Curious about the housing supply, residents and local real estate agents?

Don’t want to forget this home?
Save it as a favorite. You’ll easily find it back and get notified when something changes.
