New
Zonneroosstraat 165644 ET EindhovenKerstroosplein
€ 369,000 k.k.

- 96 m²living area
- 105 m²plot size
- 3bedrooms
- Eenergy label
Description
--------- ENGLISH BELOW ---------
Op zoek naar een jaren '30-woning met veel potentieel? Zonneroosstraat 16 staat nu te koop! Deze verrassend ruime tussenwoning is voorzien van twee royale slaapkamers, een woonkamer met serre, een vaste trap naar zolder en een tuin op het westen.
De woning ligt midden in het stadsdeel Stratum, waardoor alle dagelijkse voorzieningen eenvoudig te bereiken zijn. Zo ligt er een supermarkt op loopafstand en is de kindvriendelijke wijk voorzien van een basisschool en diverse speeltuinen. Daarnaast beschikt de buurt over verschillende eerstelijnszorg- en gezondheidsinstellingen.
De ligging in Stratum garandeert naast voorzieningen ook een uitstekende bereikbaarheid. Zo ligt de woning vlak bij het Floraplein met snelle aansluitingen op het snelwegennetwerk. De wijk telt diverse bushaltes met frequente verbindingen naar de binnenstad. Hierdoor zijn werkgevers en instellingen als ASML, de High Tech Campus en de grote ziekenhuizen nooit ver weg.
Indeling
Begane grond
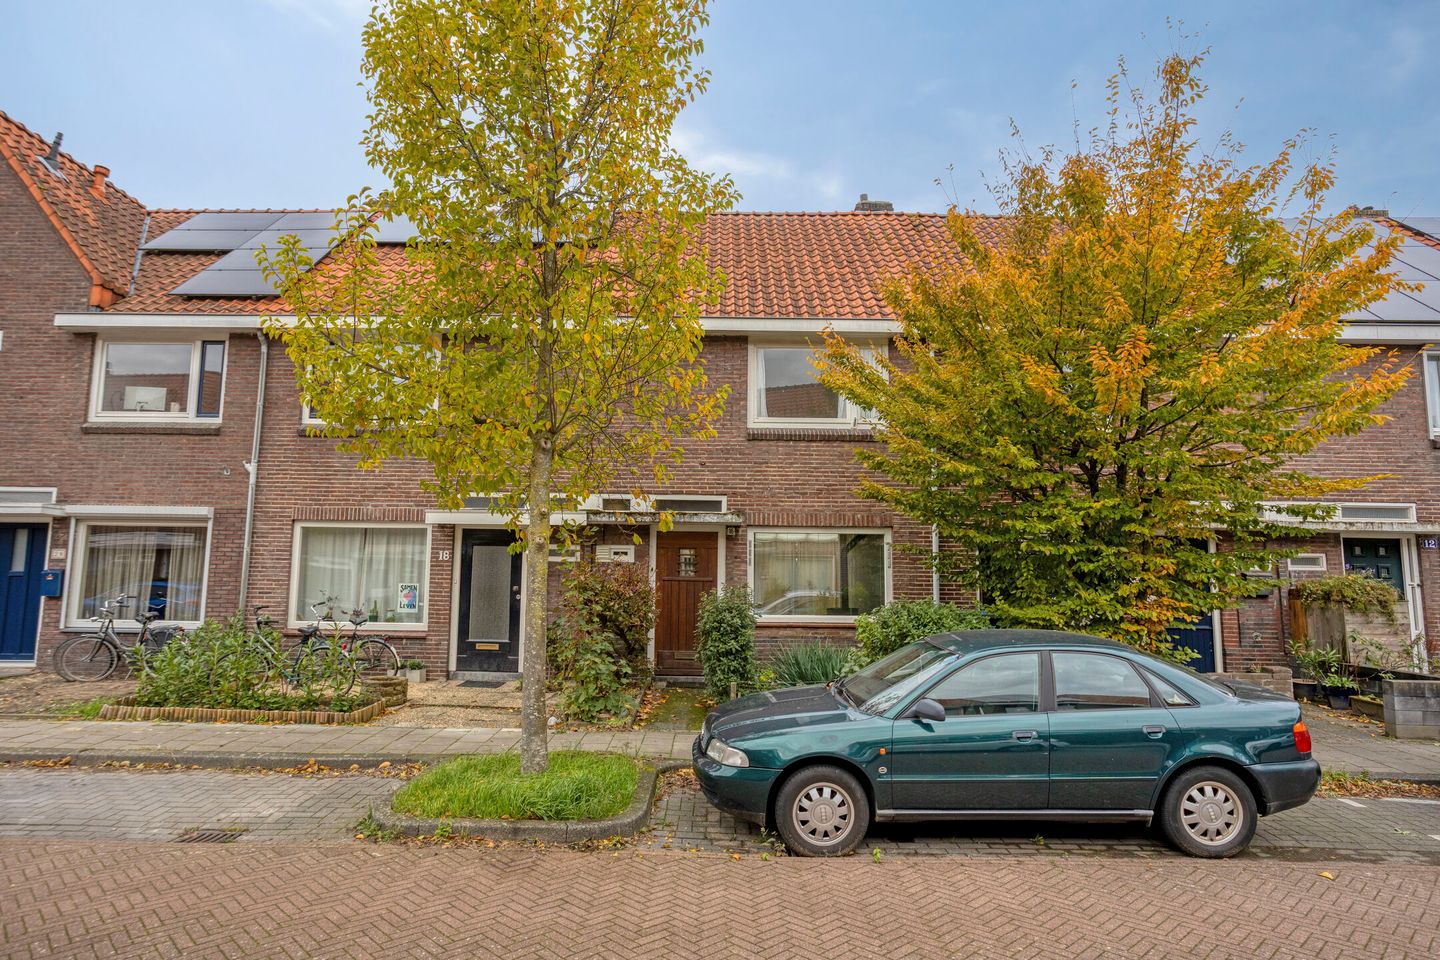
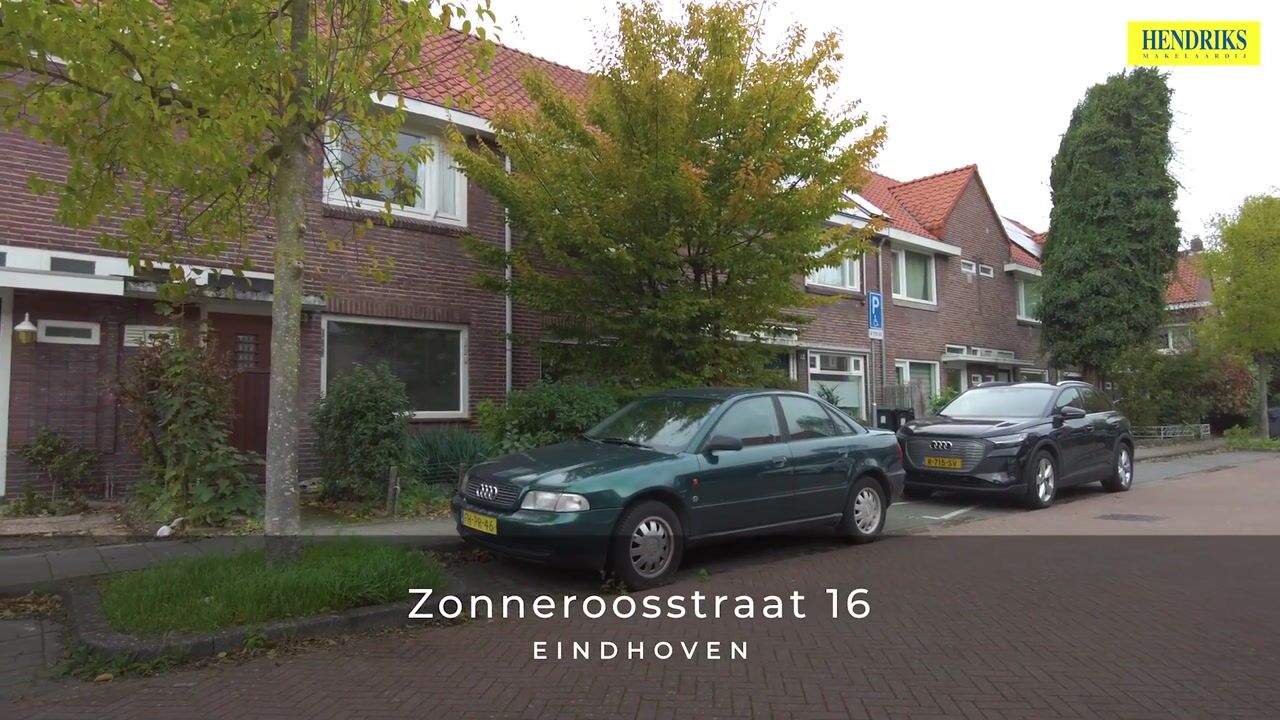
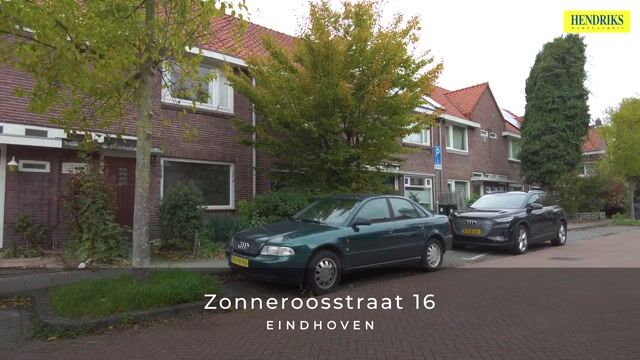
Aan een rustige straat in Stratum ligt deze karakteristieke tussenwoning met volop potentie. Vanaf de eenrichtingsweg met voldoende openbare parkeergelegenheid bereikt u via de verzorgde voortuin de entree.
U komt binnen in de ontvangsthal met tegelvloer, toiletruimte, meterkast, trapopgang en een praktische, verdiepte trapkast. Vanuit de hal is er toegang tot de woonkamer.
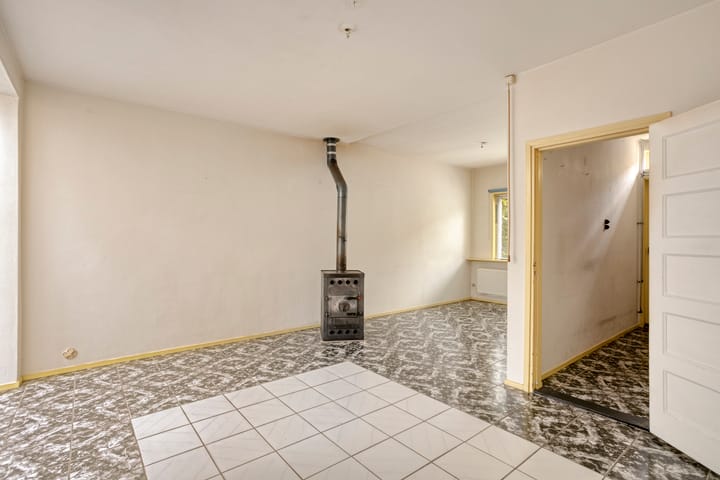
De T-vormige woonkamer biedt alle ruimte voor een flexibele indeling. Aan de voorzijde geniet het zitgedeelte van veel daglicht dankzij de royale raampartij met houten kozijnen en isolerende beglazing. Het middengedeelte beschikt over een sfeervolle houtkachel en sluit aan op de keuken. Aan de achterzijde bevindt zich de lichte serre/het eetgedeelte met openslaande tuindeuren.
Vanuit de woonkamer bereikt u de gesloten keuken aan de achterzijde, opgesteld in een rechte opstelling met houten kozijnen en isolerende beglazing. Hier bevinden zich tevens de aansluitingen voor de wasapparatuur en de doorgang naar de badkamer.
Achter in de woning treft u de badkamer aan. Deze is ingericht met een douchehoek, wastafel en de opstelling van de cv-ketel. Daarnaast biedt de badkamer direct toegang tot de achtertuin.
Eerste verdieping
De trapopgang leidt naar de overloop op de eerste verdieping, die toegang biedt tot twee slaapkamers.
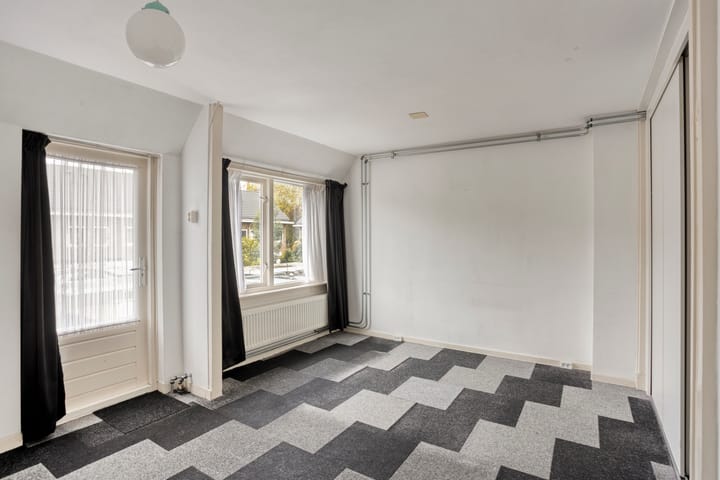
De hoofdslaapkamer (ca. 16 m²) bevindt zich aan de achterzijde en bestond voorheen uit twee aparte kamers. Deze royale kamer is uitgerust met een ruime inloopkast, houten kozijnen met isolerende beglazing en een loopdeur naar het platte dak.
De tweede slaapkamer (ca. 7 m²) ligt aan de voorzijde. Deze kamer beschikt eveneens over houten kozijnen met isolerende beglazing en herbergt de vaste trap naar de tweede verdieping.
Tweede verdieping
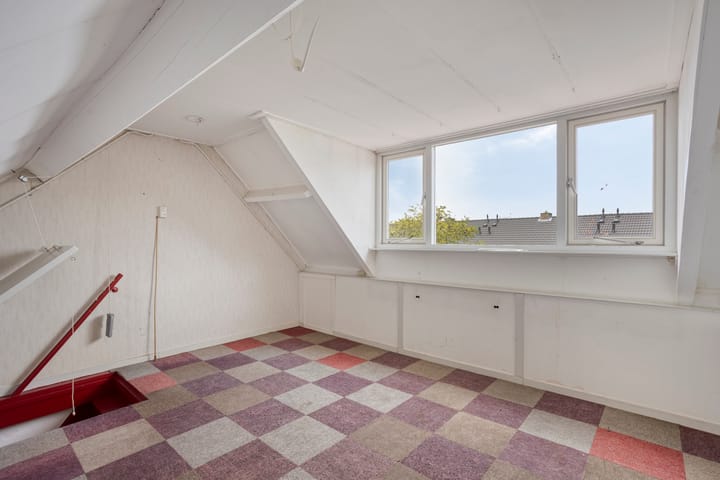
Via de vaste trap bereikt u de open zolderverdieping. De zolder is voorzien van een dakkapel aan de achterzijde en praktische bergruimte achter de knieschotten.
Tuin
Zowel via de openslaande deuren in de woonkamer als via de loopdeur in de badkamer bereikt u de zonnige achtertuin op het westen. De tuin beschikt over een terras direct aan de gevel, borders met vaste beplanting, een houten berging en een praktische achterom.
Bijzonderheden
- Charmante jaren '30-woning met veel potentieel
- Gelegen in het gewilde stadsdeel Stratum
- Royale, lichte woonkamer met serre
- Vaste trap naar de zolderverdieping
- Twee ruime slaapkamers (voorheen drie op de eerste verdieping)
- Zonnige achtertuin op het westen met achterom
- Ideaal voor de handige koper / modernisering naar eigen smaak
- Energielabel 07-11-2026 geldig tot: 06-11-2036
--------- ENGLISH ---------
Looking for a 1930s home with great potential? Zonneroosstraat 16 is now for sale! This surprisingly spacious terraced house features two generous bedrooms, a living room with conservatory, a fixed staircase to the attic, and a west-facing garden.
The property is situated in the heart of the Stratum district, putting all daily amenities within easy reach. A supermarket is within walking distance, and this family-friendly neighborhood offers a primary school as well as several playgrounds. In addition, the area is served by various local healthcare facilities.
Beyond everyday conveniences, the location in Stratum guarantees excellent accessibility. The house is close to Floraplein, providing quick access to the motorway network. The neighborhood also features several bus stops with frequent connections to the city center. As a result, major employers and campuses such as ASML, the High Tech Campus, and large regional hospitals are never far away.
Layout
Ground floor
Situated on a quiet street in Stratum, this charming 1930s terraced house offers immense potential. From the one-way street with ample on-street parking, a neat front garden leads to the entrance.
You enter into the reception hall with a tiled floor, toilet, meter cupboard, staircase, and a practical under-stairs storage cupboard. The hall provides direct access to the living room.
The T-shaped living room offers ample space for a flexible seating and dining layout. At the front, the sitting area enjoys plenty of natural light through large wooden-framed windows with double glazing. The central area features a cozy wood-burning stove and connects to the kitchen. At the rear, you will find the bright conservatory and dining area with French doors opening onto the garden.
The closed kitchen at the rear is accessed from the living room and features a straight-line setup with wooden window frames and double glazing. It also houses connections for laundry appliances and provides access to the bathroom.
The bathroom is situated at the back of the ground floor and is fitted with a shower corner, washbasin, and the central heating boiler. The bathroom also opens directly into the back garden.
First floor
The staircase leads to the first-floor landing, granting access to two bedrooms.
The primary bedroom (approx. 16 m²) is located at the rear and originally comprised two separate rooms. This generously sized room features a large walk-in closet, wooden frames with double glazing, and a door opening onto the flat roof.
The second bedroom (approx. 7 m²) is located at the front. This room also has wooden window frames with double glazing and accommodates the fixed staircase to the second floor.
Second floor
The fixed staircase leads up to the open attic floor. The attic features a dormer window at the rear and practical storage space under the eaves.
Garden
Both the French doors in the living room and the door in the bathroom open onto the sunny, west-facing rear garden. The garden features a terrace adjacent to the house, established plant borders, a wooden garden shed, and a convenient rear entrance.
Highlights
- Charming 1930s terraced house with great potential
- Located in the sought-after Stratum district
- Bright, spacious living room with conservatory
- Fixed staircase to the attic floor
- Two large bedrooms (formerly three on the first floor)
- Sunny west-facing garden with rear access
- Ideal project for buyers looking to modernize to their own taste
- Energy label: 07-11-2026 valid until: 06-11-2036
Highlights
AI-generated from the description
Bright living with conservatory
T-shaped living room with wood stove and conservatory.
Sunny west-facing garden
Rear garden with terrace, planting, shed and rear access.
Amenities within easy reach
In Stratum near supermarket, school, playgrounds and bus stops.
Advertisement
Features
Transfer of ownership
- Listed since
- Acceptance
- Available in consultation
- Asking price
- € 369,000 kosten koper
- Asking price per m²
- € 3,844
- Status
- Available
Construction
- Kind of house
- Single-family home, row house
- Building type
- Resale property
- Year of construction
- 1929
- Type of roof
- Gable roof covered with roof tiles
Surface areas and volume
- Areas
- Living area
- 96 m²
- Exterior space attached to the building
- 4 m²
- External storage space
- 3 m²
- Plot size
- 105 m²
- Volume in cubic meters
- 341 m³
Layout
- Number of rooms
- 4 rooms (3 bedrooms)
- Number of bath rooms
- 1 bathroom and 1 separate toilet
- Bathroom facilities
- Shower and sink
- Number of stories
- 3 stories
- Facilities
- Optical fibre and passive ventilation system
Energy
- Energy label
- E
- Insulation
- Double glazing
- Heating
- CH boiler
- Hot water
- CH boiler
- CH boiler
- Remeha (electrical combination boiler from 2007, in ownership)
Cadastral data
- STRATUM D 898
- Cadastral map
- Area
- 105 m²
- Ownership situation
- Full ownership
Exterior space
- Location
- Alongside a quiet road
- Garden
- Back garden and front garden
- Back garden
- 37 m² (7.00 metre deep and 5.07 metre wide)
- Garden location
- Located at the west with rear access
- Balcony/roof terrace
- Roof terrace present
Storage space
- Shed / storage
- Detached brick storage
- Insulation
- No insulation
Parking
- Type of parking facilities
- Public parking
Curious what your home is worth?
See your estimated home value and discover what's happening in your neighborhood.

Popularity
0x
Viewed
0x
Saved
13-11-2026
On Funda
Neighborhood
Kerstroosplein
Eindhoven- Residents
- 1,880
- Family with children
- 29%
- Avg. asking price / m²
- € 4,753
Discover the neighborhood
Curious about the housing supply, residents and local real estate agents?

Don’t want to forget this home?
Save it as a favorite. You’ll easily find it back and get notified when something changes.
