Roostenlaan 1545644 GJ EindhovenGerardusplein
€ 750,000 k.k.

- 148 m²living area
- 201 m²plot size
- 5bedrooms
- Cenergy label
Description
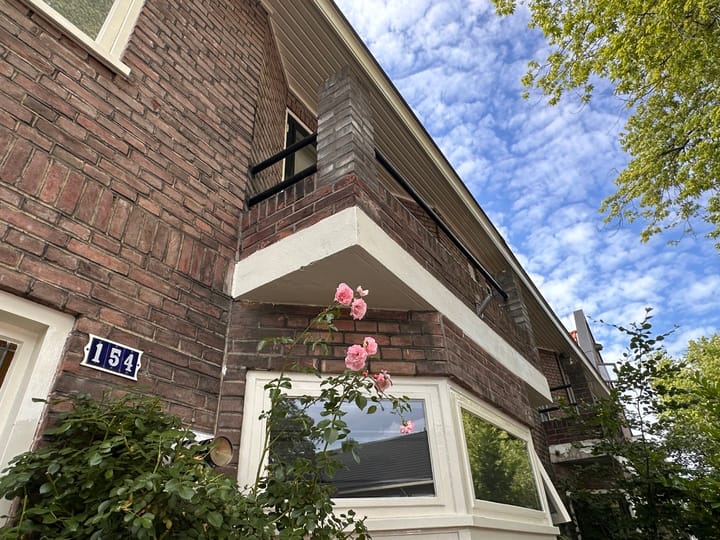
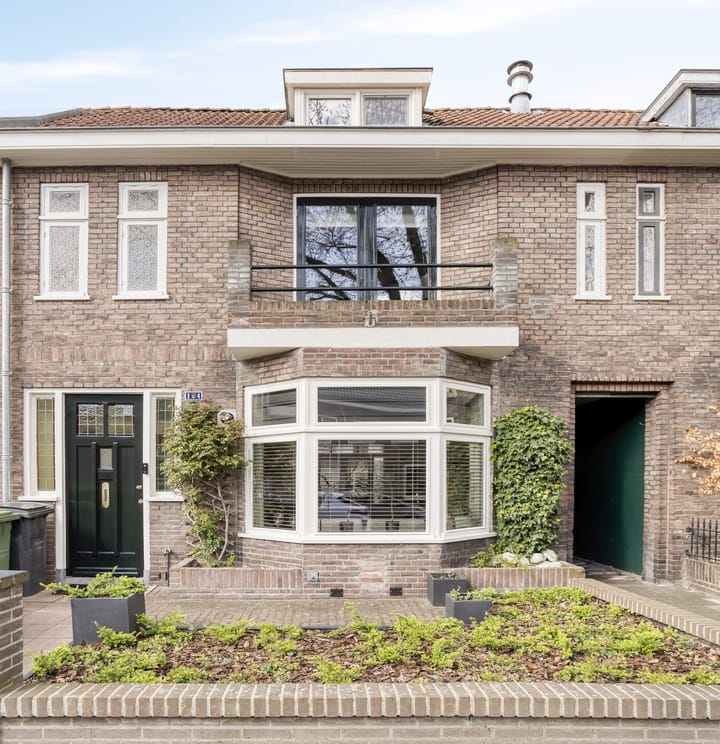
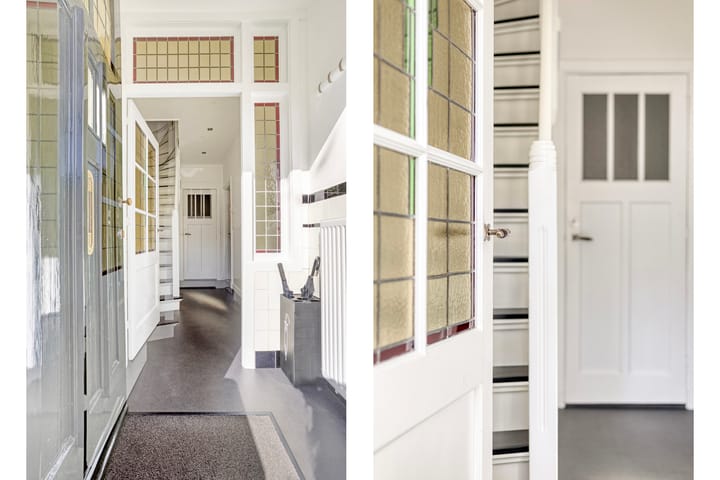
Move-in ready, characterful, and robust 1930s home, extended and almost entirely renovated (2020-2025), situated in Eindhoven South (Stratum) in the pleasant and 'village-like' surroundings of Roostenlaan, between the city center (walking distance) and nature. Accessibility is excellent, close to arterial roads and a short (bicycle) distance from the leading business activity of this tech region (ASML, HTC, hospitals, etc.). This atmospheric home features a spacious ground floor, a luxury kitchen and bathroom/sanitary facilities, and no fewer than 5 bedrooms. Stained glass, panel doors, beautiful floors, bay window, balcony... enjoy this magnificent spot! Or combine it with your job, small office, or practice.
Entrance with characteristic vestibule, wardrobe, meter cupboard (all electrical wiring renewed), hall with storage cupboard, stylish staircase, and a spacious, luxurious guest toilet with wall-mounted toilet and washbasin (large).
In the living room, you will want to sit everywhere at once! Both the seating area (with bay window and fireplace) and the dining table (or reading, study, work, or drinks table) are inviting. In the extended section (with skylight and French doors to the garden), the integration with the beautiful and fully equipped kitchen is particularly successful. The kitchen with a cooking island is fitted with luxury appliances, features a genuine coffee corner, and is smartly laid out, with the finish being perfect down to the last detail. Adjoining is the utility room, which seems to go on forever. Plenty of storage space, room for laundry appliances, space for extra white goods, and a handy sink unit. Door to terrace and garden.
On the first floor, naturally, is the landing (with storage cupboard), featuring a palette of panel doors. Three bedrooms, with the large room at the front (with balcony) currently serving as a home office. The view of the street/surroundings is work-reducing (soothing...). The bathroom is beautiful, featuring a walk-in shower, a second wall-mounted toilet, a double sink with vanity unit, a designer radiator, and underfloor heating. Fixed staircase to the second floor.
Large second floor (with landing) with two bedrooms (both with dormer windows), ample storage space, and the technical room housing the central heating boiler (Vaillant, built circa 2021). Fully prepared for solar panels/installation - plug & play ready.
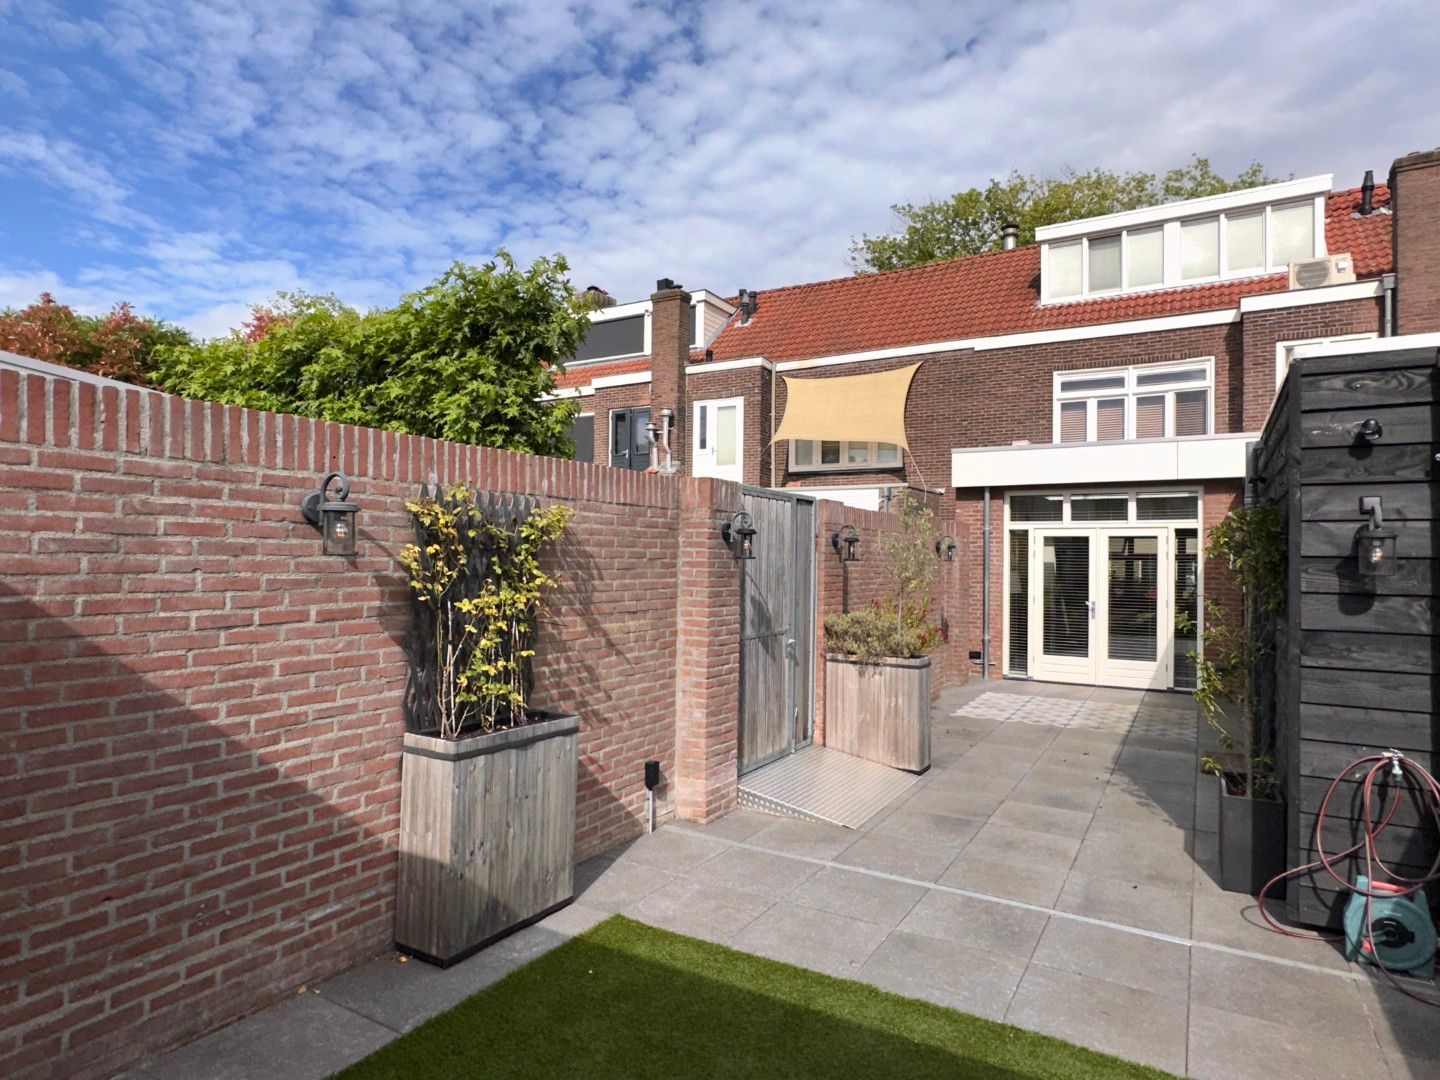
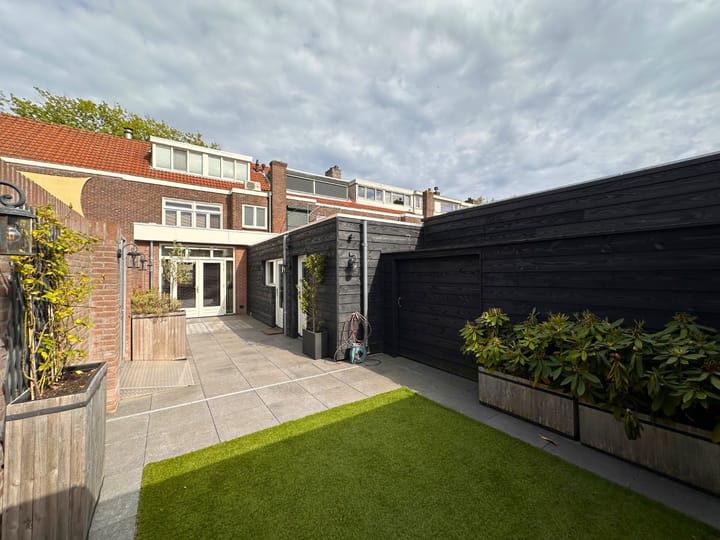
In the (privacy-offering) garden, there are two storage sheds, ideal for garden tools, furniture, and bicycles. As a gadget, there is a water basin (invisibly integrated into the garden) for use in case of extreme weather conditions; smart and, of course, handy for watering the garden during the upcoming summer period. Rear access with a passageway to the street characteristic of these houses. You are very welcome to come and take a look on site.
Advertisement
Features
Transfer of ownership
- Listed since
- Acceptance
- Available in consultation
- Asking price
- € 750,000 kosten koper
- Asking price per m²
- € 5,068
- Status
- Available
Construction
- Kind of house
- Single-family home, semi-detached residential property
- Building type
- Resale property
- Year of construction
- 1929
- Type of roof
- Combination roof covered with asphalt roofing and roof tiles
Surface areas and volume
- Areas
- Living area
- 148 m²
- Other space inside the building
- 4 m²
- Exterior space attached to the building
- 2 m²
- External storage space
- 7 m²
- Plot size
- 201 m²
- Volume in cubic meters
- 539 m³
Layout
- Number of rooms
- 6 rooms (5 bedrooms)
- Number of bath rooms
- 1 bathroom and 1 separate toilet
- Bathroom facilities
- Double sink, walk-in shower, toilet, underfloor heating, and washstand
- Number of stories
- 3 stories
- Facilities
- Air conditioning, flue, and TV via cable
Energy
- Energy label
- C
- Insulation
- Roof insulation and mostly double glazed
- Heating
- CH boiler, gas heater and partial floor heating
- Hot water
- CH boiler and electrical boiler
- CH boiler
- Vaillant HR - 107 (gas-fired combination boiler from 2021, in ownership)
Cadastral data
- STRATUM D 660
- Cadastral map
- Area
- 201 m²
- Ownership situation
- Full ownership
Exterior space
- Location
- In wooded surroundings and in residential district
- Garden
- Back garden and front garden
- Back garden
- 90 m² (13.20 metre deep and 6.80 metre wide)
- Garden location
- Located at the west with rear access
Storage space
- Shed / storage
- Detached wooden storage
- Facilities
- Electricity
Parking
- Type of parking facilities
- Public parking
Popularity
2,277x
Viewed
28x
Saved
21-6-2026
On Funda
Neighborhood
Gerardusplein
Eindhoven- Residents
- 3,360
- Family with children
- 31%
- Avg. asking price / m²
- € 4,844
Discover the neighborhood
Curious about the housing supply, residents and local real estate agents?

Don’t want to forget this home?
Save it as a favorite. You’ll easily find it back and get notified when something changes.
