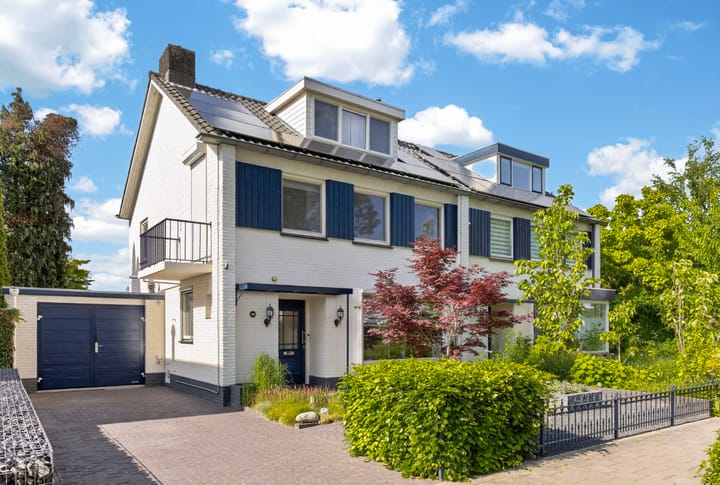
Prachtige instapklare twee-onder-een-kapwoning in geliefde woonwijk
Sales history
Listed since
June 10, 2026
Date of sale
July 9, 2026
Term
4 weeks
Description
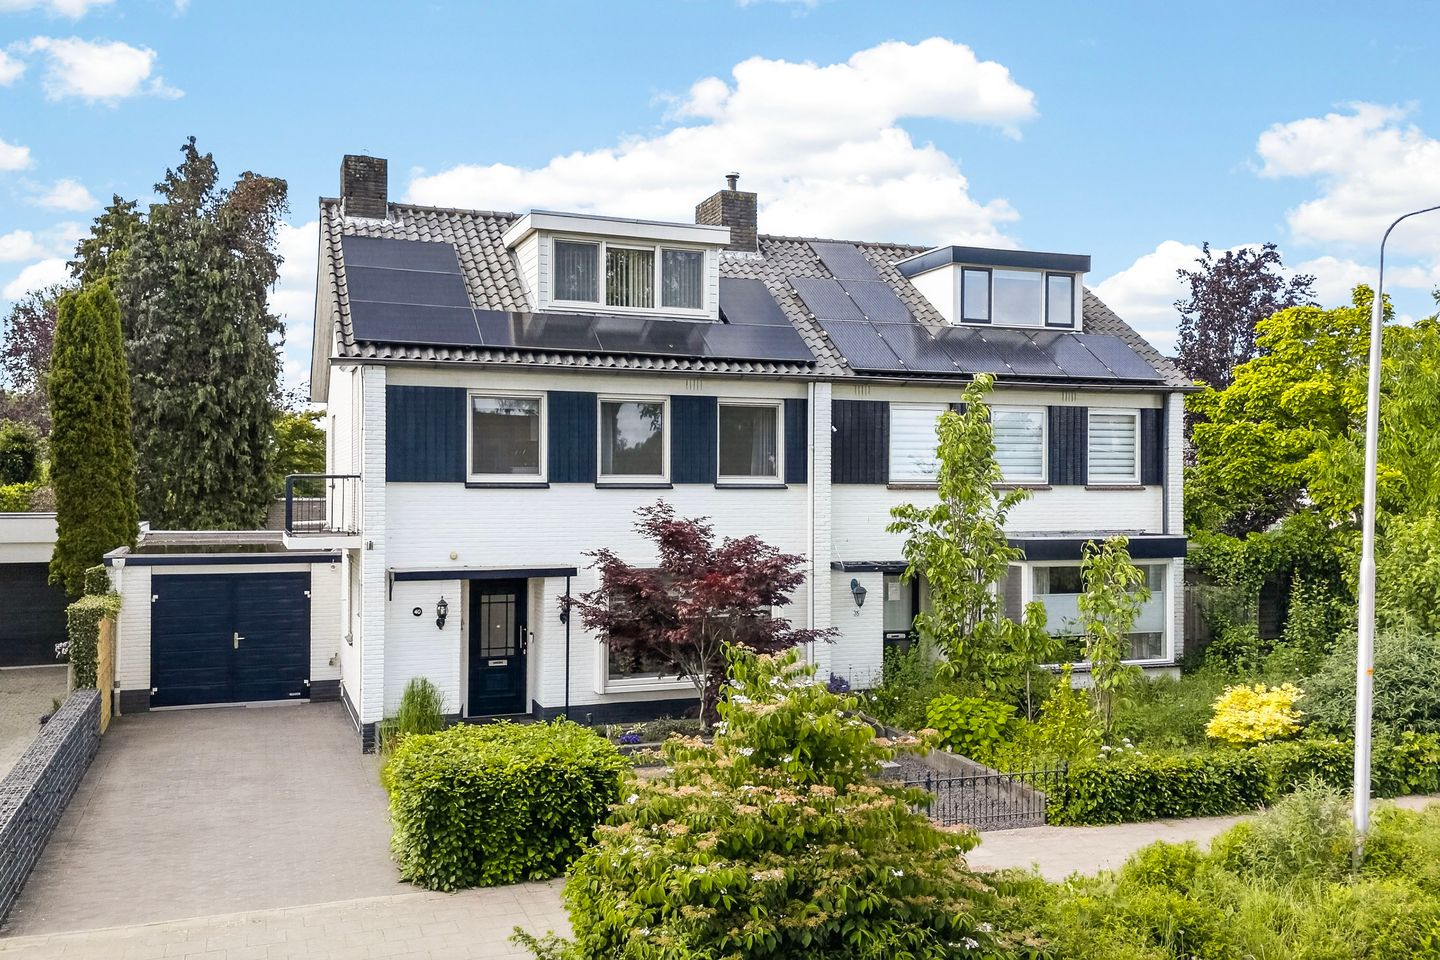
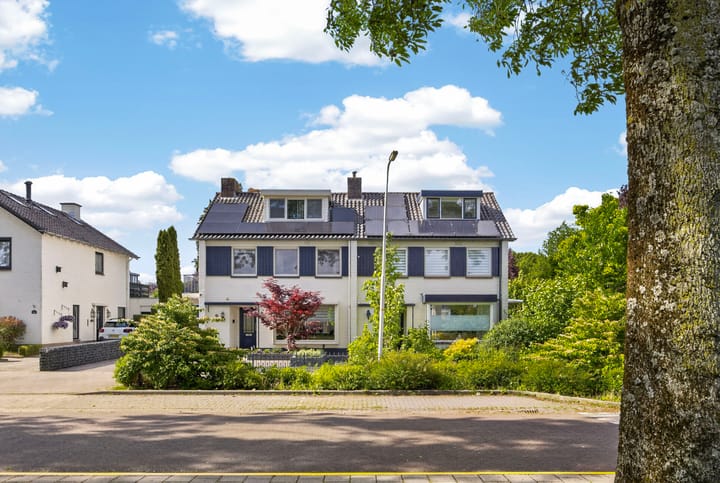
Beautiful move-in ready semi-detached home in a sought-after residential area of Elst
This charming semi-detached home is a wonderful family property for those looking for space, tranquillity and a central location. With a living area of 129 m², four generous bedrooms, a beautifully landscaped rear garden and a warm, well-maintained feel throughout, this home offers everything you need for comfortable family living.
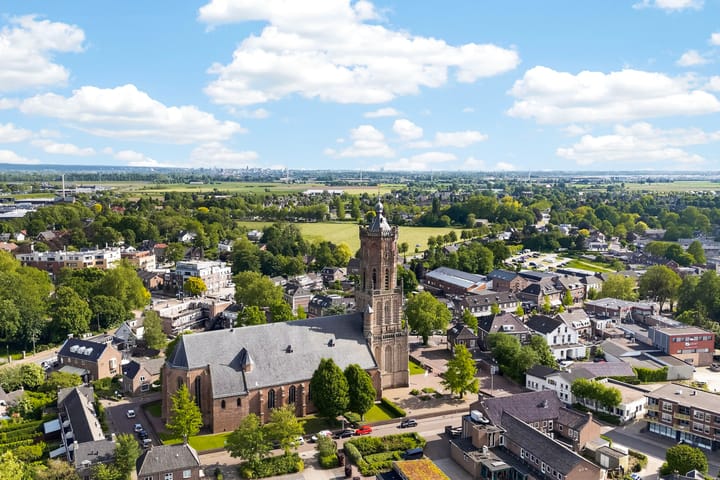
Bachstraat is a quiet, leafy street in the popular Componistenbuurt: a highly sought-after residential area within easy reach of Elst’s lively town centre. Shops, restaurants, schools and other amenities are all within walking distance. Elst itself is also ideally located between Arnhem and Nijmegen, with excellent connections.
Can you already picture yourself living here? Contact us today to arrange a viewing.
Layout
Ground floor
On arrival, the charming appearance of the property is immediately apparent. The beautifully landscaped and enclosed front garden, private driveway and characterful façade create an inviting first impression. You enter the home through the spacious, light-filled hallway, which provides access to the guest WC with washbasin.
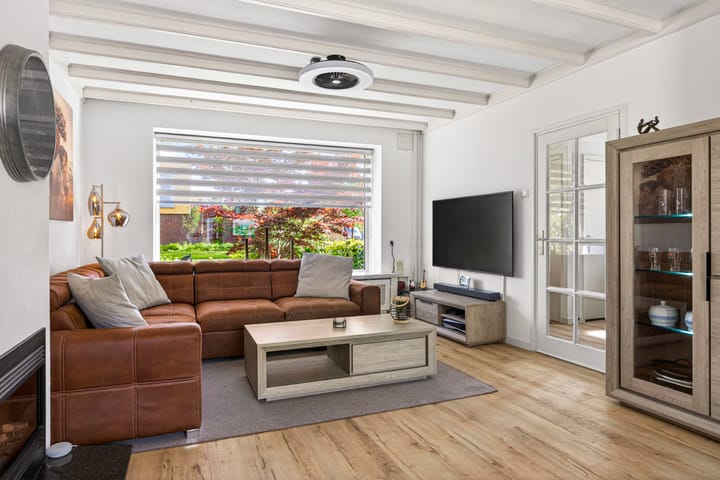
The living/dining room is generous in size, beautifully presented and enjoys lovely green views. The beamed ceiling and gas fireplace add character and atmosphere, while the modern country style creates a warm and homely feel. At the same time, the neutral finish offers plenty of scope to add your own personal touch.
The dining area is situated at the rear of the property and opens directly onto the garden through large sliding doors, allowing the indoor and outdoor spaces to flow together naturally. The air conditioning provides additional comfort on warmer days.
From the living room, you access the separate kitchen. Finished in a white country style, it is a pleasant and practical space in which to cook. The kitchen is equipped with an electric hob and built-in oven. A further advantage is the delightful view over the garden.
The kitchen leads through to the neat, tiled garage, which has a washing machine connection. From the garage, you continue into the storage room: a highly practical addition offering more than enough storage space.
First floor
The first floor comprises three spacious bedrooms, two of which feature fitted wardrobes. This floor is also very well maintained and ready to move into. The rooms enjoy pleasant natural light and offer plenty of flexibility for sleeping, working or playing.
The bathroom is finished in calm, light tones and features a double washbasin, ample storage, a spacious corner bath with shower function and a toilet.
Second floor
On the second floor is the fourth bedroom of the house. This is a surprisingly generous room with plenty of storage space and lovely natural light. Thanks to its size and high standard of finish, this room would also be ideal as a home office, studio or hobby room. The gas fireplace adds further warmth, comfort and atmosphere.
Garden
The rear garden is beautifully landscaped and finished with ceramic terrace tiles. It is low-maintenance while still offering a very pleasant and inviting feel. At the back of the garden is a lovely covered seating area, allowing you to sit outside comfortably even when the weather is less favourable. The garden offers plenty of privacy and is a wonderful place to relax, enjoy drinks or dine outdoors long into the evening.
Key features
• Parking on the private driveway and/or in the garage • 8 solar panels • Roller shutters on the ground floor at the garden side • Basement available • Elst town centre within walking distance
Highlights
AI-generated from the description
Atmospheric living dining
Generous living room with beamed ceiling, fireplace and garden view.
Beautiful landscaped garden
Low-maintenance garden with ceramic tiles, covered seating and plenty of privacy.
Solar panels and shutters
8 solar panels and roller shutters on the garden side ground floor.
Advertisement
Features
Transfer of ownership
Last asking price
€ 639,639 kosten koper
Asking price per m²
€ 4,958
Status
Sold
Construction
Kind of house
Single-family home, double house
Building type
Resale property
Year of construction
1965
Type of roof
Gable roof covered with roof tiles
Quality marks
Energie Prestatie Advies
Surface areas and volume
Areas
Living area
129 m²
Other space inside the building
36 m²
Exterior space attached to the building
3 m²
Plot size
250 m²
Volume in cubic meters
556 m³
Layout
Number of rooms
5 rooms (4 bedrooms)
Number of bath rooms
1 bathroom and 1 separate toilet
Bathroom facilities
Double sink, bath, toilet, and washstand
Number of stories
3 stories and a basement
Facilities
Air conditioning, outdoor awning, skylight, optical fibre, mechanical ventilation, passive ventilation system, rolldown shutters, and sliding door
Energy
Energy label
A
Insulation
Completely insulated
Heating
CH boiler
Hot water
CH boiler
CH boiler
Intergas (gas-fired combination boiler from 2012, in ownership)