Under option

Elstergroen (Bouwnr. 5)3921 AC Elst (UT)Elst Centrum

€ 499,500 v.o.n.
Map
  • 136 m²
  • 3
  • A+++
Calculate monthly payment

Explore all homes in project

Hof van Elsch

Description

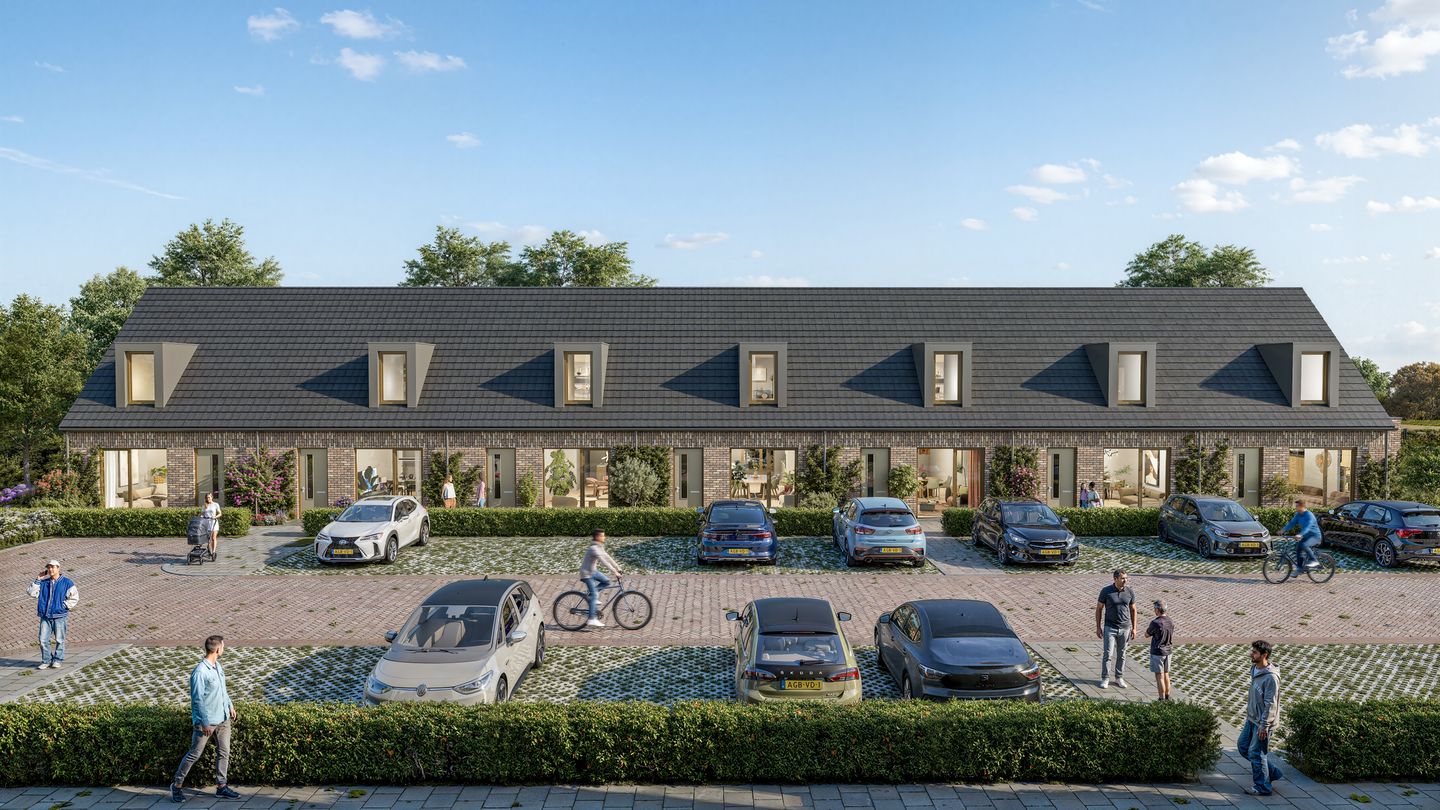
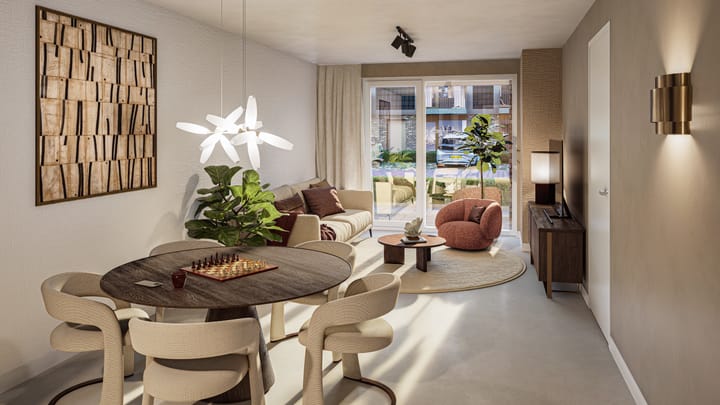
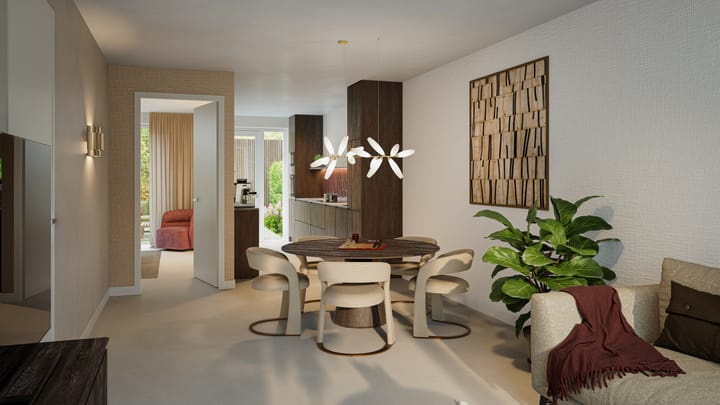
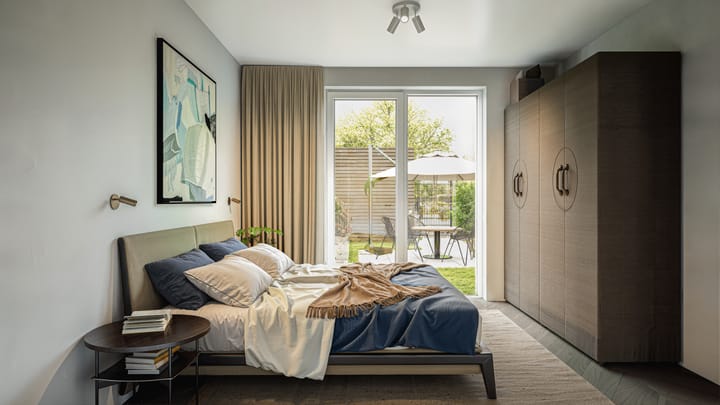
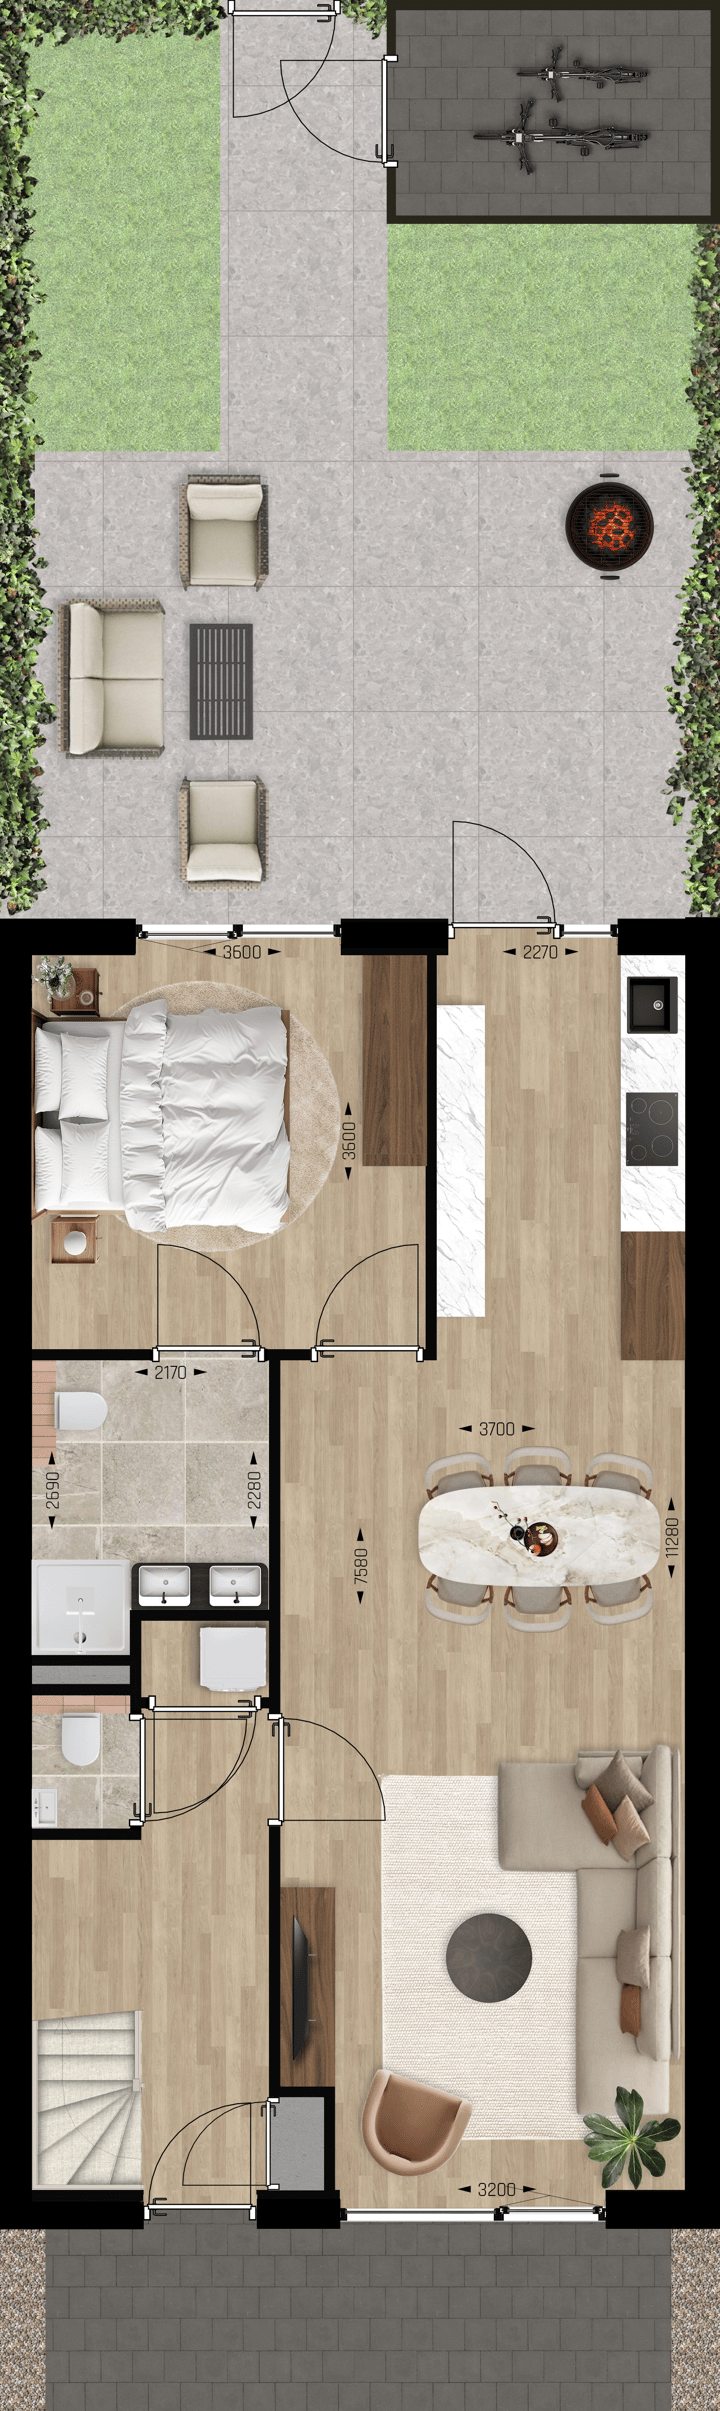
In een rustig en sfeervol hofje ligt deze comfortabele tussenwoning. Een woning die is ontworpen met oog voor de toekomst, waar rust, ruimte en wooncomfort samenkomen. Via de entree, met toilet en een praktische kast voor de wasmachine, kom je in de woonkamer. De woonkamer bevindt zich aan de voorzijde en biedt prettig zicht op de omgeving, wat zorgt voor een levendige sfeer. Aan de achterzijde ligt de keuken, met directe toegang tot de tuin. Een fijne plek om de dag te beginnen of juist rustig af te sluiten. Op de begane grond is gekozen voor extra comfort met een slaapkamer en badkamer. Dit maakt gelijkvloers wonen mogelijk en biedt flexibiliteit voor nu en later. Op de verdieping vind je nog twee ruime slaapkamers, ideaal voor kinderen, logees of een werkplek aan huis. De indeling biedt volop mogelijkheden om de woning naar eigen wens in te richten. Met diverse opties, zoals een extra toilet, een tweede badkamer of een dakkapel, pas je de woning eenvoudig aan op jouw woonwensen. De achtertuin met berging en achterom maakt het geheel compleet. Een fijne buitenruimte om te ontspannen, te tuinieren of samen te zijn. Een praktische en comfortabele woning waar je je snel thuis voelt en waar je jarenlang prettig kunt wonen. Kenmerken: • Woonoppervlakte van circa 108 m² • Perceeloppervlakte van circa 136 m² • Lichte woonkamer met open keuken van circa 36 m² • Slaapkamer op de begane grond van circa 13 m² • Praktische badkamer op de begane grond • Opstelplaats voor de wasmachine op de begane grond • Twee slaapkamers op de verdieping • Uitgebreide optiemogelijkheden om de woning naar wens aan te passen

Features

Transfer of ownership

Listed since
Acceptance
Available in consultation
Asking price
€ 499,500 vrij op naam
Asking price per m²
€ 4,625
Status
Under option

Construction

Kind of house
Single-family home, row house
Building type
New property
Year of construction
2027
Type of roof
Gable roof covered with roof tiles
Accessibility
Accessible for people with a disability and accessible for the elderly

Surface areas and volume

Areas
Living area
ca. 108 m²
External storage space
5 m²
Plot size
136 m²
Volume in cubic meters
280 m³

Layout

Number of rooms
4 rooms (3 bedrooms)
Number of bath rooms
1 bathroom and 1 separate toilet
Bathroom facilities
Shower, toilet, and sink
Number of stories
2 stories
Facilities
Balanced ventilation system, skylight, mechanical ventilation, passive ventilation system, and solar panels

Energy

Energy label
Insulation
Completely insulated
Heating
Complete floor heating and heat pump
Hot water
Geothermal heating

Cadastral data

RHENEN
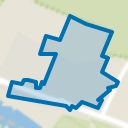
Cadastral map
Area
136 m²
Ownership situation
Full ownership

Exterior space

Location
Alongside a quiet road, in wooded surroundings and in centre
Garden
Back garden
Back garden
41 m² (6.50 metre deep and 6.30 metre wide)
Garden location
Located at the east with rear access

Storage space

Shed / storage
Detached wooden storage
Facilities
Electricity

Parking

Type of parking facilities
Public parking

Popularity

0x

Viewed

0x

Saved

2-9-2026

On Funda

Neighborhood
Elst Centrum

Elst (UT)
Residents
2,835
Family with children
36%
Avg. asking price / m²
€ 4,375

Discover the neighborhood

Curious about the housing supply, residents and local real estate agents?

View neighborhood insights

Don’t want to forget this home?

Save it as a favorite. You’ll easily find it back and get notified when something changes.