New
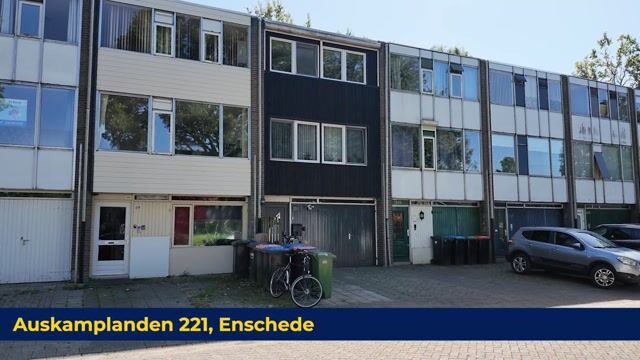
Auskamplanden 2217542 AV EnschedeStroinkslanden-Zuid
€ 300,000 k.k.

- 147 m²living area
- 117 m²plot size
- 3bedrooms
- Aenergy label
Description
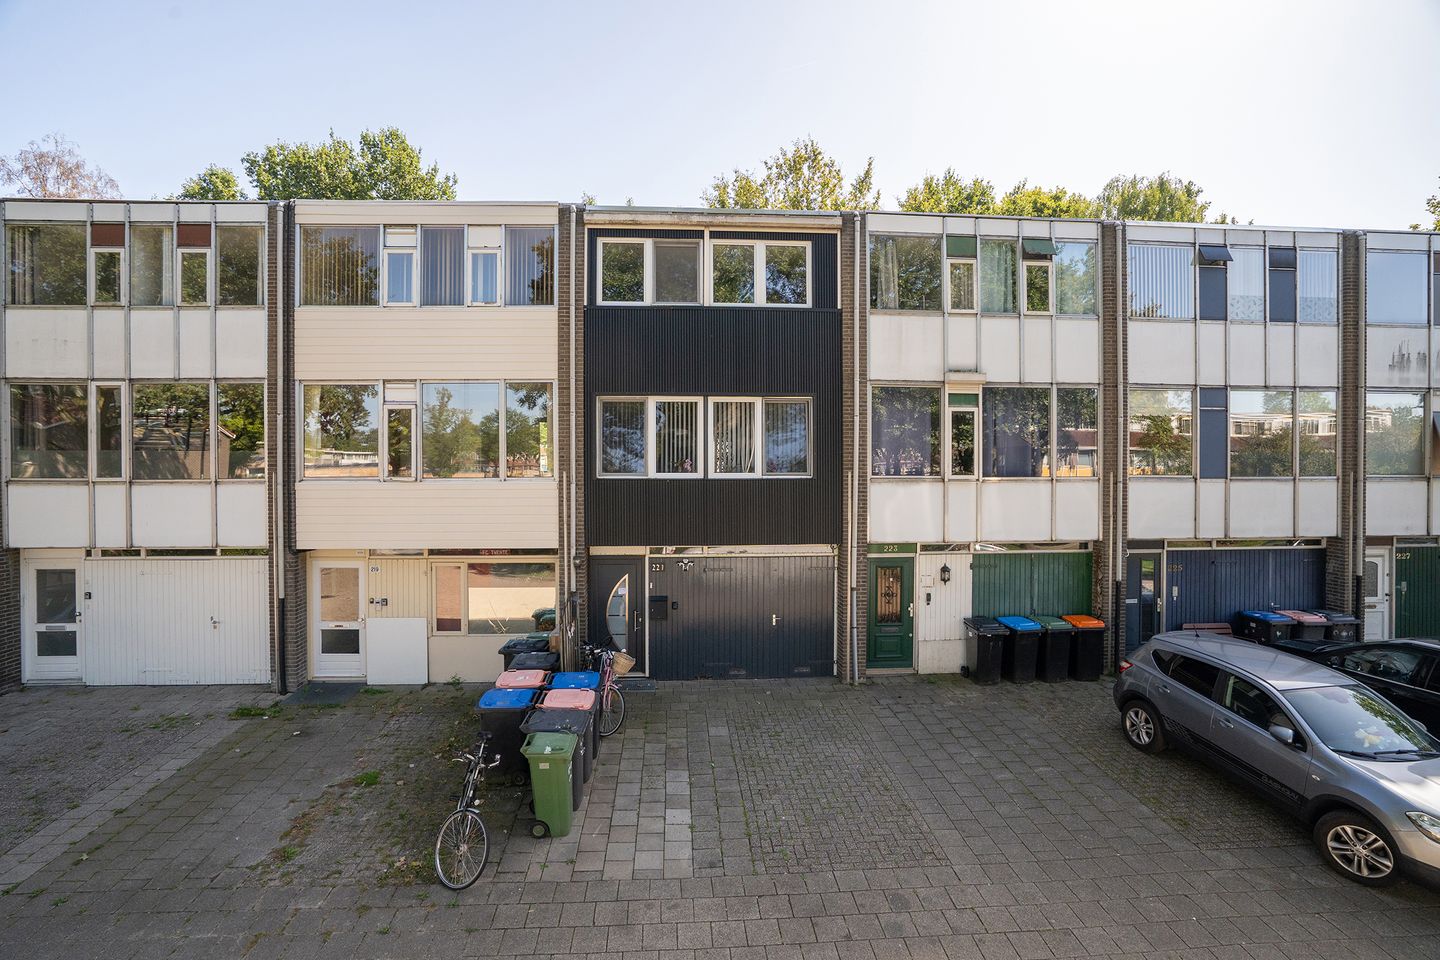
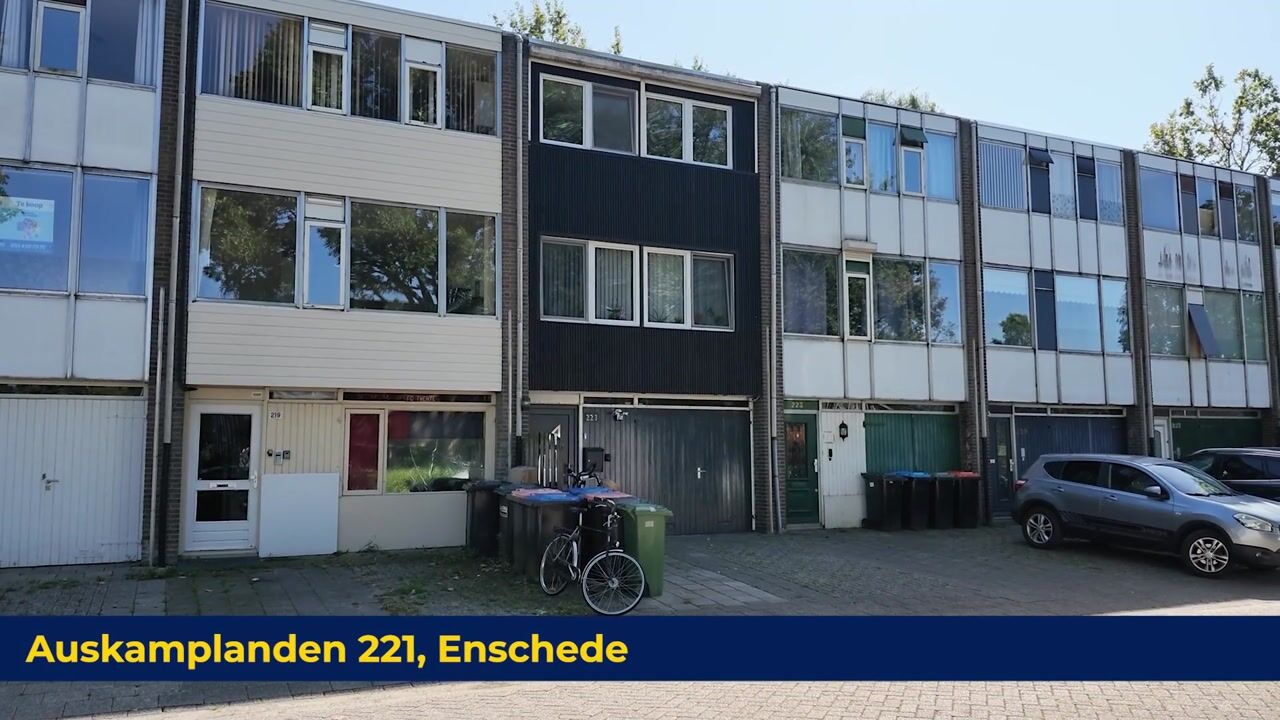
Some homes simply have to be seen from the inside to truly appreciate how much space is hidden behind the façade. Auskamplanden 221 is one of those homes. With an impressive 147 m² of living space, three bedrooms, three bathrooms, multiple living areas, an integral garage and an energy rating of A, this is certainly not your average terraced house.
And it gets even more interesting. The property is spread over three full floors, with both the first and second floors featuring their own living space and facilities. This creates an exceptionally flexible home, ideal for a large family, children living at home, working from home or – thanks in part to the existing layout – multi-generational or dual occupancy.
Add to this the surprisingly spacious kitchen/dining area on the ground floor, the southeast-facing rear garden, private parking and integral garage, and it becomes clear: this home offers an impressive amount of space and an equally impressive number of possibilities.
Ground floor: The entrance leads into a long hallway with staircase, with direct access to the integral garage. Ideal for a car, bicycles, motorcycle, hobby equipment or simply as generous additional storage space.
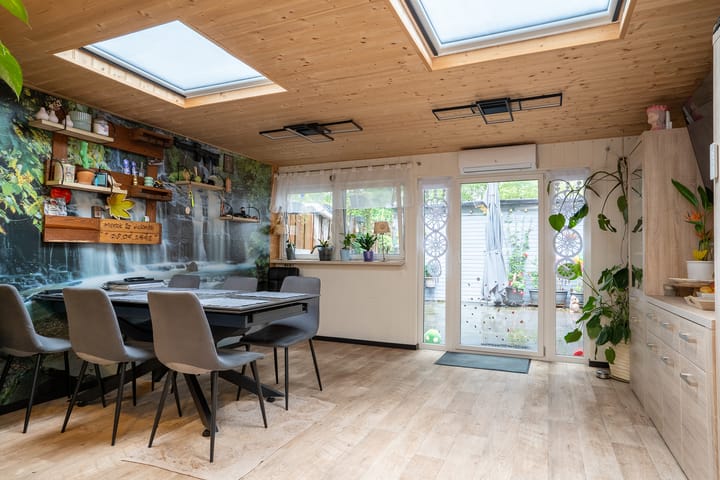
At the rear of the property, you will find perhaps the most inviting surprise of the house. Thanks to the extension, a generous living area has been created where the kitchen and dining area come together. The kitchen is finished in a light colour scheme and equipped with various built-in appliances. Two rooflights allow plenty of pleasant natural light into the room. There is also a bathroom on this floor with a toilet, shower and washbasin.
There is plenty of room for a large dining table and, combined with the wood-burning stove, this is a wonderful space in which everyday life can unfold. The rear door provides direct access to the garden.
First floor: The spaciousness continues on this floor. At the front are two bedrooms. This floor also features a bathroom with shower, toilet and washbasin.
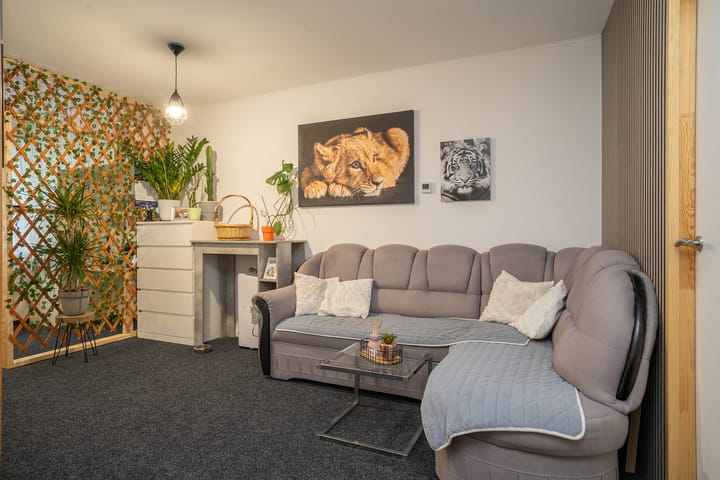
At the rear is a remarkably spacious second living room. A wonderful additional living area that can, of course, be used in many other ways. Think of a home office or hobby room, playroom or a comfortable space for an older child who would appreciate a little more independence.
Second floor: This is where the property really becomes something special. Here you will find another spacious living area, this time with an open-plan kitchen. There is also a generous bedroom and a third bathroom with shower, toilet and washbasin.
As a result, this floor has almost the character of a self-contained living unit. Ideal if you want to live with several generations under one roof, provide an adult child with their own private space or simply need an exceptional degree of flexibility within your home.
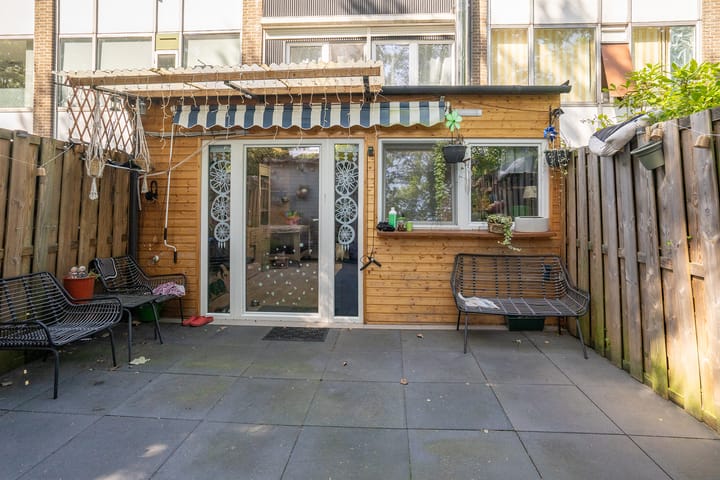
Outside: The rear garden faces southeast and provides a pleasant outdoor space. The garden is approximately 6 metres deep and also features a detached wooden storage shed with electricity.
At the front of the property, you can park on your own private driveway and have direct access to the integral garage.
And there is more...
With a year of construction of 1974, you might not immediately expect an energy rating of A, but that is exactly what this property has. The house benefits from, among other things, roof insulation and HR+++ high-efficiency glazing. Heating and hot water are provided by a Remeha Avanta central heating boiler dating from 2014.
Auskamplanden 221 is particularly suited to people who are looking beyond a standard layout. A home with 147 m² of living space, three bedrooms, multiple living areas, a garage and possibilities that are simply not commonly found in an average terraced house.
Whether you are looking for plenty of space for your family, want to combine living and working, or are looking for a home where several generations can each have their own space: this property offers all of these possibilities.
EXTRA information:
An impressive 147 m² of living space;
Energy rating A;
Mostly fitted with uPVC window frames, triple glazing and electric roller shutters;
Air conditioning on all floors;
Wood-burning stove on the ground floor supporting the central heating system;
12 solar panels;
Three full floors;
Three bedrooms;
Three bathrooms;
Multiple living/recreation areas;
Kitchen on both the ground floor and second floor;
Possibility of dual occupancy;
Integral garage;
Private parking;
Southeast-facing rear garden;
Detached wooden storage shed with electricity;
Plot size: 117 m².
Curious to see more?
Excellent. Because this property really cannot be fully appreciated from the outside. Come inside, explore all three floors and discover just how much space is hidden behind number 221. We would be delighted to show you around!
EXTRA conditions:
The property has been measured in accordance with NEN 2580 and is accompanied by a measurement report.
For properties more than 25 years old, an age clause applies.
If the property has not been occupied by the seller, a non-occupancy clause applies.
The purchase agreement will include a 10% deposit or bank guarantee.
Completion/transfer: by mutual agreement.
A purchase agreement is only considered concluded once both parties have signed the purchase agreement. This is known as the written-form requirement.
Highlights
AI-generated from the description
Three full living floors
147 m² of space with multiple living areas and 3 bathrooms.
Spacious ground floor kitchen
Extended kitchen/dining area with rooflights and wood stove.
Energy rating A and solar
Roof insulation, HR+++ glazing, 12 solar panels and AC on all floors.
Advertisement
Features
Transfer of ownership
- Listed since
- Acceptance
- Available in consultation
- Asking price
- € 300,000 kosten koper
- Asking price per m²
- € 2,041
- Status
- Available
Construction
- Kind of house
- Single-family home, row house
- Building type
- Resale property
- Year of construction
- 1974
- Specific
- Double occupancy possible
- Type of roof
- Flat roof covered with asphalt roofing
Surface areas and volume
- Areas
- Living area
- 147 m²
- Other space inside the building
- 17 m²
- External storage space
- 18 m²
- Plot size
- 117 m²
- Volume in cubic meters
- 582 m³
Layout
- Number of rooms
- 6 rooms (3 bedrooms)
- Number of bath rooms
- 3 bathrooms
- Bathroom facilities
- 3 showers, 3 toilets, 3 sinks, and 3 washstands
- Number of stories
- 3 stories
- Facilities
- Air conditioning, optical fibre, mechanical ventilation, rolldown shutters, flue, TV via cable, and solar panels
Energy
- Energy label
- A
- Insulation
- Roof insulation
- Heating
- CH boiler
- Hot water
- CH boiler
- CH boiler
- Remeha Avanta (gas-fired combination boiler from 2014, in ownership)
Cadastral data
- LONNEKER Z 2584
- Cadastral map
- Area
- 117 m²
- Ownership situation
- Full ownership
Exterior space
- Location
- Alongside a quiet road and in residential district
- Garden
- Back garden
- Back garden
- 28 m² (6.00 metre deep and 4.60 metre wide)
- Garden location
- Located at the southeast
Storage space
- Shed / storage
- Detached wooden storage
- Facilities
- Electricity
Garage
- Type of garage
- Built-in
- Capacity
- 1 car
- Facilities
- Electricity
Parking
- Type of parking facilities
- Parking on private property
Popularity
0x
Viewed
0x
Saved
30-9-2026
On Funda
Neighborhood
Stroinkslanden-Zuid
Enschede- Residents
- 4,675
- Family with children
- 35%
- Avg. asking price / m²
- € 2,377
Discover the neighborhood
Curious about the housing supply, residents and local real estate agents?

Don’t want to forget this home?
Save it as a favorite. You’ll easily find it back and get notified when something changes.
