New
Drentestraat 137543 DS EnschedeBoswinkel-De Braker
€ 325,000 k.k.

- 74 m²living area
- 322 m²plot size
- 3bedrooms
- Denergy label
Description
Are you someone who sees a dated kitchen and thinks, “Oh no…”? Or do you think, “Great, now I can decide exactly what I want”? If it’s the latter, read on.

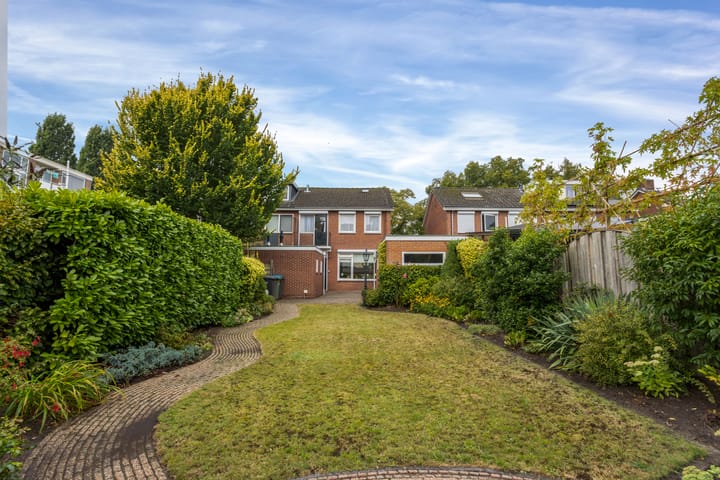
Because let’s be honest: when you step inside Drentestraat 13, you won’t find a home where all the latest interior trends have already been taken care of for you. This house could use an update. But look beyond that, and what you’ll see is a characterful semi-detached home with its own driveway, garage, three bedrooms, a fixed staircase to the attic, and a surprisingly deep and green rear garden.
In other words: a home with a solid foundation and, above all, plenty of potential to make it truly your own.
COME ON IN!
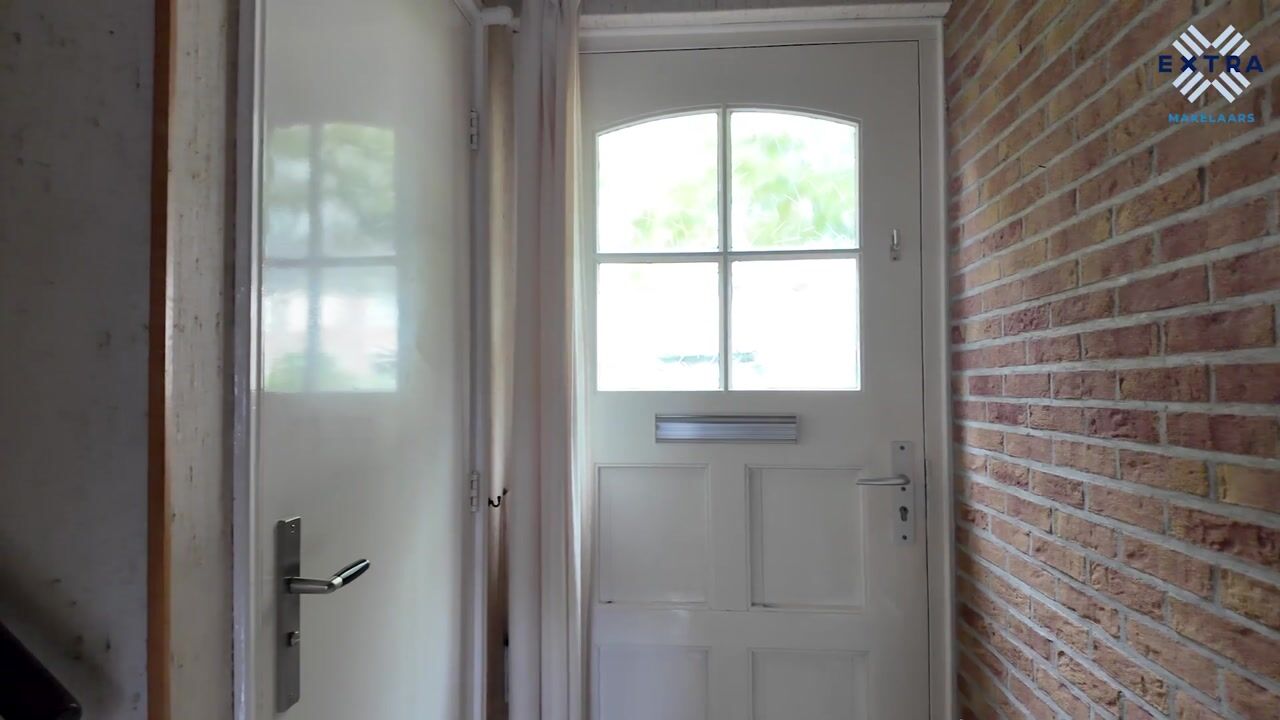
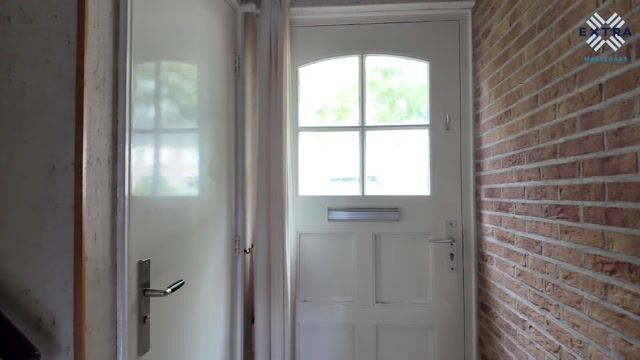
Through the entrance, you enter the hallway with the staircase, separate toilet and access to both the kitchen and the basement.
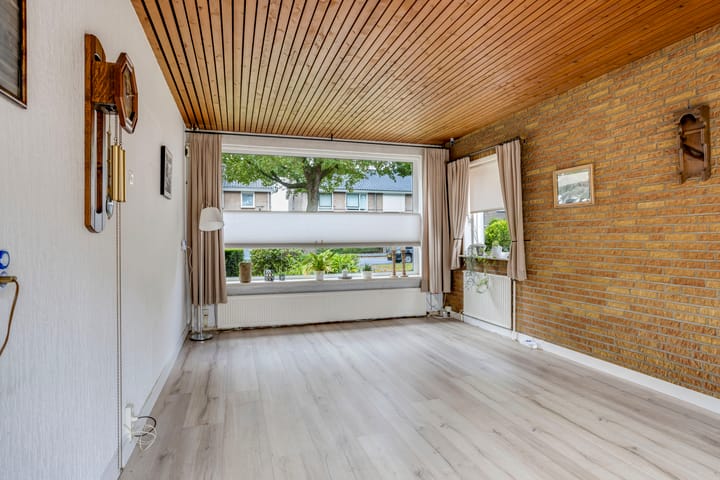
The living room is a classic through lounge of approximately 23 m². Large windows at both the front and rear provide plenty of natural daylight. The interior finish is somewhat dated, but this is exactly where you can immediately see the potential. Bring the space up to date, choose a beautiful floor and fresh wall finishes, and you’ll have a wonderful living area with enough room for both a generous seating area and a dining table.
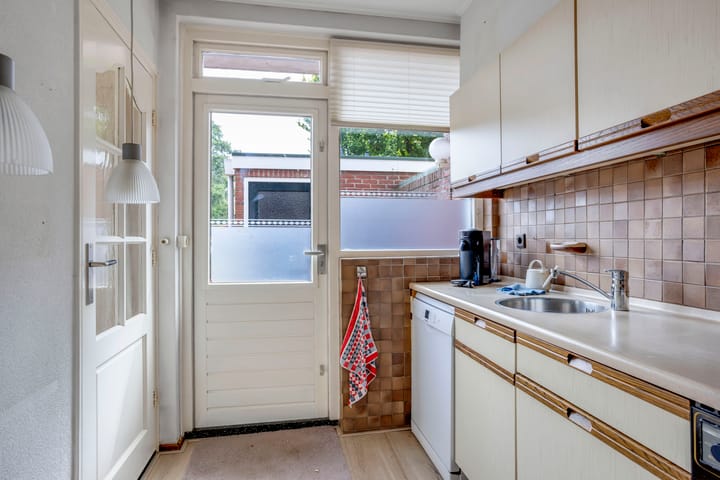
Next to the living room is the separate kitchen. Here too, the next owner will probably need to roll up their sleeves. At the same time, this means you won’t be paying for someone else’s taste and are completely free to decide what you want to create. Perhaps you’ll even think bigger. A modern open-plan kitchen? Creating a stronger connection with the living room? Or keeping the current layout? The choice is yours!
From the kitchen, you have direct access to the rear garden.
3 BEDROOMS AND MORE...
The first floor features three bedrooms.
The largest bedroom measures approximately 11.9 m², the second approximately 9.3 m², and the third approximately 4.8 m². The latter provides access to the balcony at the rear. This layout offers an excellent starting point for, for example, two bedrooms and a home office or children's room.
The bathroom is also located on this floor. It is simply fitted with a shower and washbasin and is undoubtedly one of the spaces where a new owner can put their own stamp on the property.
And there’s more.
A fixed staircase leads to the second floor. Here you’ll find a landing, storage space and plenty of room beneath the sloping roof. It may not be a spectacular ballroom, but these additional square metres can be incredibly practical in a family home. With a smart approach, you can explore the possibilities this floor has to offer.
AND THEN THERE’S THE GARDEN...
In our opinion, this is one of the real surprises of the house.
From the street, you wouldn’t immediately expect just how much outdoor space lies behind the property. The garden is deep, green and maturely landscaped. A lawn, borders, hedges and various shrubs create a sheltered atmosphere, while a wooden garden shed can be found at the rear.
This is the kind of garden where, with a little love and attention, you can create something truly beautiful.
A large terrace directly adjoining the house, a play area for the children, a vegetable garden, a veranda, or simply preserving as much of the existing greenery as possible? There’s plenty of space to make it your own.
Next to the house is a private garage. Of course, the garage offers space for a car, but it is equally useful for a motorcycle, bicycles, tools, hobbies or simply that collection of belongings you decide every year that you’ll definitely need again someday.
ENJOY LIVING IN BOSWINKEL
Drentestraat is located in Boswinkel-De Braker, an established residential area with many everyday amenities close by. You won’t have to travel far for your groceries, and several primary schools are also within a short distance. Enschede city centre is easily accessible by bicycle.
Here, you can enjoy a peaceful residential setting while shops, schools, sports facilities, the city centre and the main roads are all within easy reach.
IN SHORT
Looking for a home that requires absolutely no work at all? Then we can save you the trouble of arranging a viewing.
But if you get excited by a property that makes you think, “I can really make something of this,” and you’re looking for a semi-detached home with three bedrooms, a fixed staircase to the attic, its own driveway, a garage and, above all, a wonderful deep garden?
Then Drentestraat 13 is definitely worth a closer look.
Because sometimes you’re not buying the finished result. Sometimes you’re buying the opportunity to decide exactly what that result will look like.
EXTRA Information:
- Characterful semi-detached house;
- Built in 1962;
- The property requires modernisation in certain areas;
- Bright through lounge;
- Separate kitchen with direct access to the rear garden;
- Three bedrooms on the first floor;
- Bathroom with shower and washbasin;
- Balcony at the rear;
- Fixed staircase to the second floor;
- Practical attic and storage space;
- Remarkably deep and green rear garden;
- Wooden garden shed;
- Driveway shared with the neighbours;
- Garage.
EXTRA conditions:
- He property has been measured in accordance with NEN 2580 and is accompanied by a measurement report.
- For properties more than 25 years old, an age clause applies.
- If the property has not been occupied by the seller, a non-occupancy clause applies.
- The purchase agreement will include a 10% security deposit or bank guarantee.
- Completion date: by mutual agreement.
- A purchase agreement only exists once both parties have signed the agreement. This is known as the written requirement.
Highlights
AI-generated from the description
Characterful semi-detached home
1962 semi-detached house with three bedrooms and attic.
Deep mature rear garden
Remarkably deep, green garden with lawn, borders and shed.
Driveway and private garage
Shared driveway and private garage next to the house.
Advertisement
Features
Transfer of ownership
- Listed since
- Acceptance
- Available in consultation
- Asking price
- € 325,000 kosten koper
- Asking price per m²
- € 4,392
- Status
- Available
Construction
- Kind of house
- Single-family home, double house
- Building type
- Resale property
- Year of construction
- 1962
- Type of roof
- Gable roof covered with roof tiles
Surface areas and volume
- Areas
- Living area
- 74 m²
- Other space inside the building
- 11 m²
- Exterior space attached to the building
- 2 m²
- External storage space
- 31 m²
- Plot size
- 322 m²
- Volume in cubic meters
- 309 m³
Layout
- Number of rooms
- 4 rooms (3 bedrooms)
- Number of bath rooms
- 1 bathroom and 1 separate toilet
- Bathroom facilities
- Shower and sink
- Number of stories
- 2 stories and an attic
- Facilities
- Optical fibre, rolldown shutters, and TV via cable
Energy
- Energy label
- D
- Insulation
- Partly double glazed
- Heating
- CH boiler
- Hot water
- CH boiler
- CH boiler
- Remeha Tzerra HR (gas-fired combination boiler from 2014, in ownership)
Cadastral data
- LONNEKER P 495
- Cadastral map
- Area
- 322 m²
- Ownership situation
- Full ownership
Exterior space
- Location
- Alongside a quiet road and in residential district
- Garden
- Back garden and front garden
- Back garden
- 210 m² (28.00 metre deep and 7.50 metre wide)
- Garden location
- Located at the east with rear access
Storage space
- Shed / storage
- Detached brick storage
- Facilities
- Electricity and running water
Garage
- Type of garage
- Detached brick garage
- Capacity
- 1 car
- Facilities
- Electrical door and electricity
Parking
- Type of parking facilities
- Public parking
Popularity
0x
Viewed
0x
Saved
18-9-2026
On Funda
Neighborhood

Boswinkel-De Braker
Enschede- Residents
- 3,690
- Family with children
- 23%
- Avg. asking price / m²
- € 3,067
Discover the neighborhood
Curious about the housing supply, residents and local real estate agents?

Don’t want to forget this home?
Save it as a favorite. You’ll easily find it back and get notified when something changes.
