
Elferinksweg 507545 KG EnschedeElferink-Heuwkamp
€ 325,000 k.k.

- 84 m²living area
- 241 m²plot size
- 3bedrooms
- Denergy label
Karakteristieke 2-onder-1-kapwoning met garage en meerdere bergingen
Description
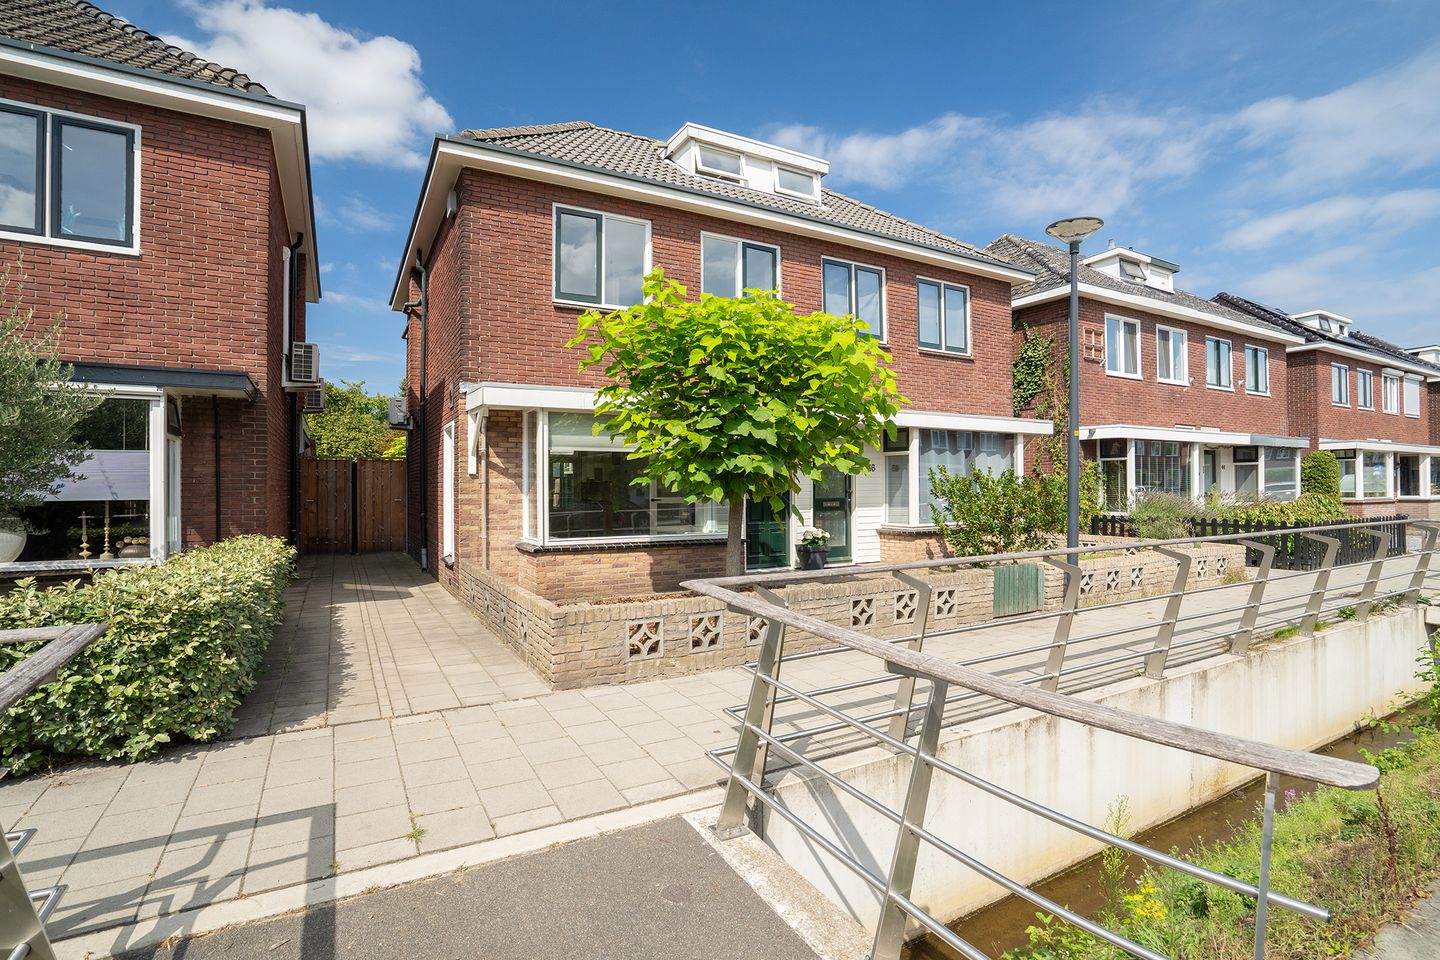
Characterful semi-detached house with three bedrooms/rooms, modern bathroom, air conditioning, deep rear garden, covered terrace and a spacious garage with multiple storage areas!
This is one of those homes where character, space and potential come together beautifully. Located at Elferinksweg 50, this charming semi-detached house dates from the 1930s and offers a bright and surprisingly deep living space, a practical kitchen, two bedrooms on the first floor, a spacious attic room and an exceptionally deep rear garden.

The garden is undoubtedly one of the property's major highlights. Directly behind the house is a covered terrace, after which the garden extends several metres further into the plot. At the very rear of the property is a spacious garage with several adjoining storage areas. Ideal for those looking for plenty of storage space, a hobby room, workshop or simply lots of additional space around the house.
The property is finished in a neat and light style, features a modern bathroom and also benefits from air conditioning in the living room. An ideal home for anyone who appreciates character while also placing great value on space, a large garden and practical outbuildings.
Layout
Ground floor: You enter the property into the hallway, which provides access to the entrance, the staircase to the first floor and a practical under-stairs cupboard. From the hallway, you enter the living room.
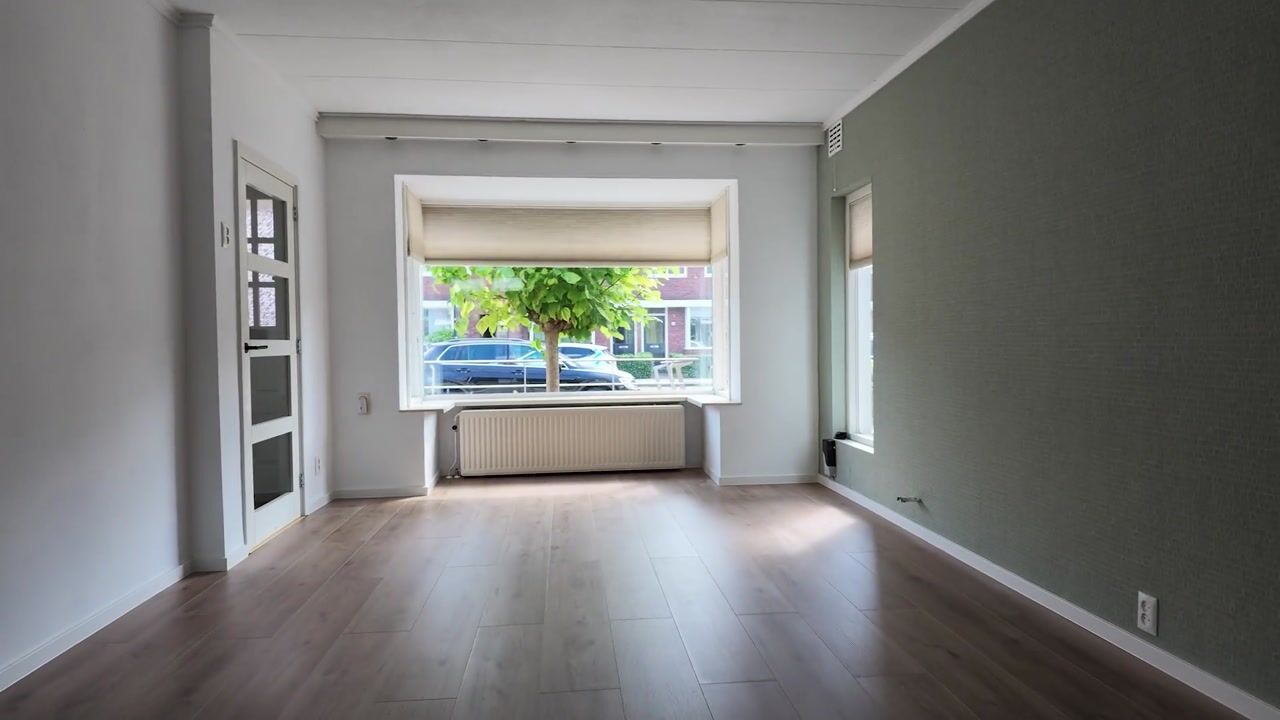
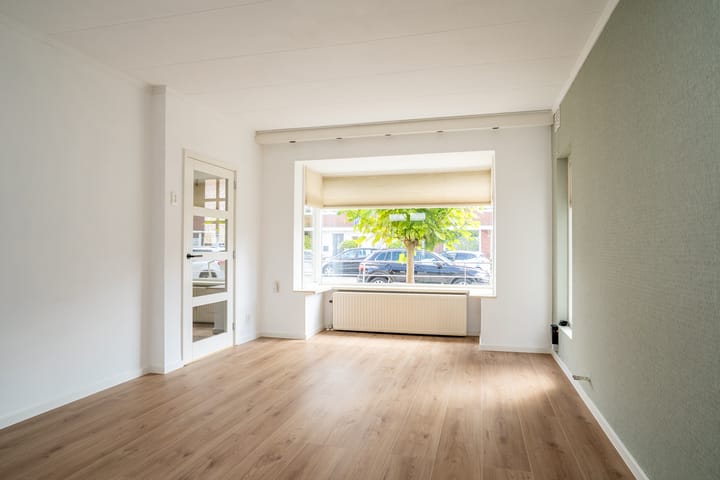
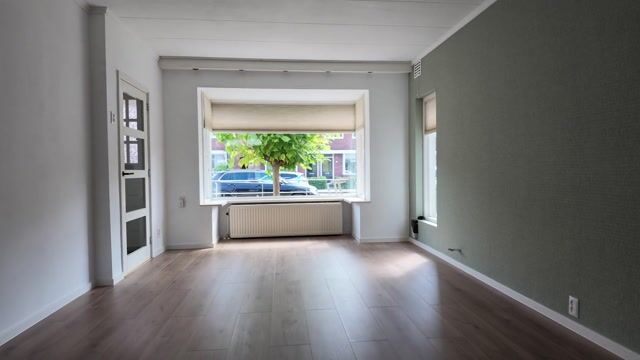
The living room is remarkably spacious and bright. At the front, the wide bay window with its large windows allows plenty of natural light in and offers a pleasant view of the street. The length of the living room provides ample space for a generous seating area and a large dining table. The light-coloured walls and wood-effect flooring create a calm and welcoming atmosphere. The living room is also equipped with air conditioning, which is particularly comfortable during the warmer months.
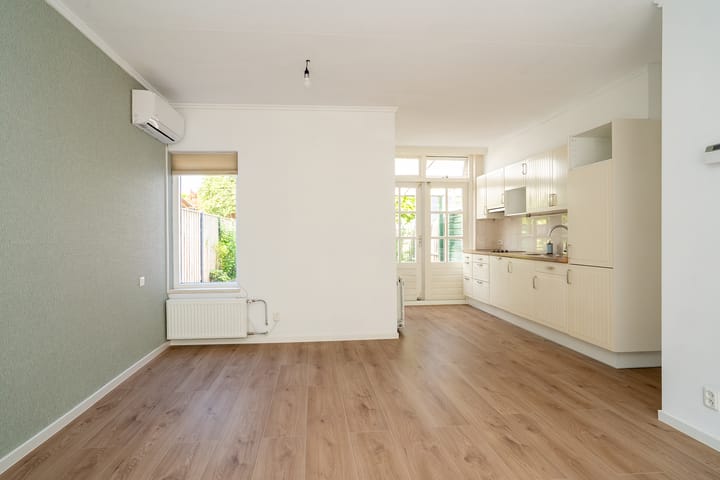
At the rear, the living room flows into the kitchen, creating a long and open living space in which living, dining and cooking are naturally connected.
The kitchen is finished in a light colour scheme with a wood-effect worktop and offers plenty of cupboard space, a hob, extractor hood and sink. The large windows and double doors at the rear also allow plenty of natural daylight into this area. From the kitchen, you have direct access to the covered terrace and rear garden.
Behind the kitchen is a practical hallway with a separate toilet. The garden can also be accessed via this hallway.
First floor: The first floor comprises two bedrooms and the bathroom. The landing provides access to all rooms and to the fixed staircase leading to the second floor.
The largest bedroom is located at the rear and offers a comfortable size as well as practical built-in storage. The second bedroom is situated at the front and is also suitable as a bedroom, children's room, home office or guest room.
The bathroom has a modern finish and is a particularly attractive feature of the property. Fully tiled in a calm grey colour scheme, it includes a spacious walk-in shower with glass screen, wall-mounted toilet, vanity unit, illuminated mirror and designer radiator. The glazed door also allows natural light to enter the room.
Second floor: The fixed staircase leads to the second floor, where you will find a spacious attic room offering a variety of possibilities. Thanks to the skylight and the window at the opposite end, the room benefits from pleasant natural daylight.
The space could be used as a third bedroom, home office, hobby room or guest room. There is also a considerable amount of practical storage space behind the knee walls, allowing belongings to be stored neatly out of sight without compromising the usable floor space.
Garden: The rear garden is without doubt one of the property's most distinctive features. Directly behind the house is a generous covered terrace, allowing you to enjoy the outdoors in a sheltered setting from early spring well into the season. The kitchen provides almost immediate access to this pleasant outdoor area.
Beyond the covered terrace, the garden extends a considerable distance towards the rear of the plot. It features paved areas, borders, mature trees and a variety of plants. Thanks to its generous dimensions, there are plenty of possibilities for creating several terraces, a large lawn, a children's play area or an extensive landscaped garden.
A paved path runs all the way towards the rear of the property. Here you will find a very spacious garage alongside several storage areas. The garage offers plenty of room for bicycles, motorcycles, tools, storage or pursuing a hobby. The additional storage areas provide even more practical storage options.
It is precisely the combination of the exceptionally deep garden and the extensive amount of storage space that makes this property particularly appealing to anyone who values having plenty of space around their home.
Location: Elferinksweg is located in the Boswinkel-Stadsveld district, in the Elferink-Heuwkamp neighbourhood. The property is situated in an established residential area with a wide range of amenities close by. Supermarkets, primary schools and other everyday facilities are all within a short distance.
The centre of Enschede is also easily accessible by bicycle, while the nearby main roads provide good connections to the rest of the city and the major arterial roads. The combination of a quiet residential setting, amenities nearby and the short distance to the city centre makes this an attractive location for both families and couples.
EXTRA information:
- Characterful semi-detached house dating from 1936;
- Bright and deep living room with bay window at the front;
- Air conditioning in the living room;
- Two bedrooms on the first floor;
- Spacious attic room with fixed staircase and plenty of storage space;
- Modern bathroom with walk-in shower, wall-mounted toilet and vanity unit;
- Exceptionally deep rear garden with plenty of greenery and various possibilities;
- Spacious covered terrace directly behind the house;
- Large garage with several additional storage areas.
EXTRA conditions:
- The property has been measured in accordance with NEN 2580 and is accompanied by a measurement report;
- For properties more than 25 years old, an age clause applies;
- If the property has not been occupied by the seller, a non-occupancy clause applies;
- The purchase agreement will include a 10% deposit or bank guarantee;
- Completion/transfer date: by mutual agreement;
- A purchase agreement is only concluded once both parties have signed the purchase agreement. This is known as the written requirement.
Highlights
AI-generated from the description
Spacious 1930s home
Characterful 1936 semi-detached with deep living space.
Bright living with bay
Deep, bright living room with wide bay window and air conditioning.
Deep garden and garage
Exceptionally deep rear garden with covered terrace, large garage and storage rooms.
Advertisement
Features
Transfer of ownership
- Listed since
- Acceptance
- Available in consultation
- Asking price
- € 325,000 kosten koper
- Asking price per m²
- € 3,869
- Status
- Available
Construction
- Kind of house
- Single-family home, double house
- Building type
- Resale property
- Year of construction
- 1936
- Type of roof
- Gable roof covered with roof tiles
Surface areas and volume
- Areas
- Living area
- 84 m²
- Exterior space attached to the building
- 12 m²
- External storage space
- 54 m²
- Plot size
- 241 m²
- Volume in cubic meters
- 299 m³
Layout
- Number of rooms
- 4 rooms (3 bedrooms)
- Number of bath rooms
- 1 bathroom and 1 separate toilet
- Bathroom facilities
- Walk-in shower, toilet, sink, and washstand
- Number of stories
- 2 stories and an attic
- Facilities
- Air conditioning, skylight, passive ventilation system, and TV via cable
Energy
- Energy label
- D
- Insulation
- Roof insulation, double glazing and floor insulation
- Heating
- CH boiler
- Hot water
- CH boiler
- CH boiler
- Gas-fired combination boiler from 2012, in ownership
Cadastral data
- LONNEKER N 7573
- Cadastral map
- Area
- 241 m²
- Ownership situation
- Full ownership
Exterior space
- Location
- In residential district
- Garden
- Back garden and front garden
- Back garden
- 173 m² (28.02 metre deep and 6.17 metre wide)
- Garden location
- Located at the northwest with rear access
Storage space
- Shed / storage
- Detached brick storage
Parking
- Type of parking facilities
- Public parking
Popularity
1,238x
Viewed
33x
Saved
8-9-2026
On Funda
Neighborhood

Elferink-Heuwkamp
Enschede- Residents
- 3,025
- Family with children
- 26%
- Avg. asking price / m²
- € 3,056
Discover the neighborhood
Curious about the housing supply, residents and local real estate agents?

Don’t want to forget this home?
Save it as a favorite. You’ll easily find it back and get notified when something changes.
