
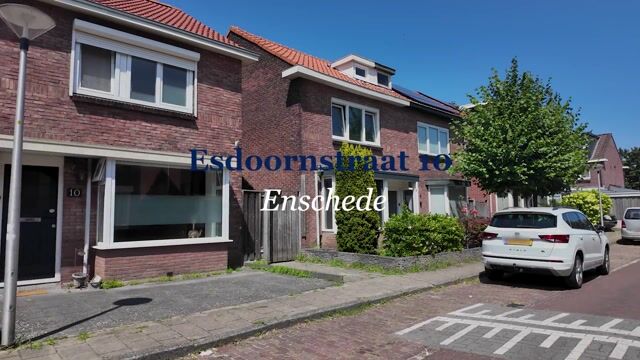
Esdoornstraat 107545 HM EnschedeStevenfenne
€ 285,000 k.k.

- 90 m²living area
- 160 m²plot size
- 3bedrooms
- Eenergy label
Karakteristiek wonen met diepe tuin en verrassend ruime berging
Description
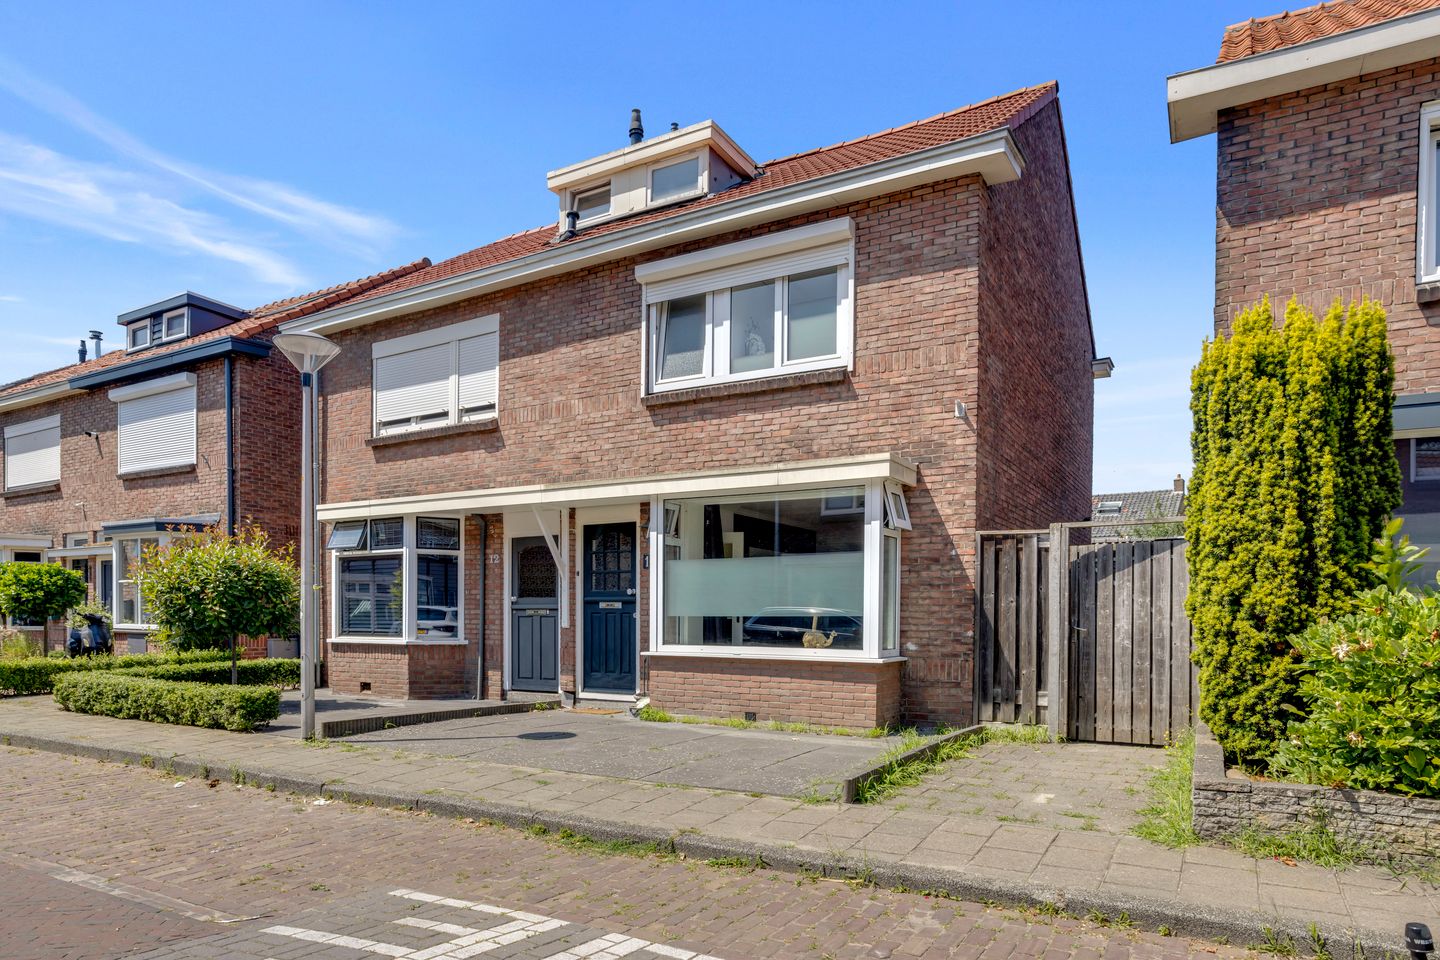
Surprisingly spacious 1930s semi-detached home with three bedrooms, a balcony, deep rear garden, and a generous detached storage shed!
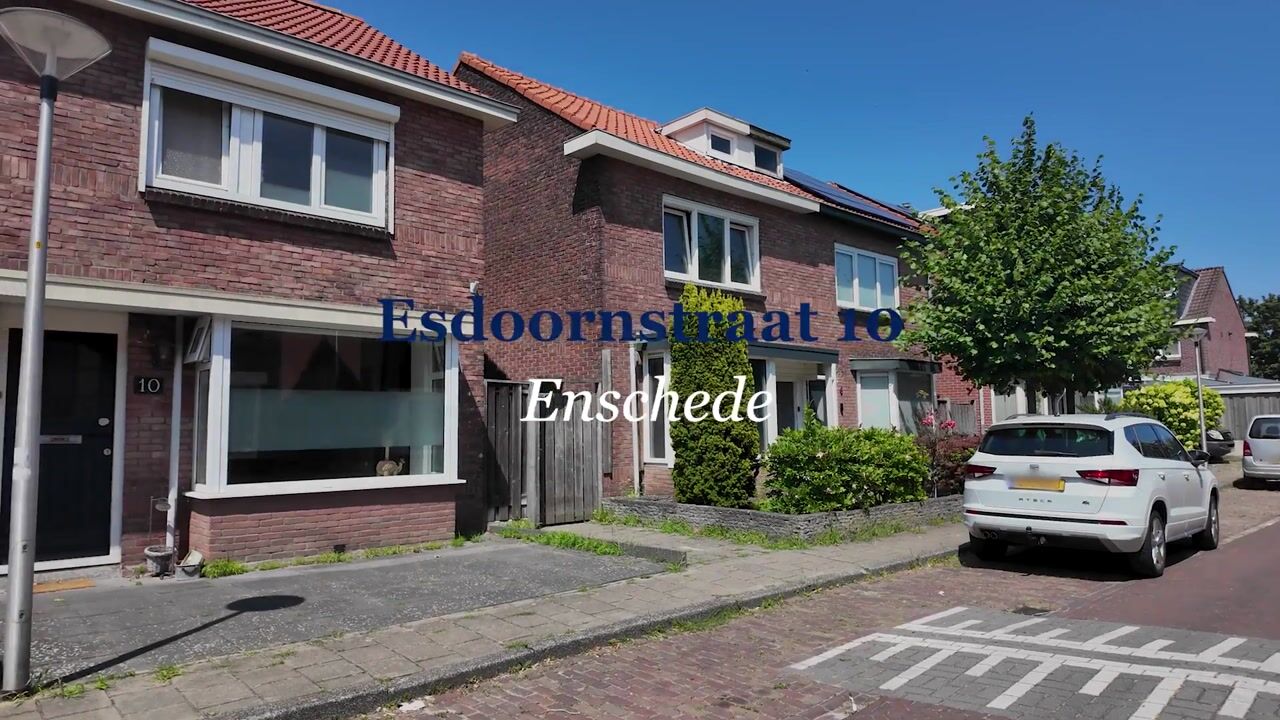

Behind the charming façade of Esdoornstraat 10 lies a home that offers far more space than you might expect. This characterful semi-detached property features a bright living room, an open-plan kitchen, a practical utility room, three bedrooms, a modern bathroom, and an exceptionally deep rear garden complete with a covered seating area and a spacious detached storage shed.
Originally built in 1938, the property combines the timeless charm of a 1930s home with a practical layout and plenty of potential to personalise it to your own taste. With three floors, a balcony overlooking the garden, and generous outdoor space, this is an ideal home for first-time buyers, couples, and families looking for comfortable living both inside and out. The property has an Energy Label E.
Layout:
Ground Floor: The front entrance opens into the hallway, which provides access to the staircase leading to the first floor and the living room.
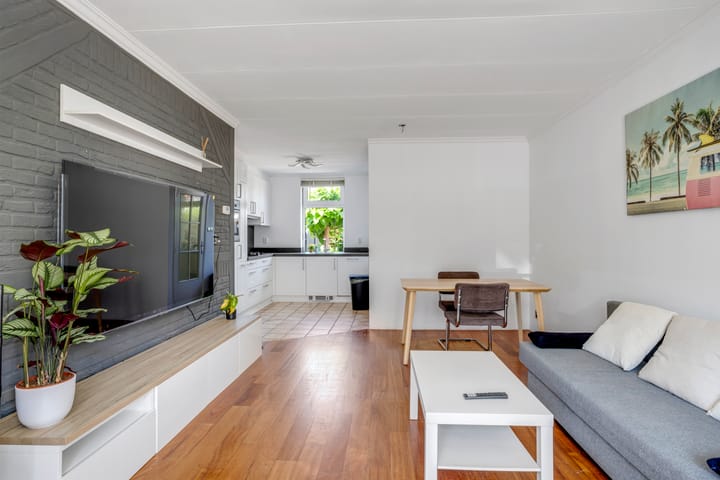
The living room measures approximately 20.5 m² and benefits from an attractive elongated layout. A large front window allows plenty of natural light to flood the space while providing pleasant views of the street. There is ample room for both a comfortable seating area and a dining table. The wooden flooring and exposed dark brick feature wall create a warm and contemporary atmosphere.
At the rear, the living room flows seamlessly into the open-plan kitchen, creating an inviting living space where cooking and entertaining come together naturally.
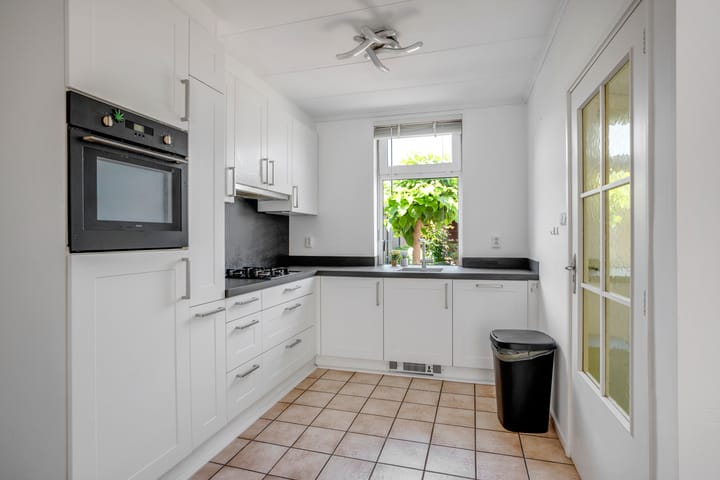
The kitchen is arranged in a practical L-shaped layout with white cabinetry and a dark worktop. It offers generous storage space and is fitted with a gas hob, extractor hood, oven, refrigerator, and dishwasher. According to the seller's questionnaire, all integrated appliances are in proper working order.
From the kitchen, you have access to the separate toilet and the utility room of approximately 2.8 m², which accommodates the washing machine and additional storage. The utility room also provides direct access to the rear garden.
First Floor: The landing leads to two bedrooms and the bathroom.
The principal bedroom is located at the rear of the house and comfortably accommodates a double bed and a large wardrobe. From this room, you have direct access to the balcony, offering a pleasant outdoor space overlooking the rear garden and surrounding neighbourhood.
The second bedroom is situated at the front of the property and is generously proportioned, making it ideal as a children's bedroom, home office, hobby room, or guest room.
The modern bathroom is tastefully finished and features a walk-in shower with a glass screen, wall-mounted toilet, vanity unit, and designer radiator. Windows provide plenty of natural daylight and ventilation.
Second Floor: A fixed staircase leads to the second floor, where you will find a landing, practical storage space behind the knee walls, and a spacious third bedroom.
Thanks to the dormer window, this bedroom enjoys excellent headroom and plenty of natural light. This versatile space is perfectly suited as a master bedroom, teenager's room, home office, or hobby room.
Garden and Storage: Space is certainly one of this property's strongest assets. The deep rear garden offers numerous possibilities for creating multiple seating areas. Immediately behind the house there is ample space for a generous terrace, while further into the garden there is plenty of room for planting, children's play equipment, or gardening.
At the rear of the garden is a large covered seating area, allowing you to enjoy outdoor living even on less sunny days. Adjacent to this is a spacious detached storage shed, ideal for bicycles, gardening equipment, additional storage, or even a workshop or hobby space.
The garden can also be accessed conveniently from the front of the property via the wide side passage.
Location: Esdoornstraat is a quiet residential street characterised by attractive 1930s homes. Everyday amenities, schools, sports facilities, and public transport are all within easy reach. Enschede's city centre and the main arterial roads are also just a short distance away.
EXTRA Information:
- Characterful semi-detached home dating from 1938.
- Three bedrooms spread over two floors, with the possibility of creating a fourth bedroom.
- Bright living room with open-plan connection to the kitchen.
- Practical utility room with connections for washing appliances.
- Well-maintained modern bathroom with walk-in shower, wall-mounted toilet, and vanity unit.
- Balcony overlooking the rear garden.
- Exceptionally deep rear garden with covered seating area.
- Spacious detached storage shed with multiple uses.
- Energy Label E.
EXTRA Conditions:
- The property has been measured in accordance with the NEN 2580 standard, and a measurement report is available.
- An age clause applies to properties over 25 years old.
- If the property has not been occupied by the seller, a non-owner-occupancy clause will apply.
- The purchase agreement will include a 10% deposit or bank guarantee.
- Completion date: by mutual agreement.
- A legally binding purchase agreement is only concluded once both parties have signed the written purchase contract, in accordance with the statutory written form requirement.
Highlights
AI-generated from the description
Bright living with open kitchen
Approx. 20.5 m² living room with open-plan kitchen and light.
Deep garden with canopy
Deep rear garden with covered area, balcony and shed.
Charming 1930s semi-detached
1938 semi-detached home with 1930s character.
Advertisement
Features
Transfer of ownership
- Listed since
- Acceptance
- Available in consultation
- Asking price
- € 285,000 kosten koper
- Asking price per m²
- € 3,167
- Status
- Available
Construction
- Kind of house
- Single-family home, double house
- Building type
- Resale property
- Year of construction
- 1938
- Type of roof
- Gable roof covered with roof tiles
Surface areas and volume
- Areas
- Living area
- 90 m²
- Exterior space attached to the building
- 5 m²
- External storage space
- 14 m²
- Plot size
- 160 m²
- Volume in cubic meters
- 313 m³
Layout
- Number of rooms
- 4 rooms (3 bedrooms)
- Number of bath rooms
- 1 bathroom and 1 separate toilet
- Bathroom facilities
- Walk-in shower, toilet, sink, and washstand
- Number of stories
- 2 stories and an attic
- Facilities
- Outdoor awning, passive ventilation system, rolldown shutters, and TV via cable
Energy
- Energy label
- E
- Insulation
- Mostly double glazed
- Heating
- CH boiler
- Hot water
- CH boiler
- CH boiler
- Remeha (gas-fired combination boiler from 2018, in ownership)
Cadastral data
- LONNEKER N 10697
- Cadastral map
- Area
- 160 m²
- Ownership situation
- Full ownership
Exterior space
- Location
- Alongside a quiet road and in residential district
- Garden
- Back garden and front garden
- Back garden
- 97 m² (16.00 metre deep and 6.04 metre wide)
- Garden location
- Located at the northwest with rear access
Storage space
- Shed / storage
- Detached wooden storage
- Facilities
- Loft and electricity
Parking
- Type of parking facilities
- Public parking
Popularity
2,816x
Viewed
50x
Saved
11-8-2026
On Funda
Neighborhood
Stevenfenne
Enschede- Residents
- 4,590
- Family with children
- 26%
- Avg. asking price / m²
- € 3,233
Discover the neighborhood
Curious about the housing supply, residents and local real estate agents?

Don’t want to forget this home?
Save it as a favorite. You’ll easily find it back and get notified when something changes.
