New
Everhardt van der Marckstraat 487521 VP EnschedeTubantia-Toekomst
€ 412,500 k.k.

- 159 m²living area
- 243 m²plot size
- 4bedrooms
- Cenergy label
Description
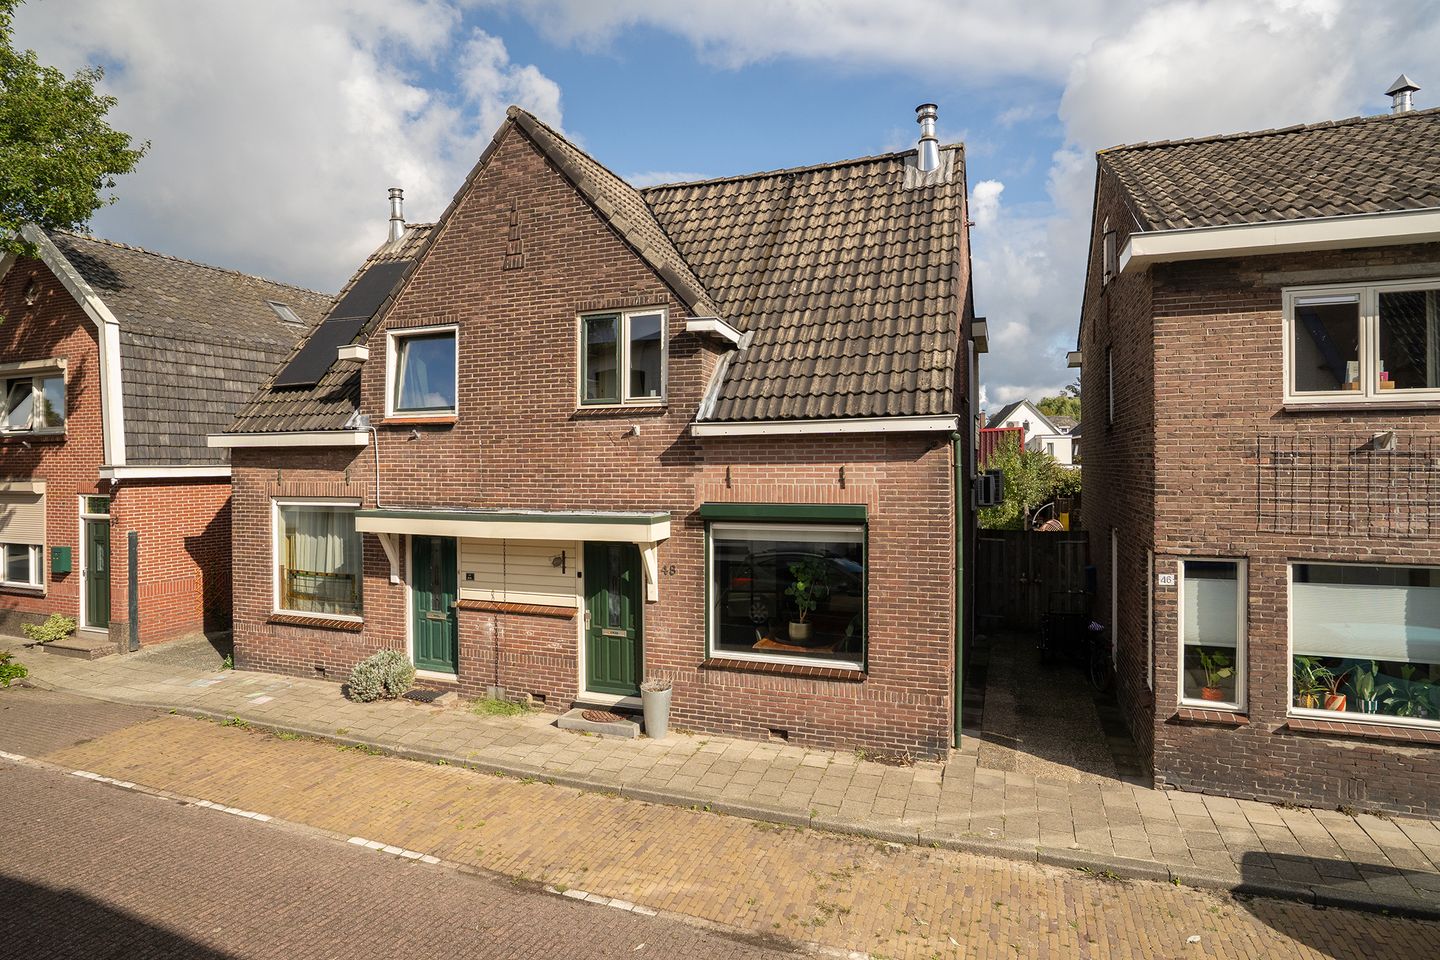
Characterful and surprisingly spacious semi-detached house with four bedrooms, a modern bathroom, a deep and beautifully landscaped rear garden, and a remarkable multifunctional outbuilding with its own upper floor and rooftop terrace!
This is one of those homes that does not immediately reveal from the front just how much space lies behind the façade. At Everhardt van der Marckstraat 48, you will find a characterful semi-detached house dating from 1926, featuring generous living space, a spacious kitchen, four bedrooms/rooms, a modern bathroom and a deep rear garden. But perhaps the biggest surprise can be found at the very back of the plot: a substantial outbuilding spread over two levels, complete with its own toilet, bar, covered area and large rooftop terrace.
The house offers a lovely combination of character and modern comfort. Think decorative ceiling mouldings and ornaments, a wood-burning stove and other period details, air conditioning and a modern bathroom renovated in 2025.
And then there is the outbuilding. This is certainly no ordinary garden shed. The ground floor features an attractive living/recreation area with a generous bar, water supply and separate toilet. Upstairs, there is another large room opening onto a spacious rooftop terrace. This creates a wide range of possibilities, such as a home office or practice, studio, hobby room, home studio, guest accommodation or a private space for older children. With the necessary modifications, the outbuilding may also be suitable for use as informal care or assisted living accommodation. Any independent residential use or change of use is, of course, subject to the applicable environmental plan and any required municipal approval.
Layout
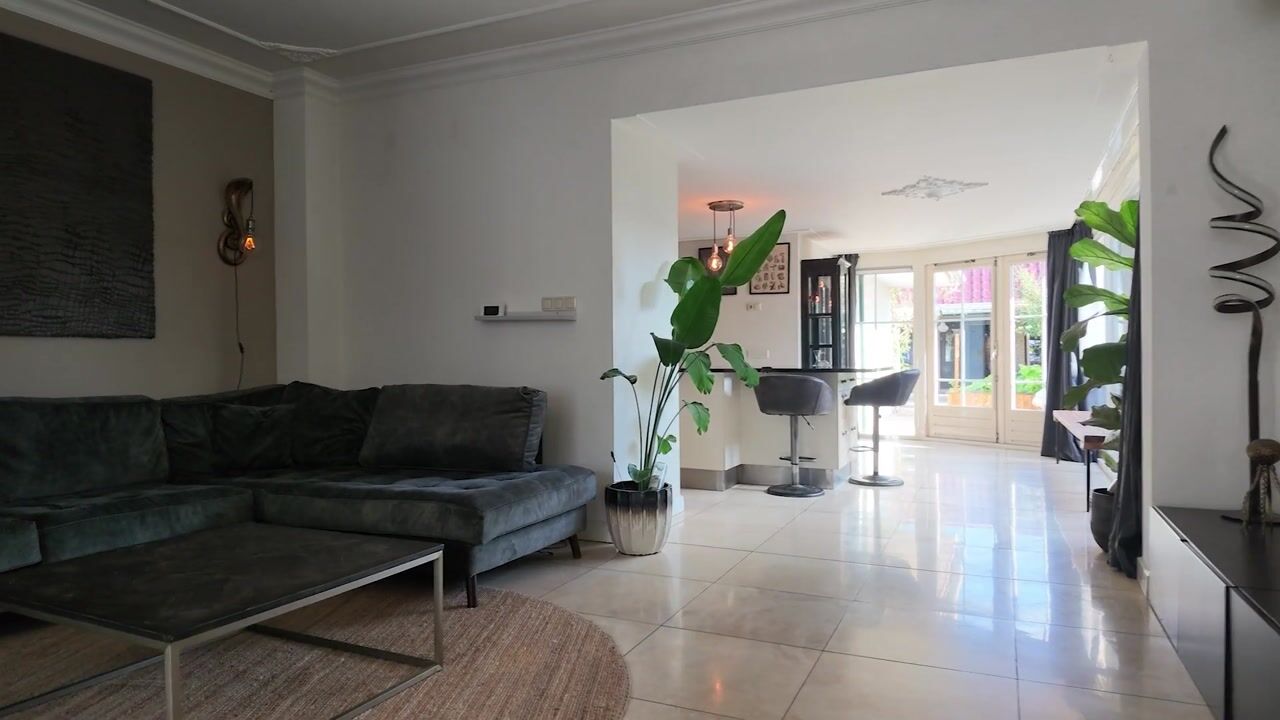
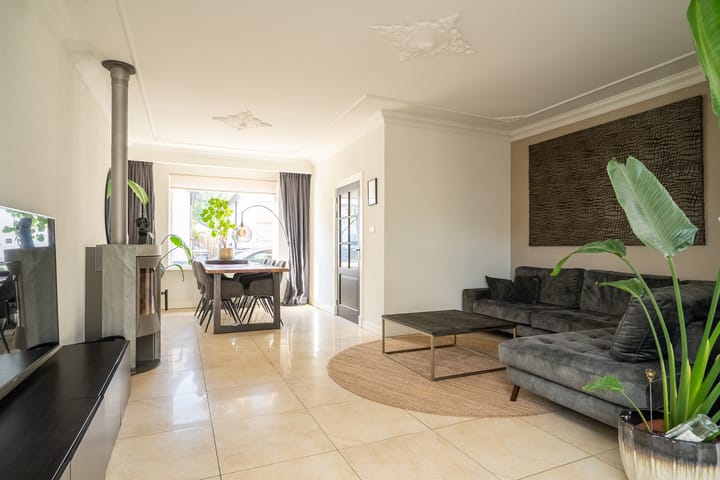
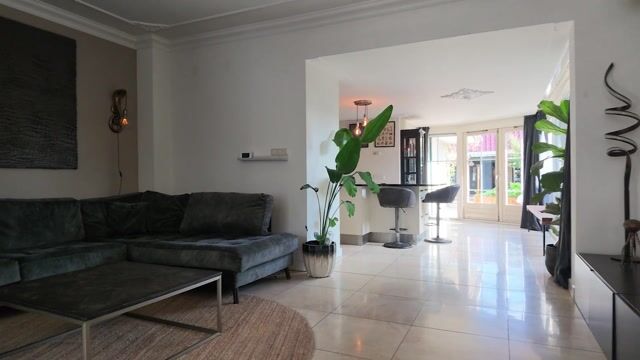
Ground floor: The entrance opens into the characterful hallway with staircase leading to the first floor. From here, you enter the living room. The living room is generously proportioned and offers ample space for both a comfortable seating area and a large dining table. The large front window allows plenty of natural light into the room. The beautiful ceiling ornaments and decorative mouldings immediately catch the eye, giving the room a distinctive character. The wood-burning stove creates a warm focal point, while air conditioning provides additional comfort.
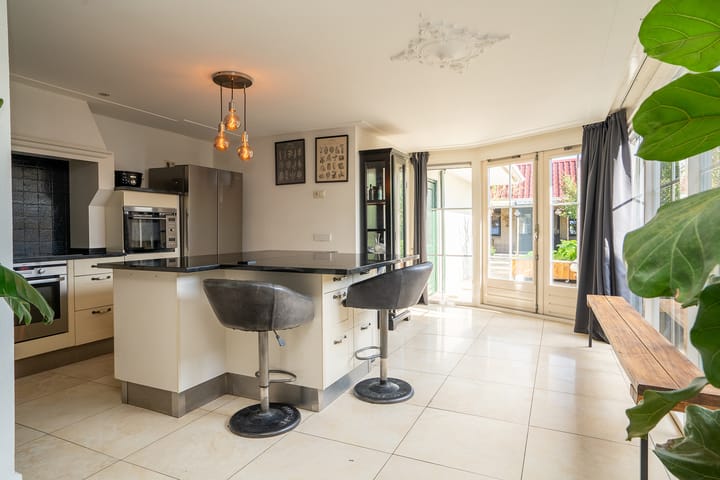
From the living room, the house continues towards the kitchen, creating a long and inviting living space in which living, dining and cooking are pleasantly connected. The kitchen is spacious and finished in a light colour scheme with a dark worktop. The generous kitchen island with integrated work and sink area forms the heart of the room and provides both additional workspace and seating. The kitchen also offers plenty of cupboard space and a range of appliances.
Thanks to the many windows and double French doors opening onto the garden, this part of the house is particularly bright and has a direct connection to the outdoor space. Behind the kitchen is a hallway with a practical storage room, separate toilet and bathroom.
The bathroom was renovated in February 2025 and has a contemporary yet inviting appearance. It features large dark tiles combined with warm wood accents and is equipped with both a bathtub and a spacious walk-in shower with rainfall showerhead. There is also an attractive vanity unit with countertop basin. From the rear of the property, you can access the covered area and garden.
First floor: The first floor comprises three bedrooms, a separate toilet and a landing with staircase leading to the second floor. The bedrooms vary in size and layout, making them flexible for use as bedrooms, children's rooms or home offices.
One of the rooms has air conditioning and an abundance of glazing, allowing plenty of pleasant daylight to enter. Another room is currently fitted with extensive built-in storage and would be ideal as a dressing room, home office or bedroom. The separate toilet on this floor is a practical additional feature.
Second floor: The fixed staircase leads to the second floor, where you will find a surprisingly spacious attic room. The wide windows provide plenty of natural light and an unobstructed view of the surrounding area. This floor is ideally suited for use as a fourth bedroom, workspace or, for example, a peaceful master bedroom. There is also plenty of practical storage space along the walls, as well as a washbasin.
This makes it a fully usable additional floor rather than simply an attic for storage.
Garden: There is also an impressive amount of outdoor space. From the kitchen, you step directly into the rear garden, where several areas have been created for outdoor living. Close to the house is a generous terrace, while further into the garden, greenery, lawn, borders and a variety of mature plants and trees create an attractive and lush setting.
The garden therefore has a pleasant green character while still offering plenty of space for several terraces. A paved pathway leads all the way to the outbuilding at the rear of the plot. Directly in front of the outbuilding there is another spacious covered area, creating a sheltered seating area at the back of the garden that can be enjoyed for much of the year.
Outbuilding: And this is where the property really stands out. At the very rear of the plot is a substantial outbuilding spread over several levels, offering far more possibilities than simple storage.
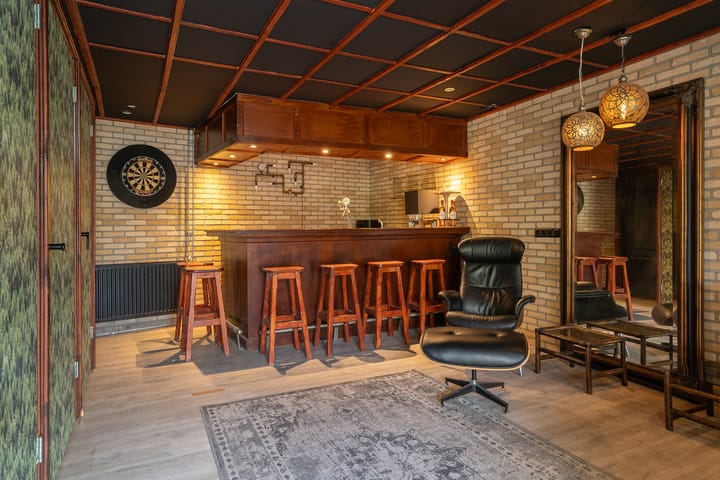
The ground floor features a spacious living/recreation area currently arranged as an inviting bar and lounge. The brick walls, wooden bar and atmospheric lighting give the space a character all of its own. The bar includes a sink area and various facilities, while this floor also has a separate toilet.
As a result, the space could be particularly suitable as a home office or practice, mancave, home bar, studio, music room, hobby room or reception area. Because it is separate from the main living area, you can work from home or entertain guests here without directly compromising the privacy of the main house.
A fixed staircase leads to the upper floor of the outbuilding. Here you will find another large room featuring a distinctive wooden floor, exposed structural beams and large windows. The room is currently furnished as a bedroom/living area, but could equally well be used as an office, studio or guest accommodation.
As an additional feature, this floor has access to a very generous rooftop terrace: a particularly private outdoor space with plenty of room for a lounge area, sun loungers or a large terrace dining area.
It is precisely the combination of the living/recreation area downstairs, toilet, water supply, spacious room upstairs and private outdoor space that gives this outbuilding an exceptional range of possible uses. For anyone who wants to work from home, regularly hosts guests or is looking for space for a business or hobby at home, this is a significant added benefit.
The outbuilding could also potentially be considered for informal care or assisted living purposes. Any modifications and the required public-law approvals must be investigated by the buyer.
Location: The property is located in the Tubantia-Toekomst area, part of the Twekkelerveld-T.H.T. neighbourhood. You will live in an established residential area with a range of everyday amenities, public transport and green spaces nearby. Shops, a supermarket and several parks are all within easy reach.
The centre of Enschede is also easily accessible, allowing you to combine the space of a generous home and deep garden with the amenities of the city close at hand.
EXTRA information:
An impressive 159.4 m² of usable living area;
Four bedrooms/rooms in the main house;
Modern bathroom renovated in February 2025;
Deep and green rear garden with multiple terraces and covered areas;
Generous multifunctional outbuilding with its own toilet, bar/lounge area and upper floor.
EXTRA conditions:
The property has been measured in accordance with NEN 2580 and is accompanied by a measurement report;
For properties more than 25 years old, an age clause applies;
Where applicable, a non-occupancy clause will be included;
The purchase agreement will include a 10% deposit or bank guarantee;
Completion/transfer: by mutual agreement;
A purchase agreement is only considered concluded once both parties have signed the purchase agreement. This is known as the written-form requirement.
Highlights
AI-generated from the description
Unique multifunctional outbuilding
Spacious outbuilding with bar, toilet, upper floor and roof terrace.
Long bright living space
Generous living room with wood stove and spacious kitchen with island.
Deep lush rear garden
Large garden with several terraces, covered area and abundant greenery.
Advertisement
Features
Transfer of ownership
- Listed since
- Acceptance
- Available in consultation
- Asking price
- € 412,500 kosten koper
- Asking price per m²
- € 2,594
- Status
- Available
Construction
- Kind of house
- Single-family home, double house
- Building type
- Resale property
- Year of construction
- 1926
- Type of roof
- Gable roof covered with roof tiles
Surface areas and volume
- Areas
- Living area
- 159 m²
- Other space inside the building
- 16 m²
- Exterior space attached to the building
- 50 m²
- Plot size
- 243 m²
- Volume in cubic meters
- 619 m³
Layout
- Number of rooms
- 5 rooms (4 bedrooms)
- Number of bath rooms
- 1 bathroom and 2 separate toilets
- Bathroom facilities
- Walk-in shower, bath, and sink
- Number of stories
- 2 stories and an attic
- Facilities
- Air conditioning, outdoor awning, passive ventilation system, rolldown shutters, and TV via cable
Energy
- Energy label
- C
- Insulation
- Roof insulation, double glazing and energy efficient window
- Heating
- CH boiler, wood heater and partial floor heating
- Hot water
- CH boiler
- CH boiler
- Gas-fired combination boiler, in ownership
Cadastral data
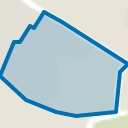
- LONNEKER S 397
- Cadastral map
- Area
- 243 m²
- Ownership situation
- Full ownership
Exterior space
- Location
- Alongside a quiet road and in residential district
- Garden
- Back garden
- Back garden
- 117 m² (18.00 metre deep and 6.48 metre wide)
- Garden location
- Located at the northeast with rear access
Parking
- Type of parking facilities
- Public parking
Popularity
0x
Viewed
0x
Saved
29-9-2026
On Funda
Neighborhood
Tubantia-Toekomst
Enschede- Residents
- 4,755
- Family with children
- 22%
- Avg. asking price / m²
- € 3,202
Discover the neighborhood
Curious about the housing supply, residents and local real estate agents?

Don’t want to forget this home?
Save it as a favorite. You’ll easily find it back and get notified when something changes.
