
Gagelstraat 177532 ZH EnschedeBentveld-Bultserve
€ 589,000 k.k.

- 217 m²living area
- 400 m²plot size
- 5bedrooms
- Cenergy label
Iedere woonlaag voorzien van woon-/slaapruimte én sanitair.
Description
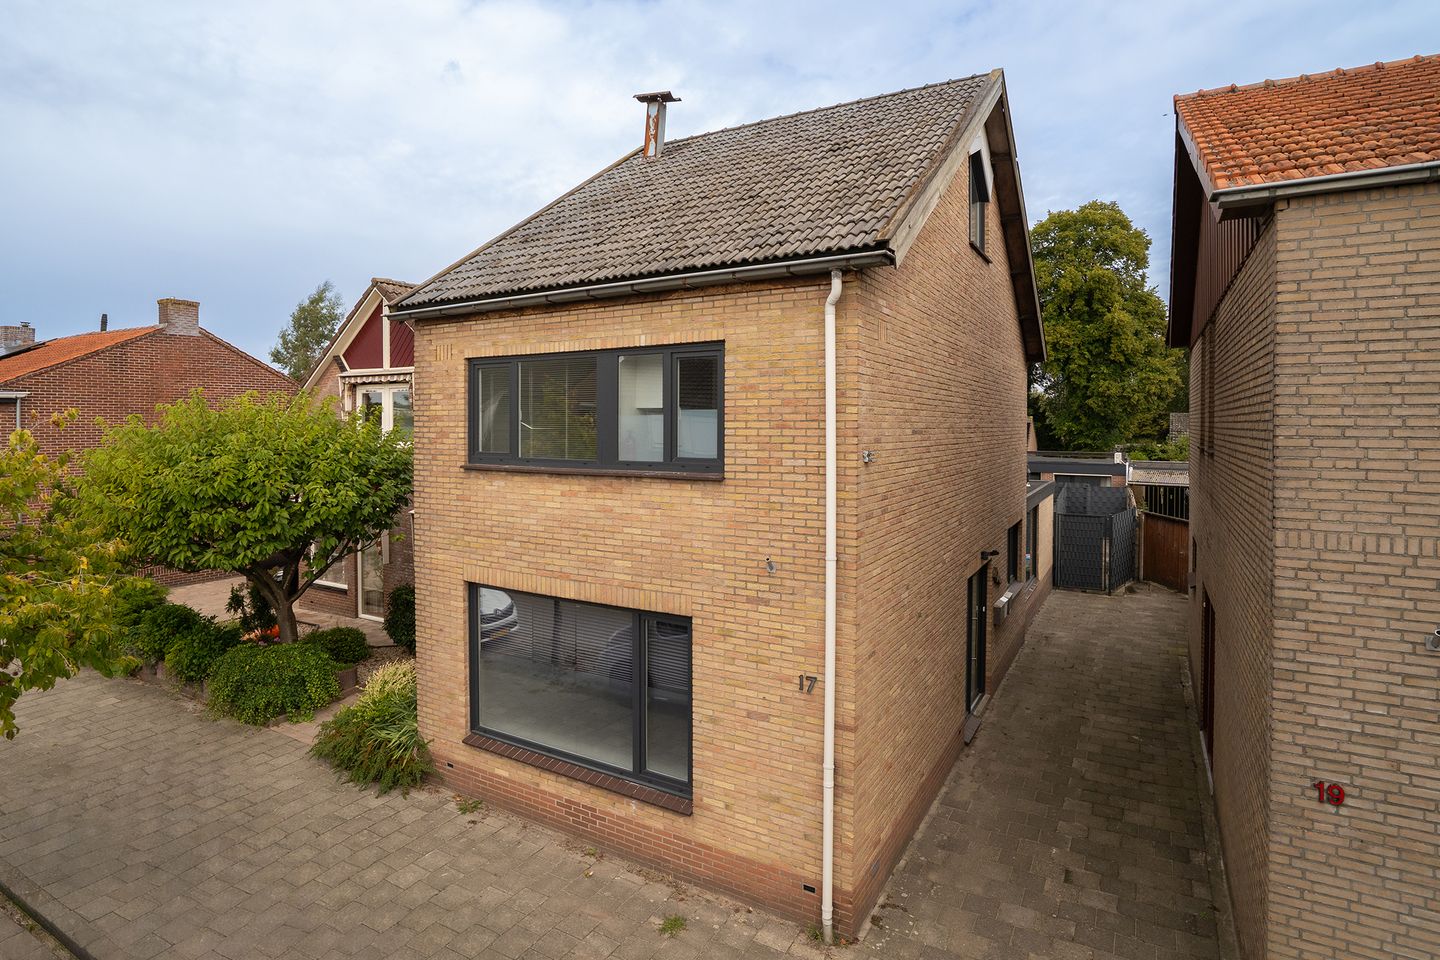
Perfect for families with children living at home, having a grandparent nearby, or a multi-generational living arrangement: three floors with their own facilities, plus additional living space in the garden!
Located on Gagelstraat, this unique and surprisingly spacious property is spread over three floors. Each floor has its own living/sleeping area, kitchen and bathroom facilities, making the property exceptionally flexible in its use. Think, for example, of growing children who would like more privacy and their own shower on their floor, an adult child who needs their own space, or a living arrangement where a grandparent can live nearby while still having their own facilities.
Halfway down the deep garden, there is also a spacious outbuilding, arranged as additional living accommodation with a living room, kitchen, bedroom and bathroom. This space is suitable for a variety of purposes, such as a guest house, home office or a comfortable place for a family member who would like to live close by.
Altogether, the property offers no fewer than four separately arranged living/accommodation areas. This distinctive layout provides numerous possibilities for different family compositions and stages of life.
The property is also fully fitted with uPVC window frames and insulating glazing.
A particularly spacious and versatile home with a layout that you rarely come across!
Layout
Ground floor: The property is accessed through the side entrance, leading into the hallway with stairs and practical storage space.
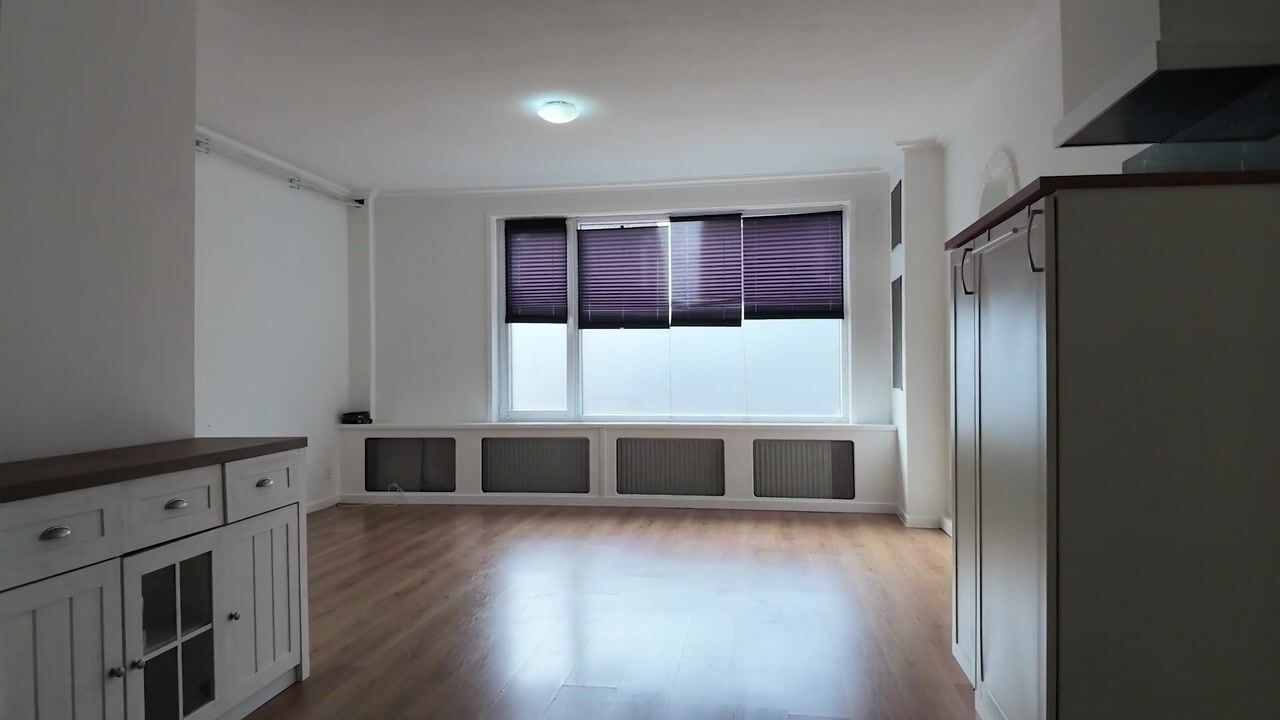
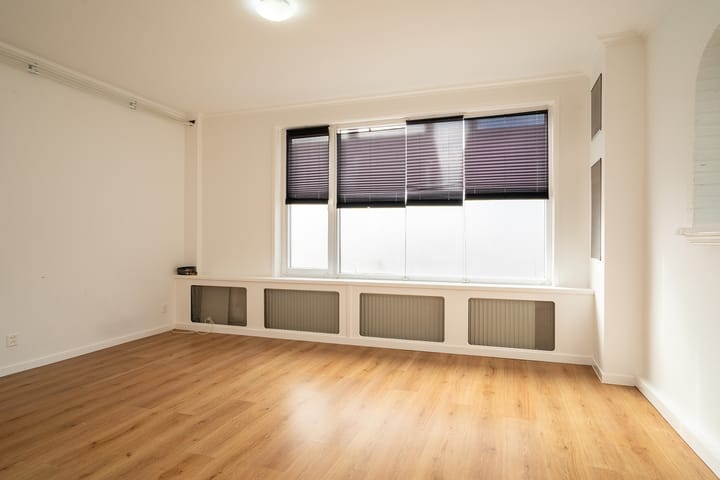
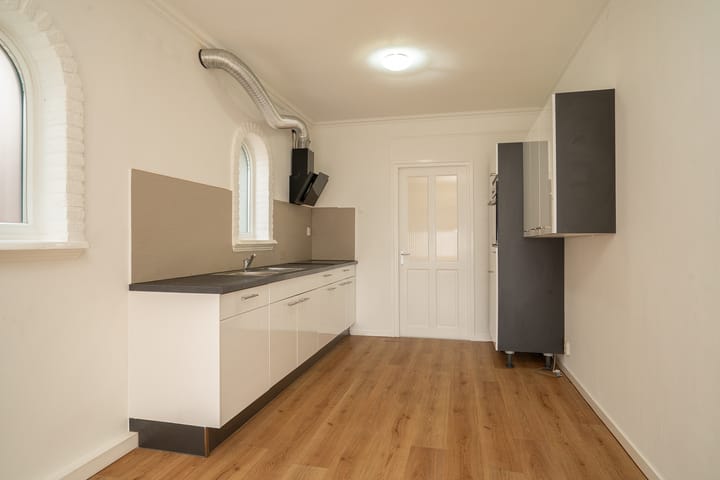
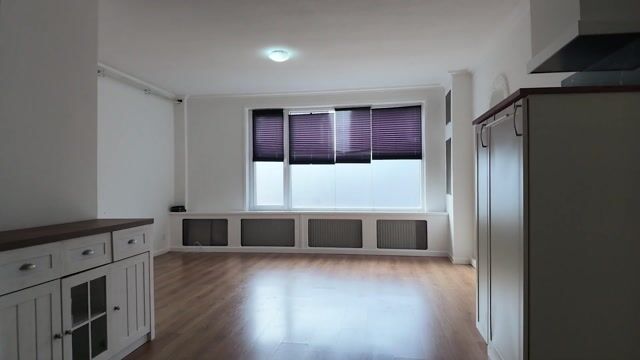
At the front of the property is the spacious living room. Thanks to its generous dimensions, there is plenty of room for both a comfortable seating area and a dining area. The kitchen is located adjacent to the living room and is equipped with a refrigerator, combination oven and hob with wall-mounted extractor hood.
Behind the kitchen is a spacious bedroom. From here, the bathroom and storage room can be accessed. The fully tiled bathroom features a walk-in shower, toilet and washbasin with mirror. The storage room provides additional practical storage space.
First floor: The first floor is accessed via the staircase. This level also offers surprisingly generous space and a variety of possible uses.
At the rear is a large room which, thanks to its size, can also be used as a living/sleeping room. At the front are a second bedroom and the kitchen. The bathroom can be accessed from the kitchen and is equipped with a shower and washbasin. There is also a separate toilet on the landing.
The combination of two spacious rooms, a kitchen and private bathroom facilities makes this floor particularly complete and flexible in its use.
Second floor: The second floor is accessible via a fixed staircase. This floor is spacious and practically laid out and features a living area with kitchen facilities, a bedroom and a bathroom.
The kitchen has a compact kitchen unit with hob and sink. The window provides pleasant natural daylight. There is plenty of practical storage space beneath the sloping roof sections on both sides, much of which is concealed behind built-in cupboards.
The bathroom is equipped with a shower, toilet and washbasin. This floor therefore also offers plenty of possibilities as an additional living, sleeping or working space.
The bedroom is located on the other side of the floor. The bathroom is equipped with a shower, toilet and washbasin. Thanks to the combination of living, sleeping and bathroom facilities, this floor effectively functions as an almost self-contained living area within the property.
Outbuilding / Additional Living Accommodation
Halfway down the deep garden is a spacious outbuilding that has been fully arranged as additional living accommodation. Through the entrance, you enter a hallway from which the bedroom, bathroom and spacious living area can be accessed.
The generous living room is open-plan with the kitchen and offers plenty of space for both a seating and dining area. The kitchen is arranged in a straight-line configuration and is equipped with various built-in appliances. The living area also benefits from French doors opening onto the garden, creating a pleasant connection between the interior and exterior.
The outbuilding also features a separate bedroom and a modern bathroom with walk-in shower, toilet and washbasin. There is also a practical storage room. The living accommodation is equipped with air conditioning, and the entire outbuilding has uPVC window frames with insulating glazing.
The outbuilding therefore forms a fully equipped additional living/accommodation area, complete with its own living room, kitchen, bedroom and bathroom.
Garden
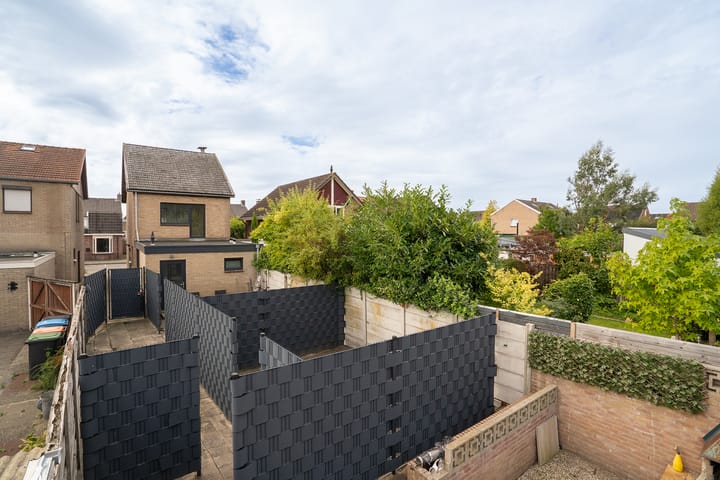
The remarkably deep garden is currently divided into several separate sections, creating various sheltered outdoor areas. The existing dividing fences can of course easily be removed, allowing the garden to be transformed into one large, open outdoor space.
The outbuilding is located halfway down the garden. There is still plenty of outdoor space both in front of and behind the outbuilding.
A garden offering an exceptional number of possibilities, which can be arranged entirely according to your own wishes, for example with multiple terraces, a play area, additional greenery or one large open garden.
EXTRA Information
-Gagelstraat17.nl
-Energy label C.
-Surprisingly spacious property spread over three floors.
-Each floor has its own living/sleeping area, kitchen and bathroom facilities.
-Bedroom and bathroom on the ground floor.
-Very deep garden.
-Additional living accommodation at the rear of the garden, consisting of a living room, kitchen, bedroom and bathroom.
-Four separately arranged living/accommodation areas in total.
-Plenty of practical storage space.
-Fully fitted with uPVC window frames and insulating glazing.
-Exceptionally versatile property offering numerous possibilities for different living and usage arrangements.
EXTRAConditions
-The property has been measured in accordance with the NEN 2580 standard and is accompanied by a measurement report.
-For properties more than 25 years old, an age clause applies.
-If the property has not been occupied by the seller, a non-occupancy clause applies.
-The purchase agreement will include a 10% security deposit or bank guarantee.
-Completion/transfer date: by mutual agreement.
-A purchase agreement only exists once both parties have signed the purchase agreement. This is known as the written requirement (schriftelijkheidsvereiste).
Highlights
AI-generated from the description
Four self-contained units
Three floors plus outbuilding, each with own facilities.
Fully equipped kitchens
Each floor and outbuilding feature their own kitchen.
Very deep versatile garden
Deep garden with outbuilding and several sheltered areas.
Advertisement
Features
Transfer of ownership
- Listed since
- Acceptance
- Available in consultation
- Asking price
- € 589,000 kosten koper
- Asking price per m²
- € 2,714
- Status
- Available
Construction
- Kind of house
- Single-family home, detached residential property
- Building type
- Resale property
- Year of construction
- 1977
- Specific
- Double occupancy possible
- Type of roof
- Gable roof covered with roof tiles
- Accessibility
- Accessible for people with a disability and accessible for the elderly
Surface areas and volume
- Areas
- Living area
- 217 m²
- Plot size
- 400 m²
- Volume in cubic meters
- 804 m³
Layout
- Number of rooms
- 8 rooms (5 bedrooms)
- Number of bath rooms
- 3 bathrooms and 3 separate toilets
- Bathroom facilities
- 3 showers, walk-in shower, 3 toilets, and 2 sinks
- Number of stories
- 3 stories and an attic
- Facilities
- Optical fibre, mechanical ventilation, passive ventilation system, and TV via cable
Energy
- Energy label
- C
- Insulation
- Roof insulation, double glazing, energy efficient window and insulated walls
- Heating
- CH boiler
- Hot water
- CH boiler
- CH boiler
- HR-107-ketel (gas-fired combination boiler, in ownership)
Cadastral data
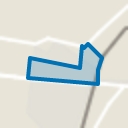
- LONNEKER E 5703
- Cadastral map
- Area
- 400 m²
- Ownership situation
- Full ownership
Exterior space
- Location
- Alongside a quiet road and in residential district
- Garden
- Back garden
- Back garden
- 159 m² (28.72 metre deep and 5.54 metre wide)
- Garden location
- Located at the north with rear access
Storage space
- Shed / storage
- Detached brick storage
- Facilities
- Electricity, heating and running water
Parking
- Type of parking facilities
- Public parking
Curious what your home is worth?
See your estimated home value and discover what's happening in your neighborhood.

Popularity
3,130x
Viewed
23x
Saved
25-9-2026
On Funda
Neighborhood
Bentveld-Bultserve
Enschede- Residents
- 2,840
- Family with children
- 32%
- Avg. asking price / m²
- € 3,170
Discover the neighborhood
Curious about the housing supply, residents and local real estate agents?

Don’t want to forget this home?
Save it as a favorite. You’ll easily find it back and get notified when something changes.
