New
Grimberghoek 437546 HJ EnschedeHelmerhoek-Noord
€ 489,000 k.k.

- 130 m²living area
- 249 m²plot size
- 3bedrooms
- Cenergy label
Description
Spacious semi-detached home with an extended ground floor, modern open-plan kitchen, three bedrooms, generous bathroom, garage, carport and a very spacious covered outdoor area!
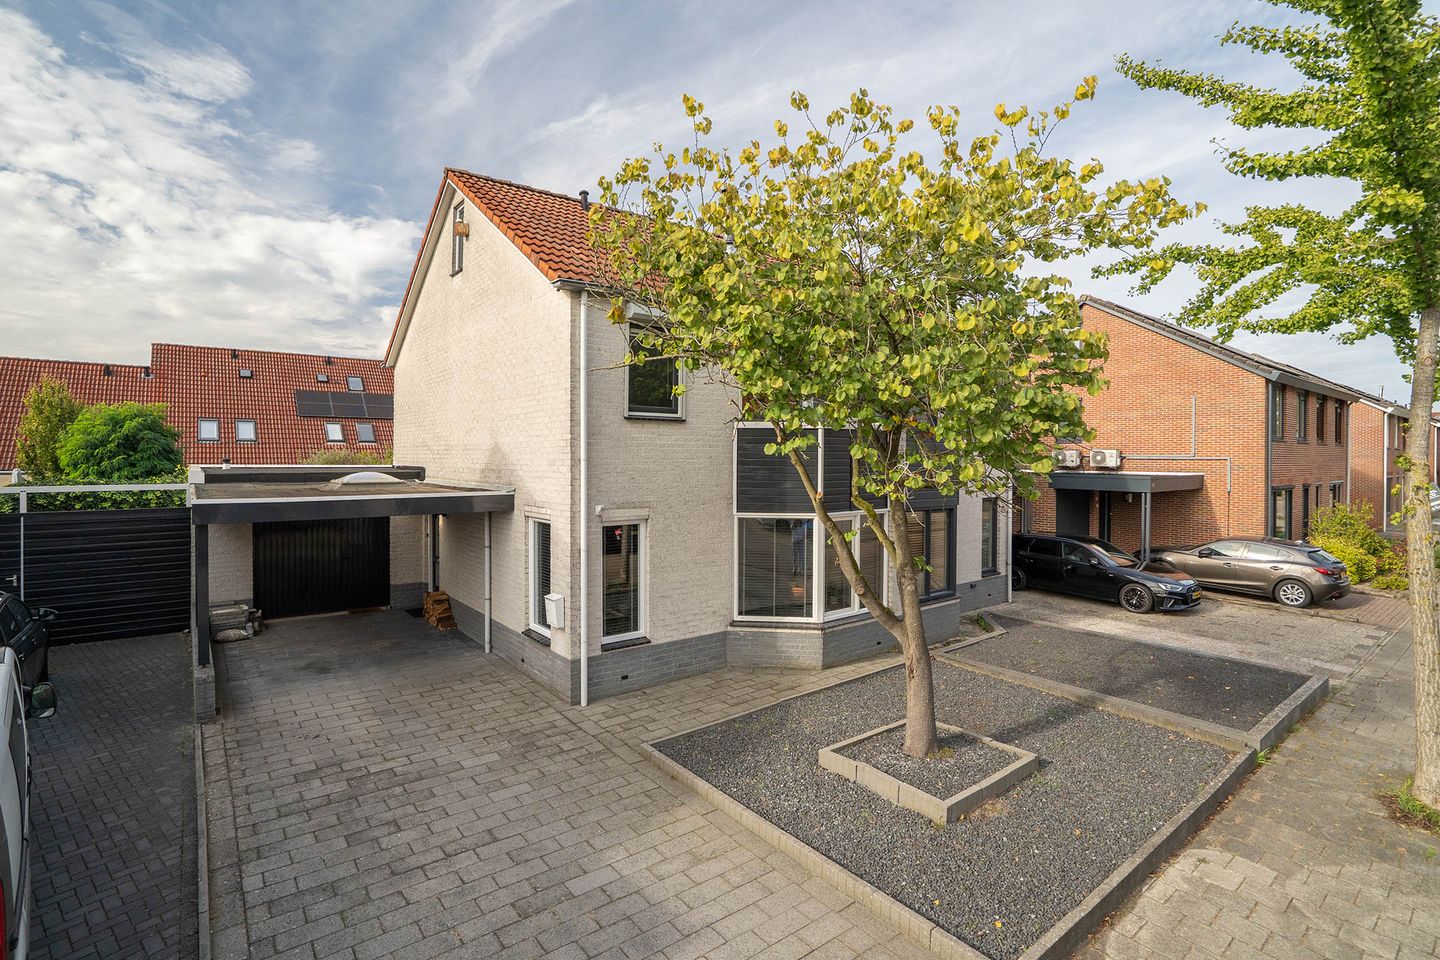
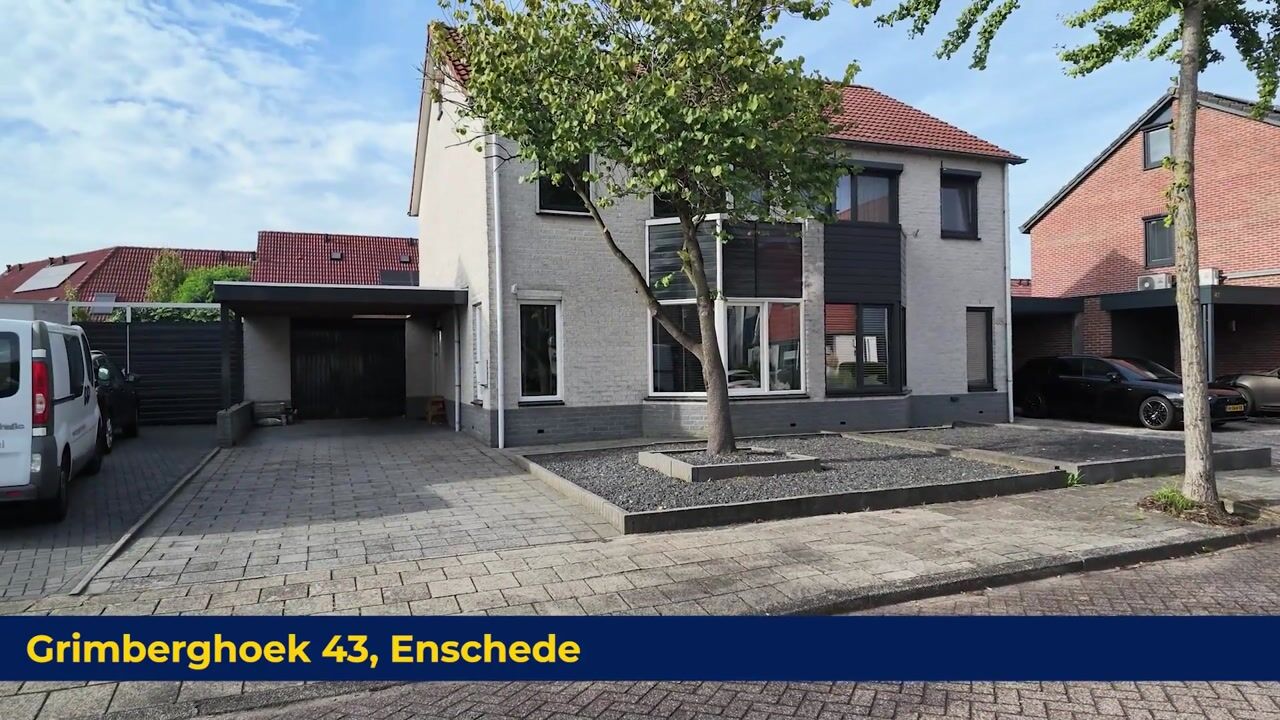
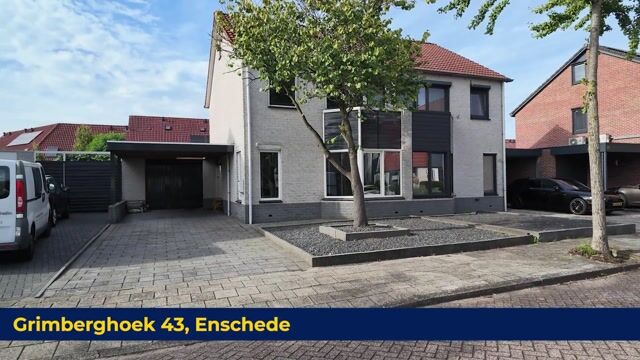
At Grimberghoek 43 in Enschede, you will find this surprisingly spacious semi-detached home dating from 1987. From the front, you might not immediately expect just how much space this property has to offer. The ground floor has been generously extended, creating a large living room, open-plan kitchen and pleasant dining area that together form one long, bright living space. The property also features an attached garage, carport, three bedrooms, a modern bathroom and a low-maintenance rear garden with an exceptionally spacious wooden covered terrace.
In 2019, the property was extensively updated in several areas. Among other things, the rear extension, kitchen, bathroom and toilet were added or renovated. The combination of the generous living spaces, large windows, modern kitchen and strong connection with the garden makes this a particularly comfortable family home.
An ADDITIONAL major advantage is the layout of the first floor. There are currently two bedrooms, one of which is the exceptionally spacious bedroom at the front, extending across the full width of the house. By dividing this room, it would be relatively easy to create two separate bedrooms. This would result in three bedrooms on the first floor and, together with the bedroom on the second floor, a total of four bedrooms.
Layout:
Ground floor: You reach the entrance of the property via the private driveway and carport. The hallway contains the staircase to the first floor, the meter cupboard and the modern toilet with wall-mounted toilet and washbasin.
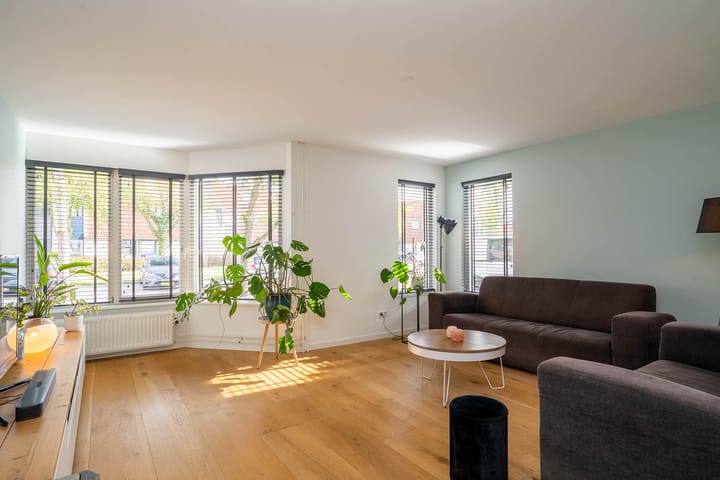
From the hallway, you enter the living room. The living room is generously proportioned and located at the front of the house. The characteristic bay window and additional side windows provide plenty of natural daylight. There is ample room for a large seating area, while the wood-burning stove forms an inviting focal point of the room.
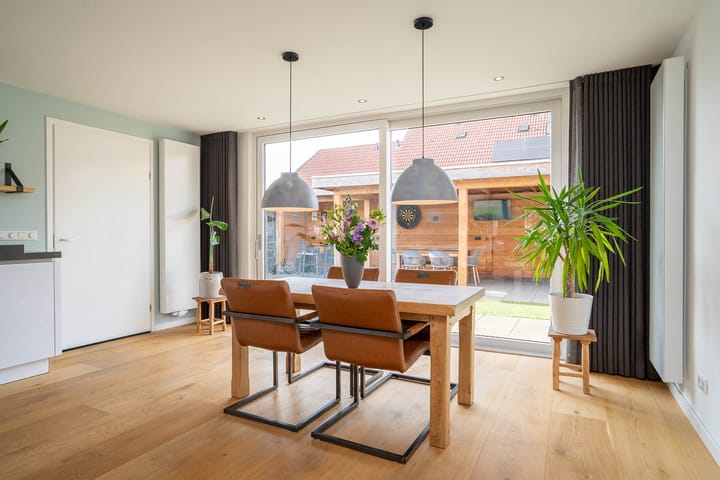
From the living room, the space continues towards the rear of the property. This creates an exceptionally long and open living area in which living, cooking and dining are naturally connected. A beautiful wooden floor runs throughout almost the entire ground floor, visually tying the different living areas together.
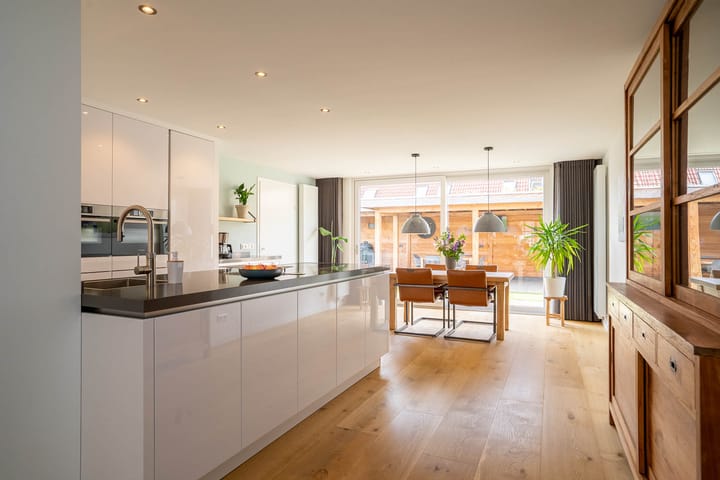
The modern open-plan kitchen, installed in 2019, is centrally located in the home. It features a light high-gloss finish and a generous cooking and preparation island with a dark worktop. There is plenty of cupboard space as well as various built-in appliances. The tall bank of cabinets provides ample storage while also giving the kitchen a calm and luxurious appearance. An ADDITIONAL practical feature is the boiling-water tap.
Behind the kitchen is the dining area, which is particularly spacious and bright thanks to the extension. There is easily enough room for a large dining table. The wide glass sliding doors span almost the entire rear façade and create a beautiful connection with the garden. They allow plenty of daylight into the home and create a pleasant transition between indoors and outdoors.
The attached garage is located directly alongside the house. It is generously sized and accessible from both the front and rear. This makes it ideal for storing bicycles and other belongings, while also offering possibilities as a hobby or workshop space. There is also a carport in front of the garage, allowing you to park on your own property.
First floor: The staircase leads to the landing on the first floor. Here you will currently find two bedrooms and the bathroom.
The bedroom at the front is particularly spacious and extends across almost the entire width of the house. There is more than enough room for a large bed, fitted wardrobes and potentially a home workspace. Precisely because of its size and the windows, this room offers an interesting possibility: by dividing the space, two separate bedrooms could be created. This would allow the first floor to accommodate a total of three bedrooms.
The second bedroom is located at the rear. This room also has good proportions and could be used as a bedroom, children's room or home office.
The bathroom was renovated in 2019 and has a modern finish. It features a spacious walk-in shower with rain shower, a double vanity unit with plenty of storage and a wall-mounted toilet. The combination of dark tiles, white walls and wood accents creates a calm and contemporary atmosphere. The bathroom also benefits from underfloor heating.
Second floor: A fixed staircase leads to the second floor, where you will find a surprisingly spacious third bedroom. The skylight provides pleasant natural daylight and the generous layout offers enough room for both a bed and, for example, a desk or seating area.
There is practical storage space beneath the sloping roof sections on both sides of the room, keeping the main living area spacious and functional. This floor is ideally suited as a bedroom, guest room, home office or quiet master bedroom.
Garden: The rear garden also has its own distinctive character. From the dining area, you can step directly outside through the wide sliding doors. The garden has been designed for easy maintenance, with paving and artificial grass, and is largely enclosed, providing plenty of privacy.
The absolute centrepiece is the exceptionally spacious wooden covered terrace at the rear of the garden. It offers plenty of room for a large dining table, lounge area and, for example, an outdoor kitchen or barbecue. In effect, this creates an additional outdoor room that can be enjoyed for much of the year. The photographs clearly show how easily different functions can be combined here: dining, lounging, barbecuing and relaxing.
The combination of the wide rear façade, large sliding doors and spacious covered terrace means that on sunny days, the living space of the house naturally extends outdoors.
Location: The property is located on Grimberghoek in the Helmerhoek neighbourhood of Enschede. It is a quiet residential area with a wide range of everyday amenities nearby. Helmerhoek shopping centre, with a supermarket, drugstore, pharmacy and various catering establishments, is only a few hundred metres away. Several primary schools are also located in the immediate vicinity.
Various sports facilities and green areas can be found nearby, while the main roads connecting to the surrounding area are easily accessible from the neighbourhood. This makes it an attractive place to live for those looking for a peaceful residential environment while still wanting everyday amenities close at hand.
EXTRA information:
Spacious semi-detached home dating from 1987;
Generously extended ground floor;
Modern open-plan kitchen from 2019;
Wide sliding doors leading to the rear garden;
Wood-burning stove in the living room;
Possibility to divide the spacious first-floor bedroom, creating a total of four bedrooms;
Modern bathroom from 2019 with walk-in shower, double vanity and toilet;
Attached garage and carport;
Heating via district heating.
EXTRA conditions:
The property has been measured in accordance with NEN 2580 and is provided with a measurement report;
For properties more than 25 years old, an age clause applies;
If applicable, a non-occupancy clause will be included;
The purchase agreement will include a 10% security deposit or bank guarantee;
Completion/transfer: by mutual agreement;
A purchase agreement is only concluded once both parties have signed the purchase agreement. This is known as the written requirement (schriftelijkheidsvereiste).
Highlights
AI-generated from the description
Long bright living space
Extended living room with open kitchen and dining area
Very spacious covered terrace
Low-maintenance garden with large wooden covered terrace at rear
Garage and carport
Attached garage, carport and parking on private driveway
Advertisement
Features
Transfer of ownership
- Listed since
- Acceptance
- Available in consultation
- Asking price
- € 489,000 kosten koper
- Asking price per m²
- € 3,762
- Status
- Available
Construction
- Kind of house
- Single-family home, double house
- Building type
- Resale property
- Year of construction
- 1987
- Type of roof
- Gable roof covered with roof tiles
Surface areas and volume
- Areas
- Living area
- 130 m²
- Other space inside the building
- 24 m²
- Exterior space attached to the building
- 24 m²
- Plot size
- 249 m²
- Volume in cubic meters
- 545 m³
Layout
- Number of rooms
- 4 rooms (3 bedrooms)
- Number of bath rooms
- 1 bathroom and 1 separate toilet
- Bathroom facilities
- Double sink, walk-in shower, toilet, and underfloor heating
- Number of stories
- 2 stories and an attic
- Facilities
- Skylight, optical fibre, passive ventilation system, rolldown shutters, sliding door, and TV via cable
Energy
- Energy label
- C
- Insulation
- Roof insulation, mostly double glazed, insulated walls and floor insulation
- Heating
- District heating and partial floor heating
- Hot water
- District heating
Cadastral data
- LONNEKER U 1664
- Cadastral map
- Area
- 249 m²
- Ownership situation
- Full ownership
Exterior space
- Location
- Alongside a quiet road and in residential district
- Garden
- Back garden and front garden
- Back garden
- 75 m² (7.59 metre deep and 9.82 metre wide)
- Garden location
- Located at the northwest
Garage
- Type of garage
- Attached brick garage and carport
- Capacity
- 1 car
- Facilities
- Electricity and running water
Parking
- Type of parking facilities
- Parking on private property and public parking
Popularity
0x
Viewed
0x
Saved
8-10-2026
On Funda
Neighborhood
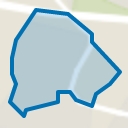
Helmerhoek-Noord
Enschede- Residents
- 3,775
- Family with children
- 34%
- Avg. asking price / m²
- € 3,523
Discover the neighborhood
Curious about the housing supply, residents and local real estate agents?

Don’t want to forget this home?
Save it as a favorite. You’ll easily find it back and get notified when something changes.
