New
Haverkampweg 907534 PJ EnschedeEekmaat West
€ 299,000 k.k.

- 126 m²living area
- 250 m²plot size
- 4bedrooms
- Eenergy label
Description
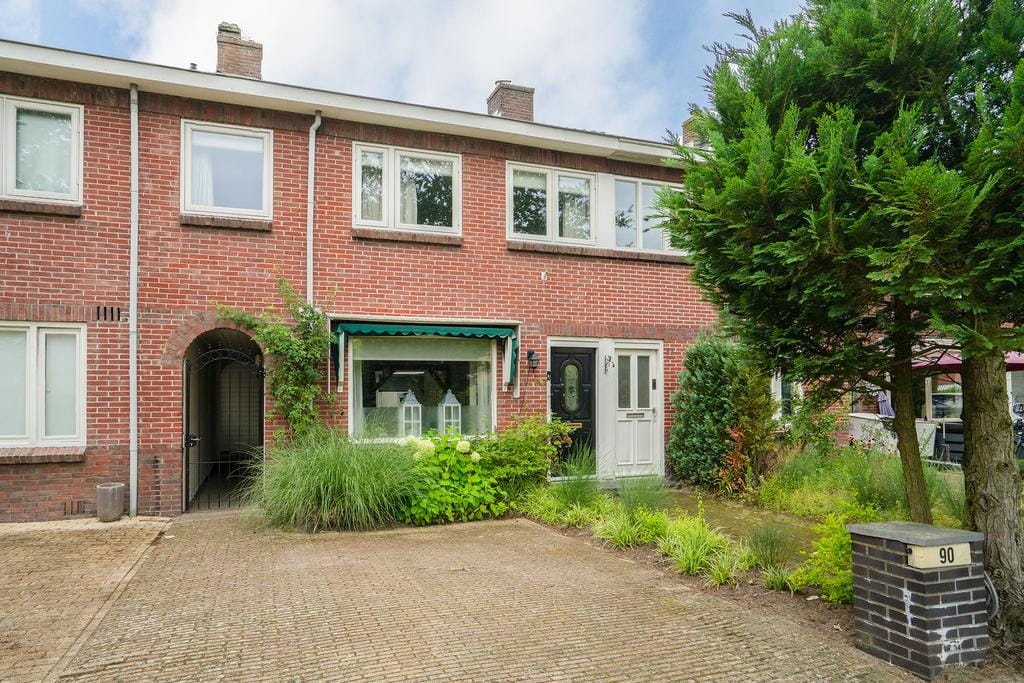
On a beautiful location in the new Eekmaat neighborhood, this spacious extended 1930s mid-terrace house is situated with a very large, sunny backyard and a parking space on its own land in front of the door.
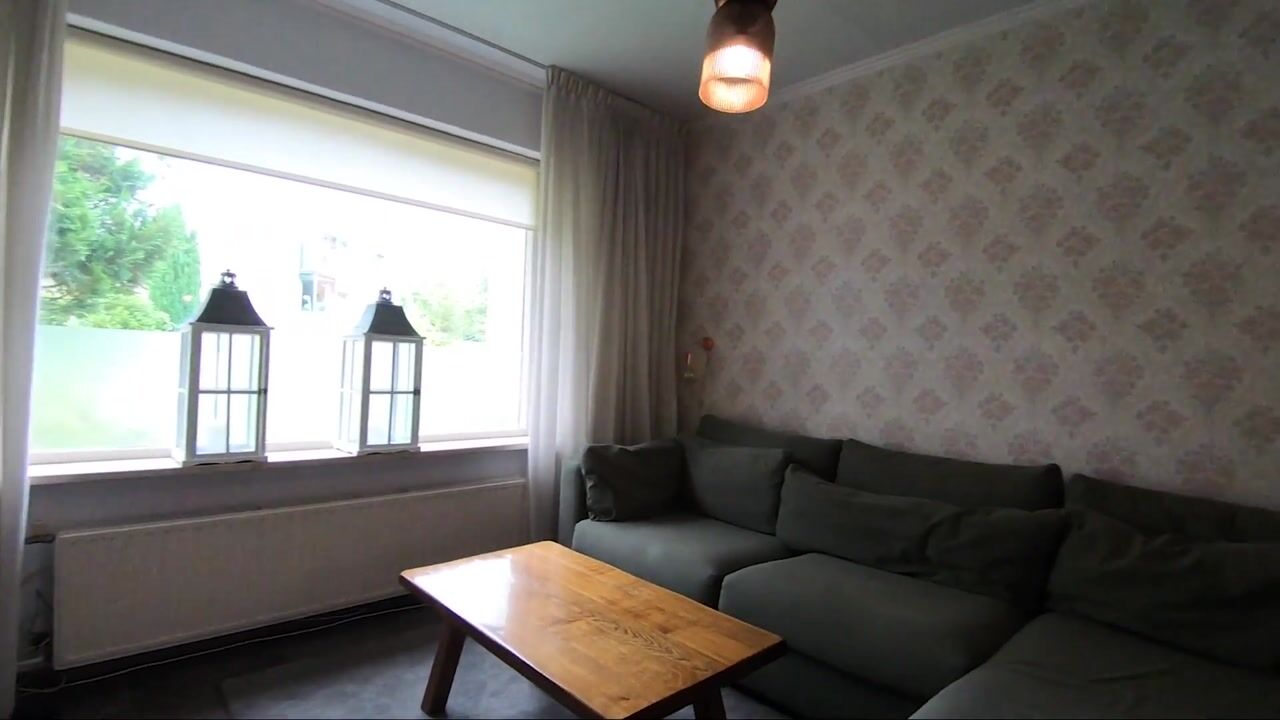
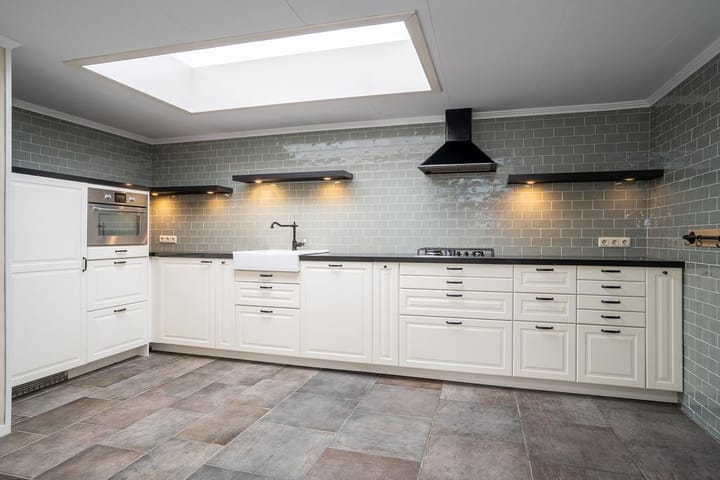
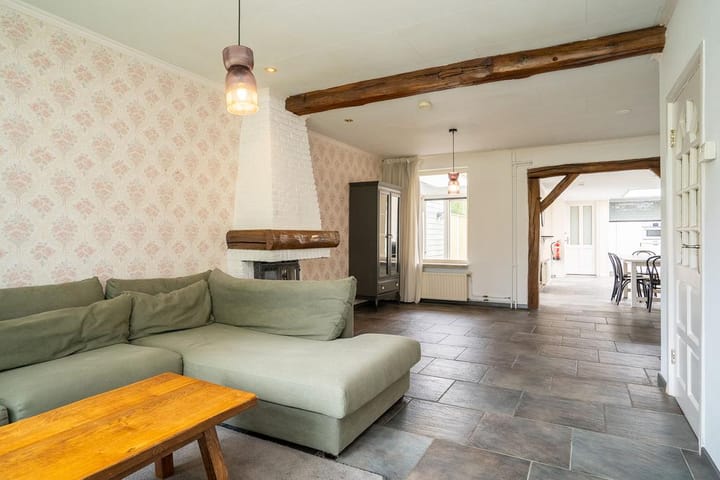
This mid-terrace house has been almost completely renovated and extended over the years. This includes a new built-in kitchen, an enlarged bathroom, a large extension at the rear of the house creating a spacious living kitchen, double glazing, insulated attic, central heating boiler, a separate office space in the extension, and a covered terrace with additional storage. The cozy living area features a beautiful tiled floor and a lovely wood stove. The generously extended living kitchen is equipped with a large modern built-in kitchen, a stove, and French doors leading to the delightful backyard. The house also has a large attic floor with a pull-down ladder, divided into two usable spaces with potential.
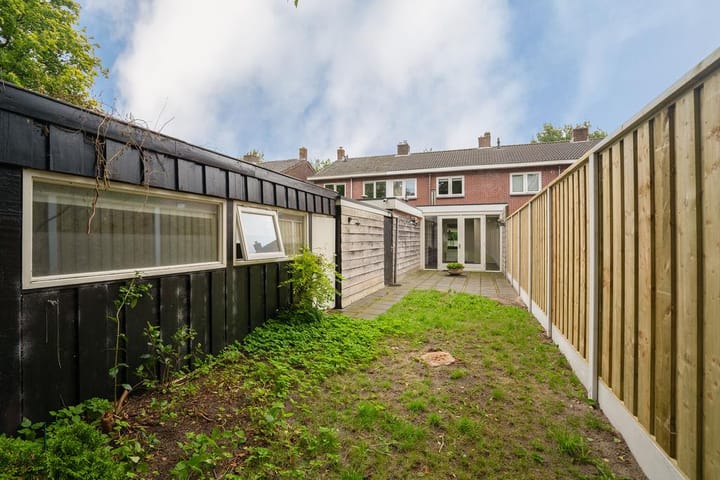
The spacious backyard has recently been partially fitted with a new fence. Furthermore, the sunny backyard faces west and includes an attached storage room, an office/hobby room, and a covered terrace with a second storage area.
This family-friendly neighborhood is located near various sports, play, school, and shopping facilities. The center of Enschede is also easily and quickly accessible by public transport. The beautiful countryside is within walking distance, and the connection to the highway is excellent.
Layout:
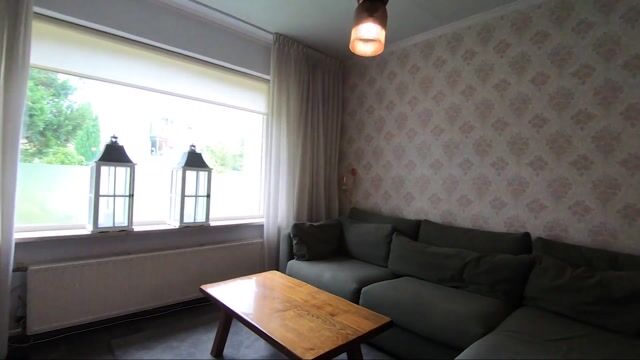
Ground Floor: Entrance/hall with wardrobe and staircase. Spacious and cozy living area with a beautiful tiled floor, wood stove, cupboard, and a nice passage to the living kitchen. The generously extended living kitchen is equipped with a modern built-in kitchen with various appliances, such as a dishwasher, refrigerator, extractor hood, gas stove, oven, porcelain sink, ample storage space, and a beautiful composite countertop. Additionally, the living kitchen has two skylights, a built-in cupboard with central heating boiler, garden doors to the backyard, and access to the adjacent bathroom. The bathroom features a large shower area, bathtub, sink unit, bathroom cabinet, and a wall-hung toilet. The large extension significantly enlarges the living space, which you need to experience to get a good sense of.
First Floor: Spacious landing with a pull-down ladder to the attic with potential. The landing has a separate storage area with connections for the washing machine and dryer. This floor features a total of 4 bedrooms. The bedroom at the front has been combined into a spacious master bedroom, while another bedroom has been converted into a walk-in closet. Both rooms can easily be converted back into bedrooms if you need a total of 4 bedrooms. The bedrooms are extra wide, as these rooms are built above the passageway.
Second Floor: The spacious attic floor is accessible via a pull-down ladder and is divided into two usable spaces with potential.
Garden: The spacious backyard has recently been partially fitted with a new fence and faces sunny west. The garden further includes an attached storage room, an office/hobby room, and a covered terrace with a second storage area. The front garden has its own parking space.
EXTRA Information:
- The house is located in a beautiful and open location at the edge of the residential area and the Aamsveen.
- The house has been generously extended, providing a stunning living kitchen.
- The house is equipped with both a wood stove and a stove.
- The backyard has two storage rooms, a covered terrace, and extra space for hobbies, office, or work.
- Characteristic and charming mid-terrace house from the 1930s.
- Close to all conceivable amenities.
- One parking space on its own land.
- The house is fully equipped with HR+ glazing.
- Heating and hot water via an HR-combiboiler from 2014 (owned).
- Large upper floor due to an extension above the passageway!
- The 126 m² living area is exclusive of the attic.
- A sustainability advice tailored to your situation for this property is available on our website.
EXTRA Conditions:
- The residential property has been measured according to NEN2580 and comes with a measurement report.
- For properties older than 25 years, the age clause applies.
- If the property has not been occupied by the seller, the non-occupancy clause applies.
- The purchase agreement will include a 10% deposit or bank guarantee.
- A purchase agreement only exists when both parties have signed the purchase agreement. This is known as the requirement of written form.
- Acceptance: in consultation.
Highlights
AI-generated from the description
Spacious bright living kitchen
Large extended living kitchen with modern built-in kitchen and skylights.
Sunny garden with extra space
Deep west-facing garden with two storages, covered terrace and office/hobby room.
Private parking at the door
Private on-site parking space in front of the house.
Advertisement
Features
Transfer of ownership
- Listed since
- Acceptance
- Available in consultation
- Asking price
- € 299,000 kosten koper
- Asking price per m²
- € 2,373
- Status
- Available
Construction
- Kind of house
- Single-family home, row house
- Building type
- Resale property
- Year of construction
- 1930
- Type of roof
- Gable roof covered with roof tiles
Surface areas and volume
- Areas
- Living area
- 126 m²
- Other space inside the building
- 14 m²
- Exterior space attached to the building
- 9 m²
- External storage space
- 20 m²
- Plot size
- 250 m²
- Volume in cubic meters
- 497 m³
Layout
- Number of rooms
- 7 rooms (4 bedrooms)
- Number of bath rooms
- 1 bathroom and 1 separate toilet
- Bathroom facilities
- Shower, walk-in shower, bath, toilet, sink, and washstand
- Number of stories
- 2 stories and an attic
- Facilities
- Outdoor awning, optical fibre, passive ventilation system, flue, and TV via cable
Energy
- Energy label
- E
- Insulation
- Roof insulation and double glazing
- Heating
- CH boiler
- Hot water
- CH boiler
- CH boiler
- Hr combi ketel (gas-fired combination boiler from 2014, in ownership)
Cadastral data
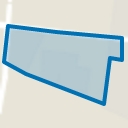
- LONNEKER AA 527
- Cadastral map
- Area
- 250 m²
- Ownership situation
- Full ownership
Exterior space
- Location
- Alongside a quiet road and in residential district
- Garden
- Back garden and front garden
- Back garden
- 165 m² (27.50 metre deep and 6.00 metre wide)
- Garden location
- Located at the west
Storage space
- Shed / storage
- Attached wooden storage
- Facilities
- Electricity
Parking
- Type of parking facilities
- Parking on private property and public parking
Popularity
0x
Viewed
0x
Saved
21-9-2026
On Funda
Neighborhood
Eekmaat West
Enschede- Residents
- 2,980
- Family with children
- 43%
- Avg. asking price / m²
- € 3,449
Discover the neighborhood
Curious about the housing supply, residents and local real estate agents?

Don’t want to forget this home?
Save it as a favorite. You’ll easily find it back and get notified when something changes.
