
Sold under reservation
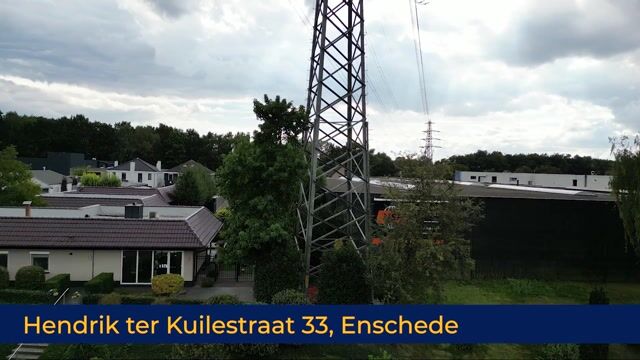
Hendrik ter Kuilestraat 337547 BB EnschedeIndustrie- en havengebied
€ 1,295,000 k.k.

- 210 m²living area
- 3,133 m²plot size
- 3bedrooms
- Cenergy label
Description
A Unique Opportunity: Spacious Bungalow with Basement, Large Garage and Two Commercial Buildings – Live and Work in One Exceptional Location
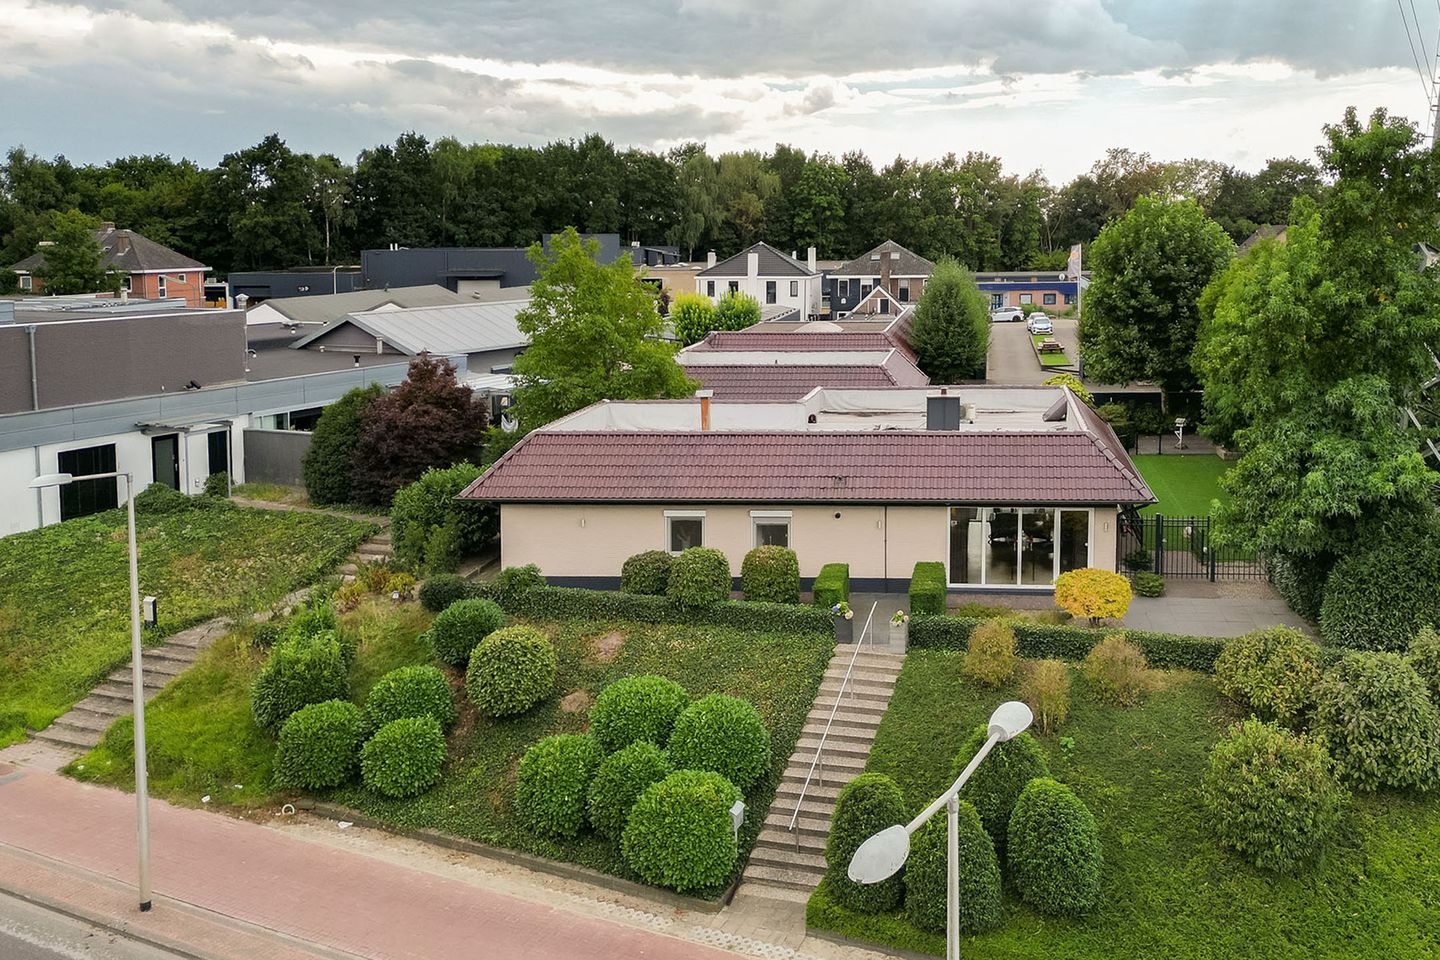
Located in a unique setting near the harbor of Enschede and just a short distance from the vibrant city center, you'll find this surprisingly spacious bungalow featuring a basement and a large garage. This property is offered in combination with two commercial buildings, making it a rare opportunity where living and working come together in a special way.
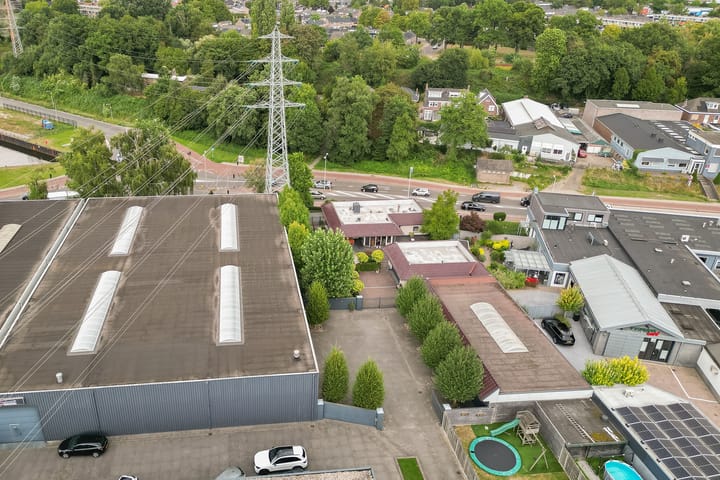
Access to the commercial buildings is via Josinkstraat, followed by a gated entrance that leads to the bungalow at Hendrik ter Kuilestraat 33. Here, you’ll enjoy a private driveway, ample parking, a spacious garage, and a lovely garden.
Layout:
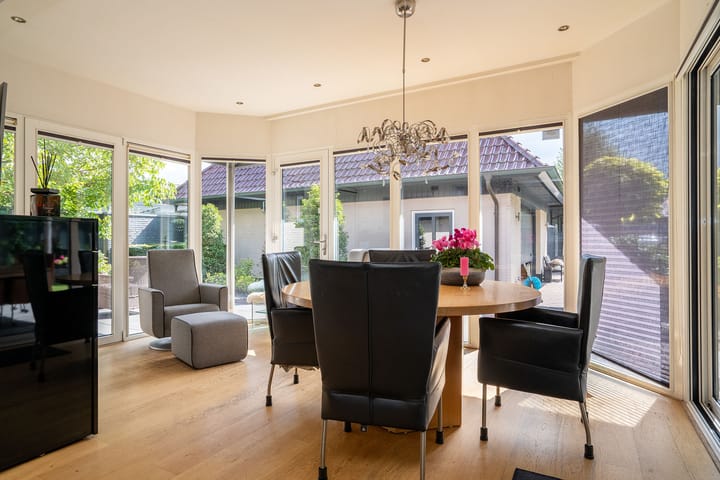
Via the spacious driveway, you reach the entrance of the home. You immediately step into the bright dining room/sunroom, surrounded by large windows that flood the space with natural light. This area seamlessly connects to the modern kitchen, which is equipped with all necessary built-in appliances and ample storage.
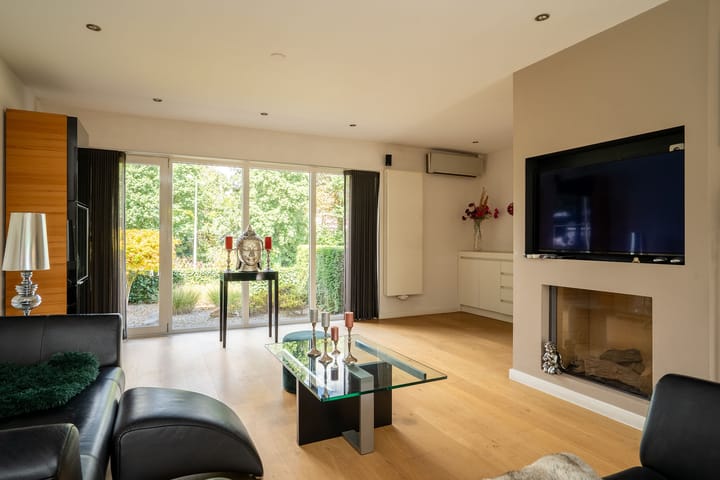
The living room is located at the front and side of the house and also benefits from abundant natural light. An air conditioning unit provides extra comfort throughout the seasons. The entire ground floor features continuous flooring, creating a calm and cohesive look. The house can also be accessed via the front-facing stairs.
Sleeping and bathing all on the ground floor:
The spacious master bedroom includes a walk-in closet and air conditioning. The fully tiled bathroom is fitted with a rain shower and handheld showerhead, a bench, bathtub, radiator, washbasin with mirrored cabinet, and a toilet.
A practical utility room offers space for a washing machine and dryer.
Basement:
The basement is a pleasant surprise, offering two spacious bedrooms, a second bathroom, and two practical storage rooms—ideal for extra storage needs.
Thanks to its generous layout, the basement feels like a full-fledged additional living floor. Perfect for large families, home offices, or accommodating guests.
The large, fully tiled bathroom includes a shower, luxurious bathtub, washbasin with mirror, radiator, and toilet. A comfortable and complete space with all amenities.
Garden and Garage:
The bungalow is surrounded by a well-maintained, low-maintenance garden that offers plenty of privacy. A spacious covered terrace provides a sheltered and peaceful spot to enjoy long summer evenings. Large windows in the living room and kitchen create a pleasant connection between indoor and outdoor spaces.
The garden is neatly landscaped with decorative paving, artificial grass, and beautiful plants. Several seating areas offer a spot in the sun or shade at any time of day. Borders with shrubs, trees, and flowering plants create an atmospheric and welcoming feel.
Next to the house is a very spacious garage, accessible via a wide sectional door and a separate pedestrian door. It provides ample space for multiple cars, bikes, or motorcycles—an ideal location for enthusiasts needing extra storage or workshop space.
A connected storage room is perfect for garden tools, equipment, or hobby materials. The presence of a kitchen and toilet makes this area highly versatile and suitable as a workshop or hobby space. The large driveway in front of the garage offers generous parking on private grounds, ensuring easy access to the entire property.
Commercial Buildings – Josinkstraat 66 and 70 A (In cooperation with Boers & Lem)
In addition to the home, two commercial properties are also offered in cooperation with Boers & Lem, located at Josinkstraat 66 and Josinkstraat 70 A in Enschede.
Two Very Spacious Commercial Buildings:
This unique property includes two spacious commercial buildings, located at Josinkstraat 66 and 70 A in Enschede, with a combined floor area of over 2,300 m². Due to their size, location, and multifunctional layout, these buildings are ideal for a wide range of business activities including production, storage, logistics, showrooms—or a combination thereof.
When you enter the premises via Josinkstraat, you first pass these impressive commercial buildings. Behind the secure gate lies the bungalow at Hendrik ter Kuilestraat 33, complete with its own driveway, large garage, and garden. This makes the entire property especially suitable for those looking to combine living and working, or for investors looking to think big.
Specifications – Josinkstraat 66
- Usable floor area (business space): 192.25 m²
Specifications – Josinkstraat 70 A
- Usable office space: 35.40 m²
- Usable business space: 2,052.28 m²
- Usable space for toilets, facilities & technical area: 17.42 m²
- Total usable floor area (VVO): 2,105.10 m²
- Total gross floor area (BVO): 2,214.31 m²
For more information about these commercial buildings, please contact Boers & Lem directly at:
?? 053-433 55 77
Highlights
AI-generated from the description
Spacious bungalow with basement
Bungalow with basement, 4 bedrooms and 2 bathrooms.
Private garden with terrace
Well-kept garden with covered terrace and several seating areas.
Large garage and parking
Very spacious garage, storage, private driveway and ample parking.
Advertisement
Features
Transfer of ownership
- Listed since
- Acceptance
- Available in consultation
- Asking price
- € 1,295,000 kosten koper
- Asking price per m²
- € 6,167
- Status
- Sold under reservation
Construction
- Kind of house
- Bungalow, detached residential property (official/company house or apartment)
- Building type
- Resale property
- Year of construction
- 1966
- Type of roof
- Combination roof covered with plastic and roof tiles
Surface areas and volume
- Areas
- Living area
- 210 m²
- Exterior space attached to the building
- 16 m²
- External storage space
- 94 m²
- Plot size
- 3,133 m²
- Volume in cubic meters
- 780 m³
Layout
- Number of rooms
- 5 rooms (3 bedrooms)
- Number of bath rooms
- 2 bathrooms and 2 separate toilets
- Bathroom facilities
- 2 showers, walk-in shower, 2 baths, 2 toilets, underfloor heating, 2 sinks, and 2 washstands
- Number of stories
- 1 story and a basement
- Facilities
- Air conditioning, alarm installation, balanced ventilation system, outdoor awning, optical fibre, mechanical ventilation, passive ventilation system, and rolldown shutters
Energy
- Energy label
- C
- Insulation
- Roof insulation, double glazing, energy efficient window, insulated walls and floor insulation
- Heating
- CH boiler
- Hot water
- CH boiler
- CH boiler
- Remeha Hr (gas-fired combination boiler from 2008, in ownership)
Cadastral data
- LONNEKER T 1032
- Cadastral map
- Area
- 483 m²
- Ownership situation
- Full ownership
- LONNEKER T 1547
- Cadastral map
- Area
- 464 m²
- Ownership situation
- Full ownership
- LONNEKER T 1548
- Cadastral map
- Area
- 1,646 m²
- Ownership situation
- Full ownership
- LONNEKER T 1066
- Cadastral map
- Area
- 540 m²
Exterior space
- Location
- Business park and unobstructed view
- Garden
- Surrounded by garden
Storage space
- Shed / storage
- Attached brick storage
- Facilities
- Loft, electricity, heating and running water
- Insulation
- Roof insulation, double glazing, eco-building, partly double glazed, no cavity wall, insulated walls, floor insulation, completely insulated and secondary glazing
Garage
- Type of garage
- Parking place and detached brick garage
- Capacity
- 3 cars
- Facilities
- Electrical door, loft, electricity, heating and running water
- Insulation
- Roof insulation, double glazing, insulated walls and floor insulation
Parking
- Type of parking facilities
- Parking on gated property and parking on private property
Popularity
11,703x
Viewed
31x
Saved
6-10-2025
On Funda
Neighborhood
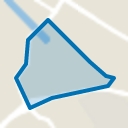
Industrie- en havengebied
Enschede- Residents
- 185
- Family with children
- 25%
Discover the neighborhood
Curious about the housing supply, residents and local real estate agents?

Don’t want to forget this home?
Save it as a favorite. You’ll easily find it back and get notified when something changes.
