New
Hilbertlanden 417542 JJ EnschedeStroinkslanden-Zuid
€ 259,000 k.k.

- 123 m²living area
- 135 m²plot size
- 5bedrooms
- Cenergy label
Description
Five bedrooms, a green setting and plenty of space for your own ideas
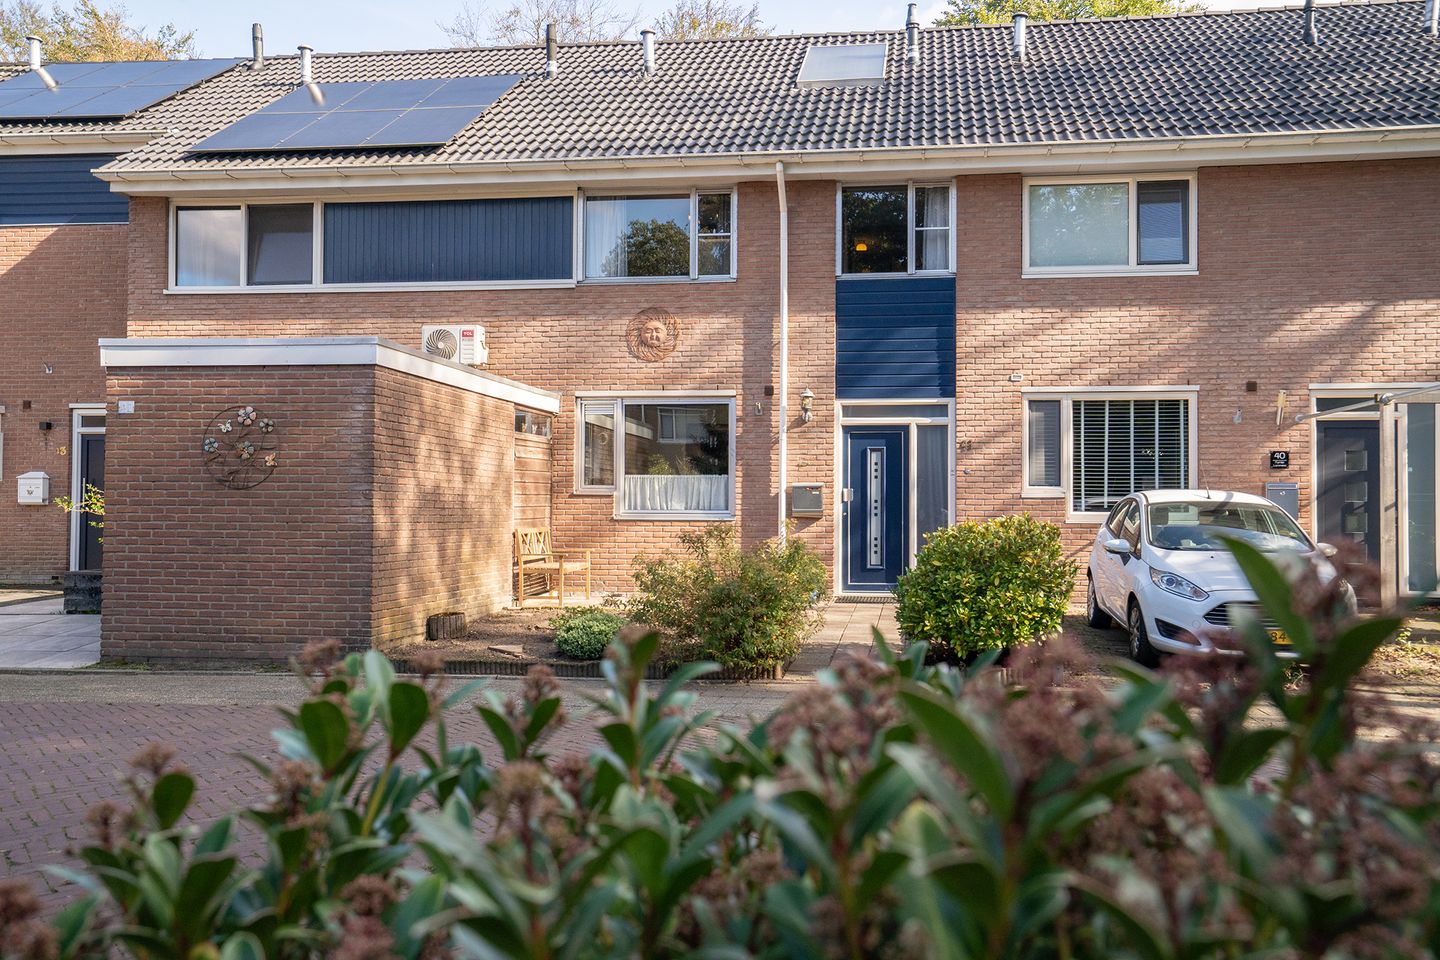
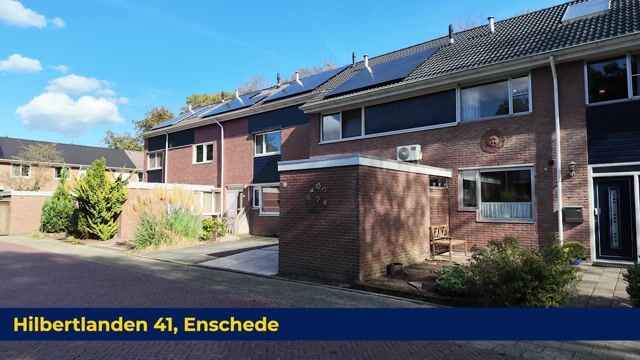
Looking for a home with enough rooms for the whole family, as well as space to work from home or create a dedicated hobby room? At Hilbertlanden 41 in Enschede, you will find a terraced house offering no fewer than five bedrooms, 123 m² of living space and an east-facing rear garden. A home with a practical layout and plenty of potential to make it your own.
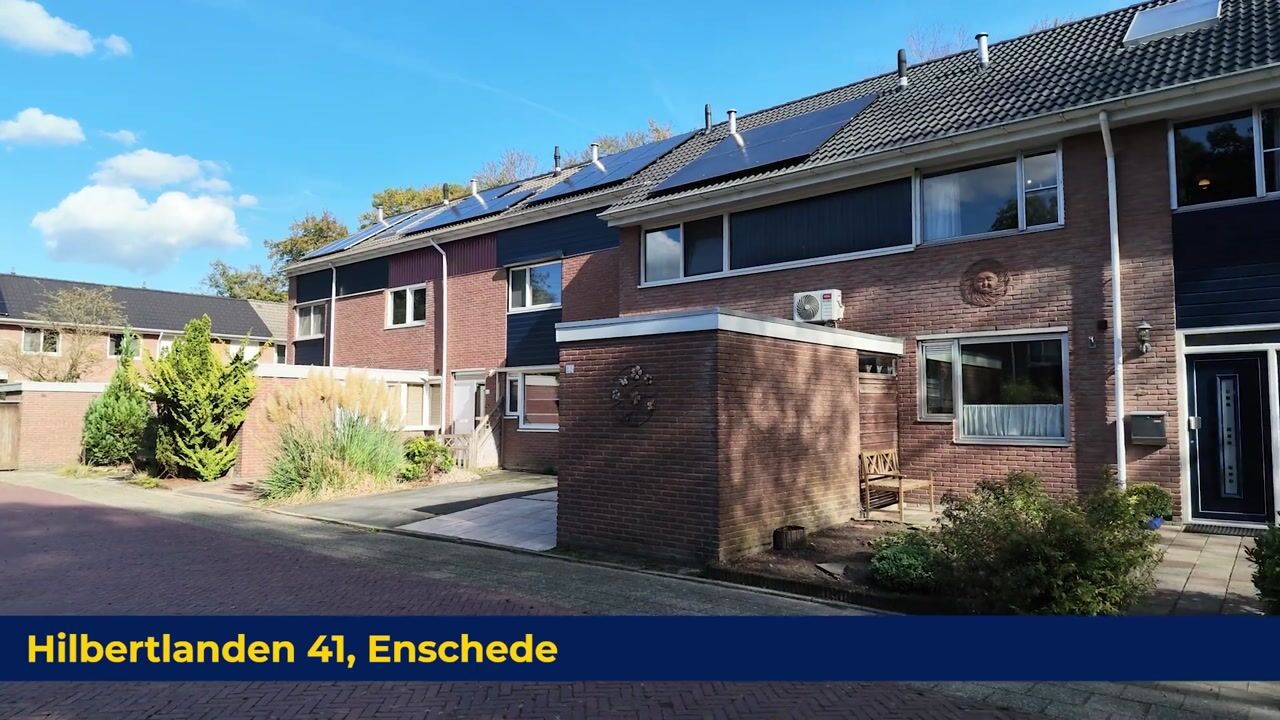
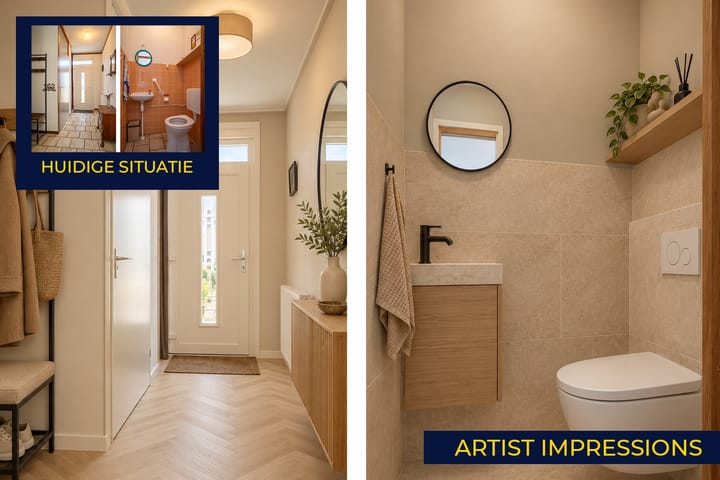
Built in 1978, the property is situated on a quiet road in Stroinkslanden-Zuid. Original finishes can still be found in various parts of the house. The kitchen, bathroom and toilet therefore offer an opportunity to modernise the property to suit your own taste. The space is already there; you decide what your new home will look like.
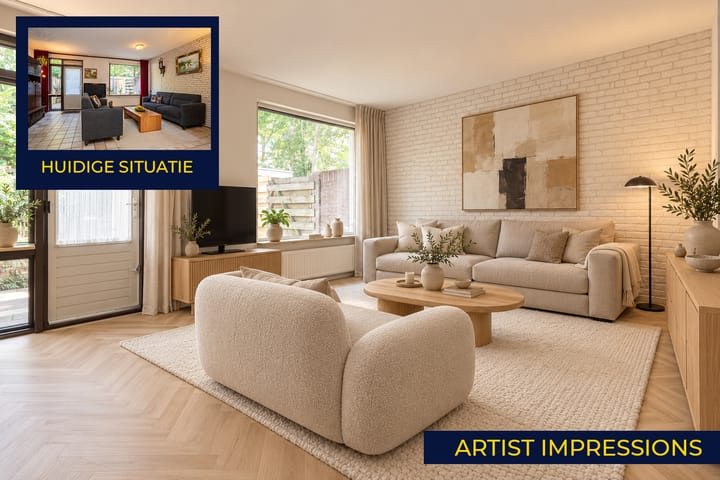
Ground Floor: You enter the property via the front garden. The hallway provides access to the toilet, meter cupboard and living room. The living room, measuring approximately 31 m², is located at the rear of the house and overlooks the garden. There is plenty of room for a comfortable seating area and a dining table where you can start the day together or enjoy a leisurely meal. The door leading to the rear garden makes it easy to step outside on sunny days. A practical cupboard beneath the stairs provides storage for groceries and other items you like to keep close at hand.
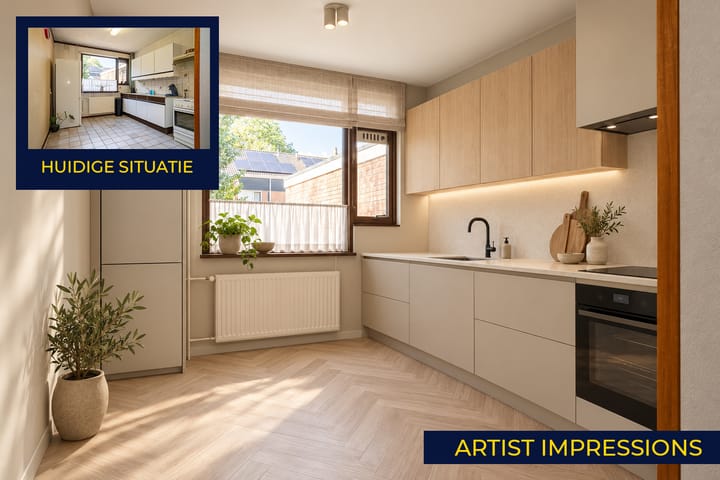
The open-plan kitchen is situated at the front of the house and connects to the living room. The window overlooks the front garden and the street. The existing kitchen has a simple layout, offering a great opportunity to bring your own ideas to life when it comes to cooking, storage and finishes.
First Floor: On the first floor, you will find four bedrooms, distributed across the front and rear of the property. This offers a range of possibilities: bedrooms for the family, a guest room or a dedicated home office.
The bathroom is fitted with a shower, washbasin and second toilet. Modernising this space also gives you the opportunity to incorporate your own style and preferences.
Second Floor: The fixed staircase leads to the second floor, where you will find the fifth bedroom alongside the landing. The dormer window provides natural daylight, while the sloping roof sections offer additional storage space. This floor provides a useful extra room, ideal for a teenager, overnight guests or a hobby room.
Outdoor Living: The rear garden faces east and measures approximately 55 m². There is space for a terrace, plants and an outdoor layout that suits your lifestyle. The existing paving and flower beds provide a good starting point.
At the back of the garden, there is a detached brick storage shed measuring approximately 7 m² and equipped with electricity. It is ideal for storing bicycles, tools and gardening equipment. The garden also has a rear entrance. Public parking spaces are available in the surrounding area.
Comfort and Energy Efficiency: The property has an energy rating of C and is fitted with roof insulation, floor insulation and partial double glazing. Heating is provided by an owner-owned AWB HR combi boiler dating from 2011. Hot water is supplied by the central heating boiler and a solar water heater. The property also benefits from external sun blinds and a fibre-optic internet connection.
Living in Stroinkslanden
Hilbertlanden is located in Stroinkslanden-Zuid, a green residential area in the south of Enschede. The neighbourhood offers a range of amenities, including Het Stroink shopping centre, primary schools and Stroinksbos woodland, with its walking trails. This allows you to enjoy a green living environment while keeping everyday amenities close at hand.
EXTRA information:
- Terraced house with 123 m² of living space and five bedrooms.
- Built in 1978, on a plot measuring 135 m².
- East-facing rear garden of approximately 55 m², with rear access.
- Detached brick storage shed with electricity, measuring approximately 7 m².
- Energy rating C; roof and floor insulation, plus partial double glazing.
- AWB HR combi boiler dating from 2011 and a solar water heater.
- Floor insulation installed in 2025.
- Tiled roof renewed in 2023.
- Flat roof of the storage shed renewed in 2021.
- Modernisation offers plenty of scope to tailor the property to your own preferences.
- Would you like to discover what you could make of this property? Contact EXTRA Makelaars to arrange a viewing at Hilbertlanden 41.
EXTRA conditions:
- The property has been measured in accordance with the NEN 2580 standard, and a measurement report is available.
- For properties more than 25 years old, an age clause applies.
- If the property has not been occupied by the seller, a non-occupancy clause applies.
- The purchase agreement will include a 10% deposit or bank guarantee.
- Completion: by mutual agreement.
- A purchase agreement is only legally concluded once both parties have signed it. This is known as the written-form requirement.
Highlights
AI-generated from the description
Spacious terraced house layout
Terraced house with 123 m² and five bedrooms.
Rear garden with storage
East-facing 55 m² garden with brick shed and rear access.
Comfort and energy features
Energy rating C, roof and floor insulation, solar heater.
Advertisement
Features
Transfer of ownership
- Listed since
- Acceptance
- Available in consultation
- Asking price
- € 259,000 kosten koper
- Asking price per m²
- € 2,106
- Status
- Available
Construction
- Kind of house
- Single-family home, row house
- Building type
- Resale property
- Year of construction
- 1978
- Type of roof
- Gable roof covered with roof tiles
Surface areas and volume
- Areas
- Living area
- 123 m²
- External storage space
- 7 m²
- Plot size
- 135 m²
- Volume in cubic meters
- 435 m³
Layout
- Number of rooms
- 6 rooms (5 bedrooms)
- Number of bath rooms
- 1 bathroom and 1 separate toilet
- Bathroom facilities
- Shower, toilet, and sink
- Number of stories
- 2 stories and an attic
- Facilities
- Outdoor awning, optical fibre, and TV via cable
Energy
- Energy label
- C
- Insulation
- Roof insulation, partly double glazed and floor insulation
- Heating
- CH boiler
- Hot water
- CH boiler and solar boiler
- CH boiler
- AWB HR combi (gas-fired combination boiler from 2011, in ownership)
Cadastral data
- LONNEKER Z 3778
- Cadastral map
- Area
- 135 m²
- Ownership situation
- Full ownership
Exterior space
- Location
- Alongside a quiet road, in wooded surroundings and in residential district
- Garden
- Back garden and front garden
- Back garden
- 55 m² (10.60 metre deep and 5.20 metre wide)
- Garden location
- Located at the east with rear access
Storage space
- Shed / storage
- Detached brick storage
- Facilities
- Electricity
Parking
- Type of parking facilities
- Public parking
Popularity
0x
Viewed
0x
Saved
16-10-2026
On Funda
Neighborhood
Stroinkslanden-Zuid
Enschede- Residents
- 4,675
- Family with children
- 35%
- Avg. asking price / m²
- € 2,367
Discover the neighborhood
Curious about the housing supply, residents and local real estate agents?

Don’t want to forget this home?
Save it as a favorite. You’ll easily find it back and get notified when something changes.
