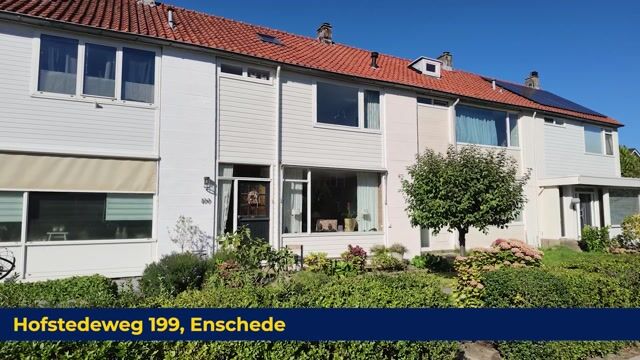
Welcome to Hofstedeweg 199!
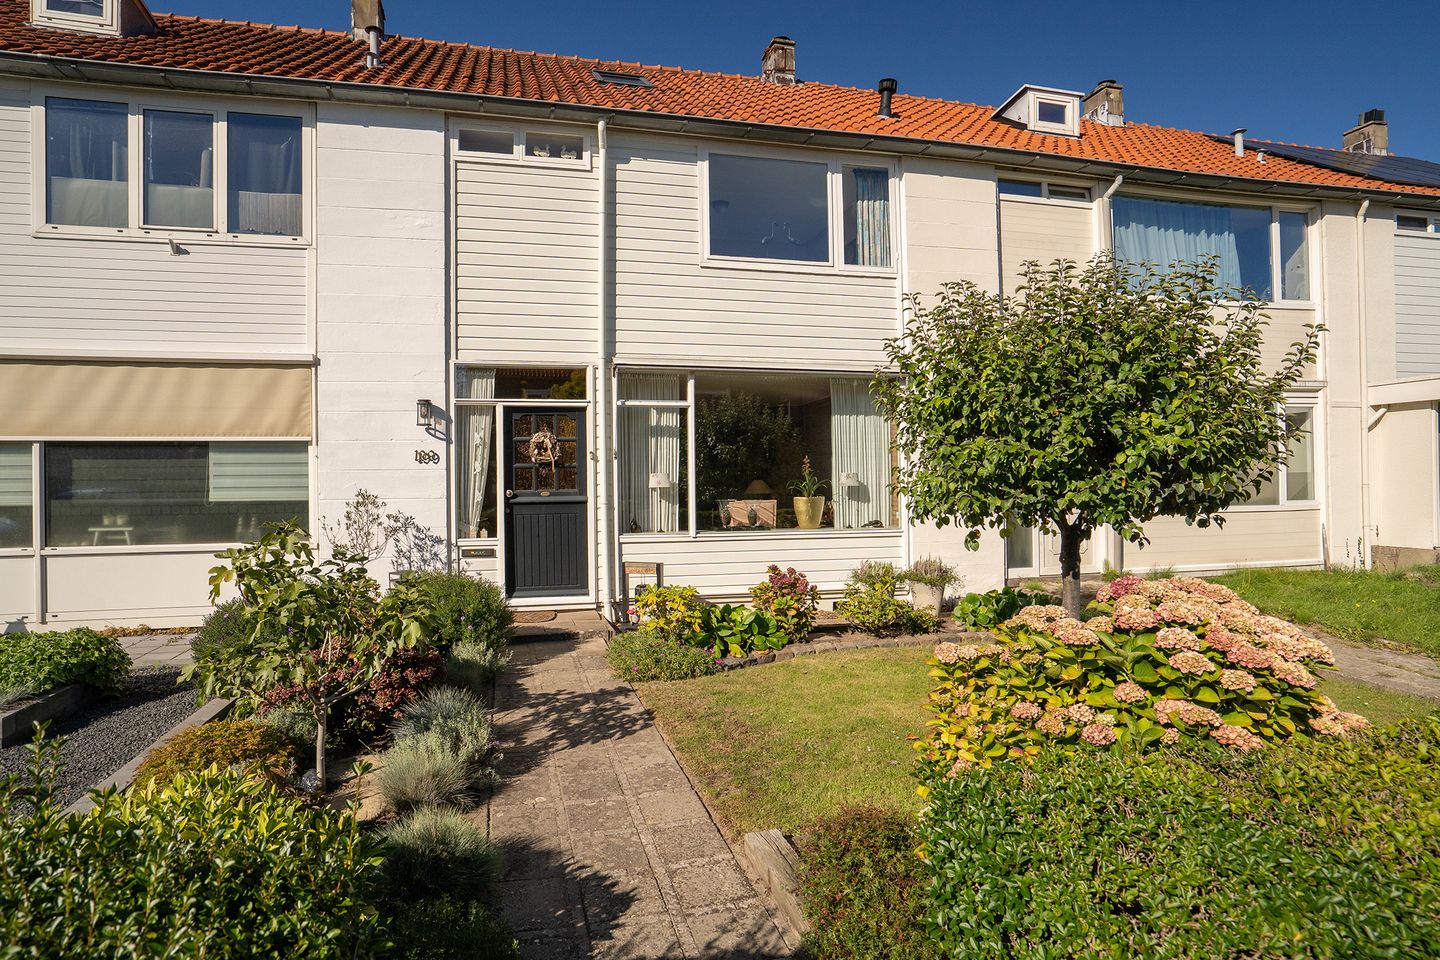
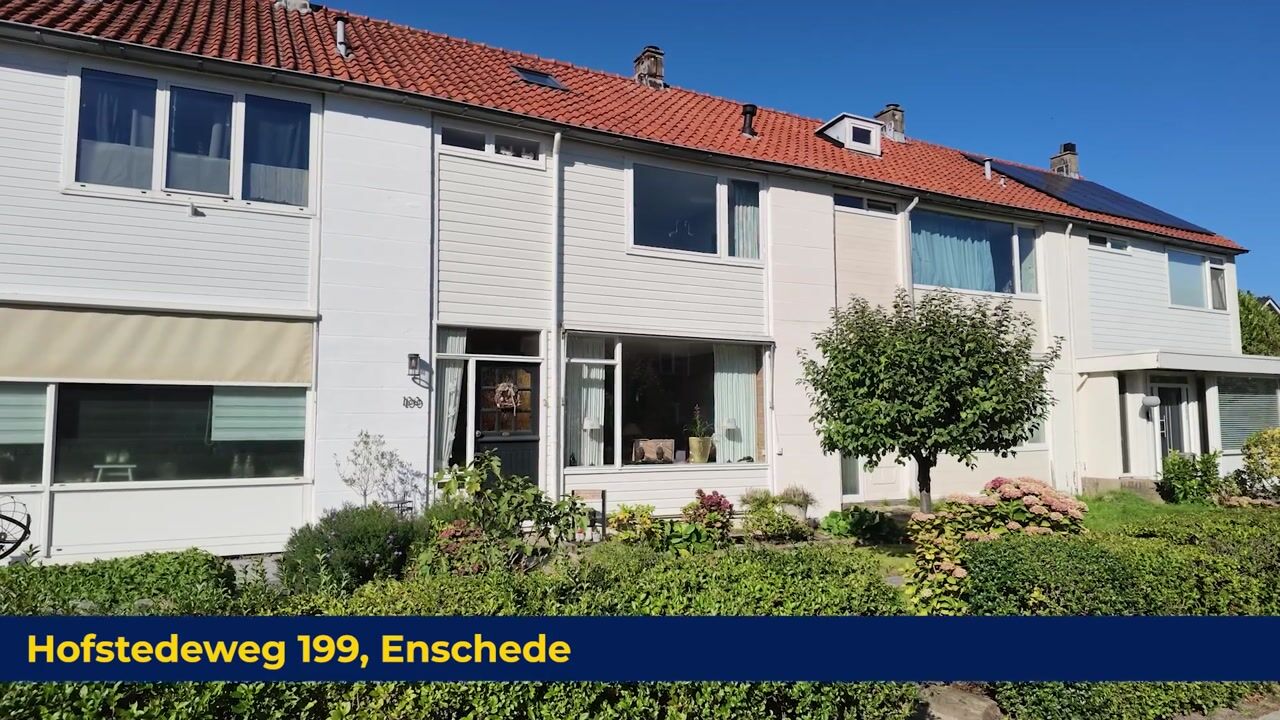
This spacious terraced house is located in the popular residential area of ’t Wooldrik and offers a surprisingly generous amount of living space. With a bright living room, four spacious bedrooms, a large rear garden and plenty of possibilities to adapt the property to your own preferences, this is a wonderful place to call home.
Layout:
Ground floor: You enter the property through the spacious hallway, which features a wardrobe area and access to the cellar, a toilet with washbasin, the staircase to the first floor, and access to both the kitchen and living room.
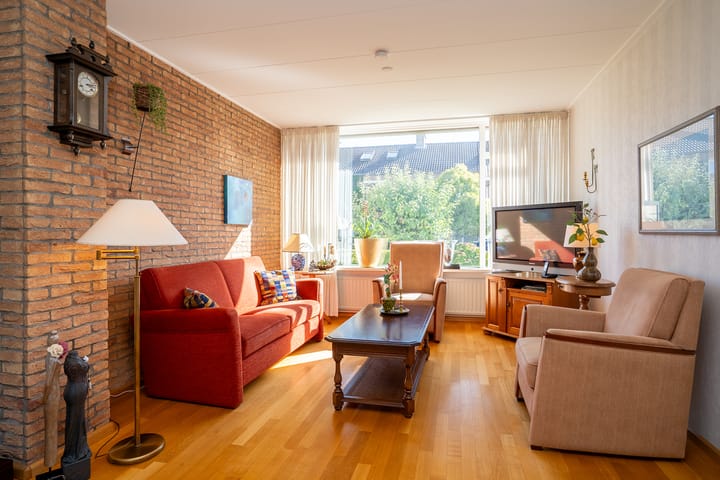
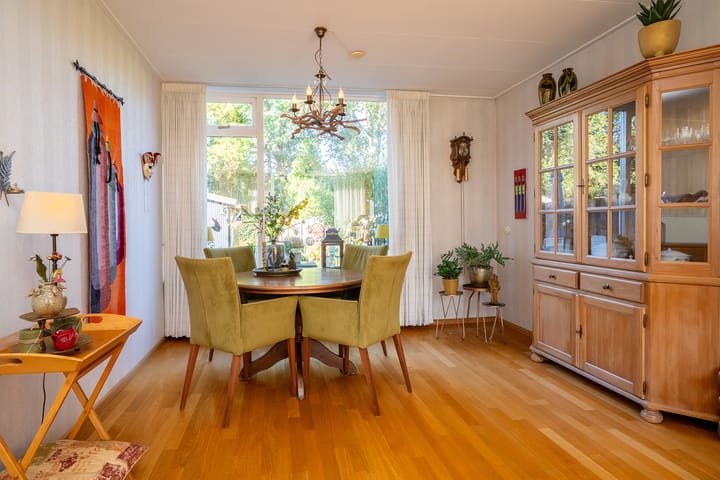
The living room extends across the full depth of the house and is pleasantly bright thanks to the large windows at both the front and rear. At the front there is plenty of room for a comfortable seating area, while the garden-facing side offers ample space for a generous dining area.
The kitchen is accessible from the hallway and features plenty of cupboard space and a spacious worktop. A door from the kitchen provides direct access to the rear garden.
First floor: The first floor has three spacious bedrooms, providing plenty of room for a family. The rooms could of course also be used as a home office, hobby room or guest room. Thanks to the large windows, the bedrooms benefit from plenty of natural light.
The fully tiled bathroom is located at the front of the property and features a spacious shower enclosure, toilet and vanity unit.
Second floor: The second floor is accessible via a fixed staircase. Here you will find a spacious fourth bedroom with skylights on both sides, allowing plenty of natural daylight to enter the room.
This floor also has connections for a washing machine and tumble dryer, as well as the central heating boiler. Additional practical storage space is available behind the low knee walls.

Garden: From the kitchen, you step directly into the deep and beautifully landscaped rear garden. Immediately behind the house is a spacious terrace with enough room for a large dining table or lounge set.
Further towards the rear, the garden consists of a lawn, flower borders and mature planting, creating a green and sheltered atmosphere. The garden also features a spacious detached storage shed and a rear access gate.
Location: The property is situated in the popular and green residential area of ’t Wooldrik, in a pleasant location in Enschede. Various amenities can be found nearby, including Miro shopping centre, schools and sports facilities.
The centre of Enschede is also easily accessible, and the property's convenient location provides good access to the main roads. It is an ideal residential environment for those who enjoy living in a quiet area while still having all everyday amenities close at hand.
EXTRA information:
Hofstedeweg199.nl
Energy label D.
Partly fitted with insulating glazing.
Surprisingly spacious family home with plenty of possibilities!
The property has four spacious bedrooms and, with a minor modification, could even provide an additional home office.
Pleasant front garden and a lovely deep rear garden.
Year of construction: 1957.
Living area: 111 m².
Volume: approximately 392 m³.
Plot size: 209 m².
EXTRA conditions:
The property has been measured in accordance with NEN 2580 and is accompanied by a measurement report.
For properties more than 25 years old, an age clause (ouderdomsclausule) applies.
If the property has not been occupied by the seller, a non-occupancy clause (niet-bewoningsclausule) applies.
The purchase agreement will include a 10% deposit or bank guarantee based on the purchase price.
Completion/transfer date: by mutual agreement.
A purchase agreement only exists once both parties have signed the purchase agreement. This is known as the written requirement (schriftelijkheidsvereiste).
Highlights
AI-generated from the description
Spacious family home layout
Terraced house with bright living room and 4 bedrooms.
Deep landscaped rear garden
Landscaped garden with terrace, lawn, shed and rear access.
Green area near amenities
In ’t Wooldrik near shopping centre, schools and sports facilities.
Advertisement
Features
Transfer of ownership
Listed since
Acceptance
Available in consultation
Asking price
€ 325,000 kosten koper
Asking price per m²
€ 2,928
Status
Available
Construction
Kind of house
Single-family home, row house
Building type
Resale property
Year of construction
1957
Type of roof
Gable roof covered with roof tiles
Surface areas and volume
Areas
Living area
111 m²
External storage space
8 m²
Plot size
209 m²
Volume in cubic meters
392 m³
Layout
Number of rooms
5 rooms (4 bedrooms)
Number of bath rooms
1 bathroom and 2 separate toilets
Bathroom facilities
Shower, walk-in shower, toilet, sink, and washstand
Number of stories
2 stories and an attic
Facilities
Skylight, optical fibre, passive ventilation system, flue, and TV via cable
Energy
Energy label
D
Insulation
Partly double glazed and energy efficient window
Heating
CH boiler
Hot water
CH boiler
CH boiler
AWB Thermomaster 3HR28T ( combination boiler from 2009, in ownership)