
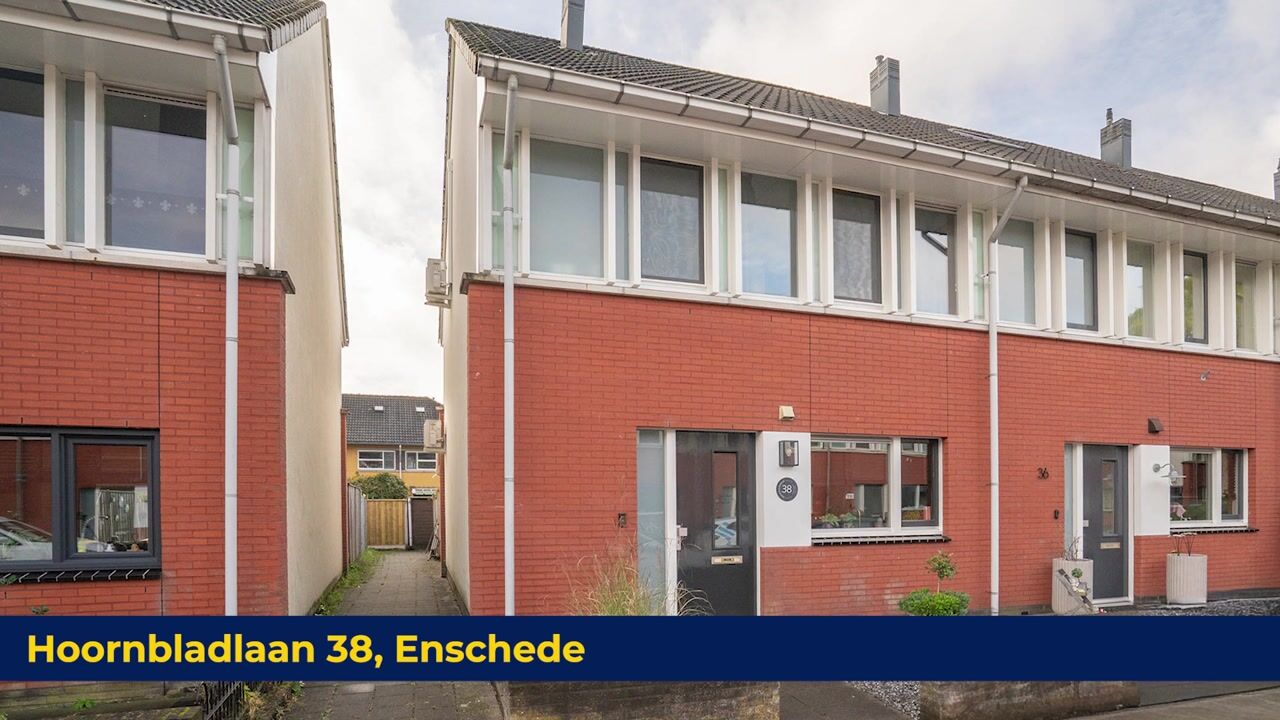



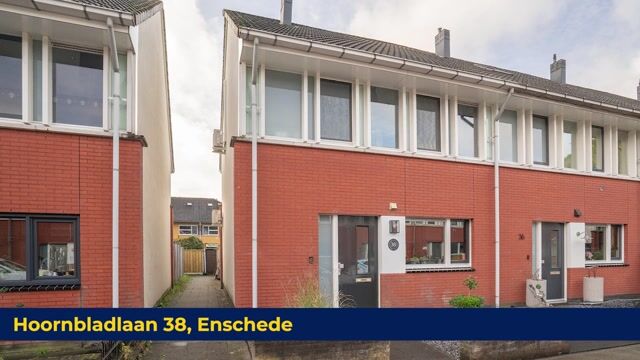
Hoornbladlaan 387534 KP EnschedeEekmaat West
€ 425,000 k.k.

- 116 m²living area
- 160 m²plot size
- 4bedrooms
- Aenergy label
Instapklaar woonhuis met een tuingerichte woonkamer en energiezuinig
Description
Garden-Facing Living Room, Four Bedrooms and a South-Facing Garden – Hoornbladlaan 38, Enschede
A garden-facing living room, four bedrooms and a south-facing garden: Hoornbladlaan 38 in Enschede brings together many of the features people look for in a home. This well-maintained end-of-terrace house, built in 2000, offers 116 m² of living space. The bathroom was renovated in 2022, and in 2023 the attic was converted into a fully-fledged fourth bedroom.
Comfort has also been carefully considered. With energy label A, 11 solar panels, high-performance insulating glazing and air conditioning on both the ground floor and in the attic, this is a lovely place to come home to.
Layout:
Ground Floor: The entrance leads into the hallway, which contains the toilet and staircase to the upper floor. From here, you enter the living area, where the open-plan kitchen, dining area and living room flow seamlessly together.
The modern kitchen at the front of the house features light-coloured cabinet fronts and a dark worktop. The window provides pleasant natural light, while the practical layout offers plenty of worktop and storage space. The kitchen is also equipped with a fridge, gas hob, extractor hood, dishwasher, oven and microwave.
The garden-facing living room is a bright, inviting space with ample room for a comfortable seating area and dining table. The well-maintained flooring and tasteful finish create a warm atmosphere. Thanks to the French doors and additional side window, the room benefits from plenty of natural daylight. On sunny days, you can open the doors and extend the living space onto the terrace.
The cupboard beneath the stairs provides practical storage, while the air conditioning and external sunshade help keep the room comfortable on warmer days.
First Floor: The landing provides access to three bedrooms and the bathroom. The fixed staircase to the second floor is also located here.
The modern bathroom was renovated in 2022 and is fully tiled. It is well equipped with a bathtub, walk-in shower, vanity unit with drawer, mirror, radiator and wall-hung toilet. The window allows for natural ventilation, adding to the overall comfort.
The entire first floor features continuous flooring, creating a calm and consistent appearance throughout.
Second Floor: A fixed staircase leads to the second floor, where the attic was converted into a fully-fledged fourth bedroom in 2023. Two roof windows provide pleasant natural light, while the air conditioning offers additional comfort on warm days.
In addition to sleeping space, there is room for a work or study area. Practical storage is available behind the sloping roof sections.
The landing houses the central heating combination boiler, as well as connections for a washing machine and tumble dryer.
Garden: The rear garden is a lovely place to relax outdoors. It is fully paved, with a green border along one side. There is plenty of space for a comfortable seating and dining area near the French doors. The retractable awning provides welcome shade on warmer days.
At the back of the garden, a detached wooden shed with electricity offers convenient storage for bicycles and gardening equipment. The shed's roof covering was renewed in 2025. The garden can also be accessed via a rear entrance.
Comfort and Maintenance: In addition to the 11 solar panels and insulating glazing, the property benefits from roof, wall and floor insulation. The air-conditioning units on the ground floor and in the attic provide extra comfort during warmer weather.
Heating and hot water are supplied by an owner-owned Remeha Avanta 28c combination boiler dating from 2016.
In 2026, the ventilation ducts were cleaned and the ventilation unit was replaced. The exterior window frames were also painted in 2026.
Location: The property is situated in the popular, family-friendly Eekmaat-West neighbourhood of Enschede. The area is characterised by a peaceful, green residential environment with plenty of play areas for children.
All everyday amenities are within easy reach, including supermarkets, schools, childcare facilities and sports facilities. Enschede city centre and various main roads are also easily and quickly accessible.
An ideal location for families and anyone looking for comfortable living in a convenient, central setting.
Additional Information:
Website: Hoornbladlaan38.nl
Move-in-ready property with four bedrooms.
Energy label A.
The entire property is fitted with high-performance insulating glazing.
Equipped with 11 solar panels; an additional electrical circuit was installed for these in 2023.
Air conditioning on the ground floor and in the attic.
Remeha Avanta 28c central heating boiler from 2016, owned outright.
Bathroom renovated in 2022.
Attic converted into a fully-fledged bedroom in 2023.
Shed roof covering renewed in 2025.
Exterior window frames painted in 2026.
Ventilation ducts cleaned and ventilation unit replaced in 2026.
All electrical sockets in the living room replaced in 2022.
Staircases refurbished in 2023 and fully covered with PVC for long-lasting durability.
South-facing garden.
Additional Terms and Conditions:
The property has been measured in accordance with the NEN 2580 standard, and a measurement report is available.
An age clause applies to properties more than 25 years old.
If the seller has not personally occupied the property, a non-occupancy clause applies.
The purchase agreement will include a 10% deposit or bank guarantee.
Completion date: by mutual agreement.
A binding purchase agreement only exists once both parties have signed the agreement. This is known as the written-form requirement.
Highlights
AI-generated from the description
Bright garden-facing living room
Bright living room with French doors and side window.
Sunny south-facing garden
Fully paved south-facing garden with awning and shed.
Energy-efficient with solar panels
Energy label A, 11 solar panels and insulation.
Advertisement
Features
Transfer of ownership
- Listed since
- Acceptance
- Available in consultation
- Asking price
- € 425,000 kosten koper
- Asking price per m²
- € 3,664
- Status
- Available
Construction
- Kind of house
- Single-family home, corner house
- Building type
- Resale property
- Year of construction
- 2000
- Type of roof
- Gable roof covered with roof tiles
Surface areas and volume
- Areas
- Living area
- 116 m²
- External storage space
- 8 m²
- Plot size
- 160 m²
- Volume in cubic meters
- 409 m³
Layout
- Number of rooms
- 5 rooms (4 bedrooms)
- Number of bath rooms
- 1 bathroom and 2 separate toilets
- Bathroom facilities
- Shower, walk-in shower, bath, toilet, and washstand
- Number of stories
- 3 stories
- Facilities
- Air conditioning, outdoor awning, skylight, optical fibre, mechanical ventilation, passive ventilation system, rolldown shutters, and TV via cable
Energy
- Energy label
- A
- Insulation
- Roof insulation, double glazing, energy efficient window, insulated walls, floor insulation and completely insulated
- Heating
- CH boiler
- Hot water
- CH boiler
- CH boiler
- Remeha Avanta 28c (gas-fired combination boiler from 2016, in ownership)
Cadastral data
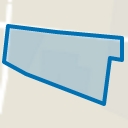
- LONNEKER F 5989
- Cadastral map
- Area
- 160 m²
- Ownership situation
- Full ownership
Exterior space
- Location
- Alongside a quiet road and in residential district
- Garden
- Back garden and front garden
- Back garden
- 58 m² (10.50 metre deep and 5.50 metre wide)
- Garden location
- Located at the south with rear access
Storage space
- Shed / storage
- Detached wooden storage
- Facilities
- Electricity
Parking
- Type of parking facilities
- Public parking
Curious what your home is worth?
See your estimated home value and discover what's happening in your neighborhood.

Popularity
1,238x
Viewed
13x
Saved
28-10-2026
On Funda
Neighborhood
Eekmaat West
Enschede- Residents
- 2,980
- Family with children
- 43%
- Avg. asking price / m²
- € 3,492
Discover the neighborhood
Curious about the housing supply, residents and local real estate agents?

Don’t want to forget this home?
Save it as a favorite. You’ll easily find it back and get notified when something changes.
