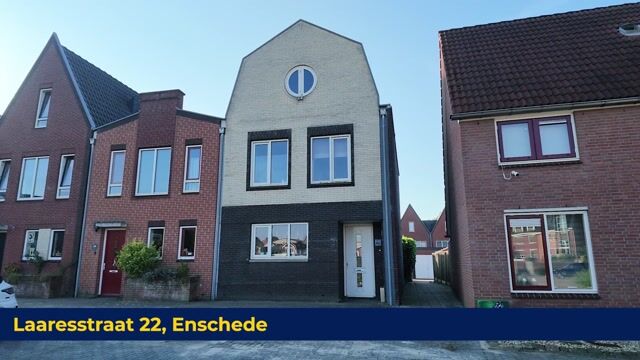
Laaresstraat 227514 ZC EnschedeDe Laares
€ 609,000 k.k.

- 153 m²living area
- 138 m²plot size
- 5bedrooms
- A+++energy label
Description
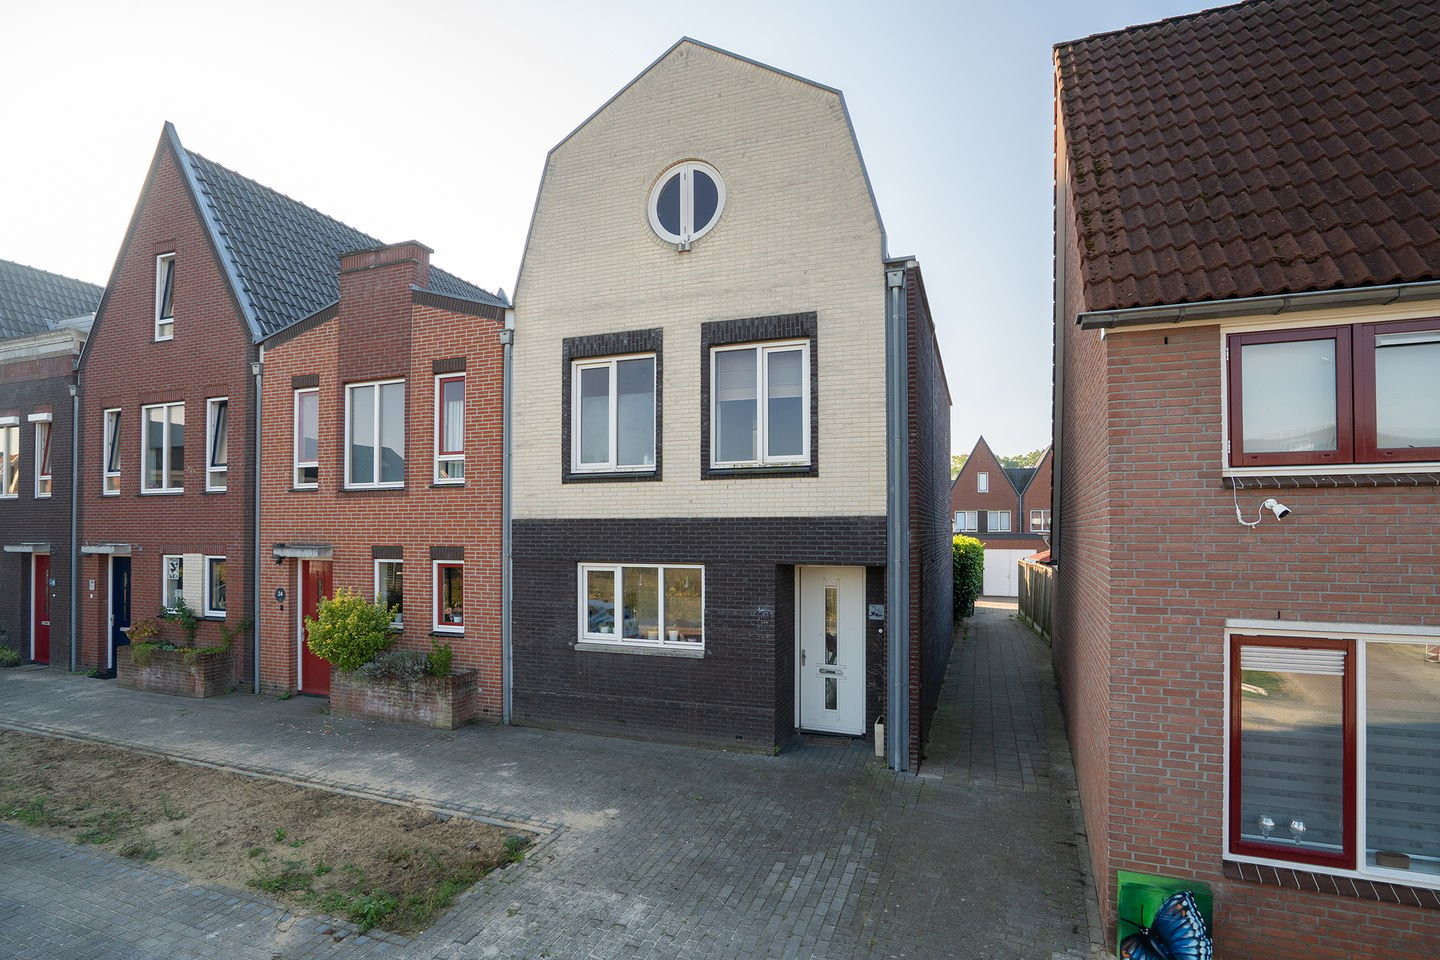
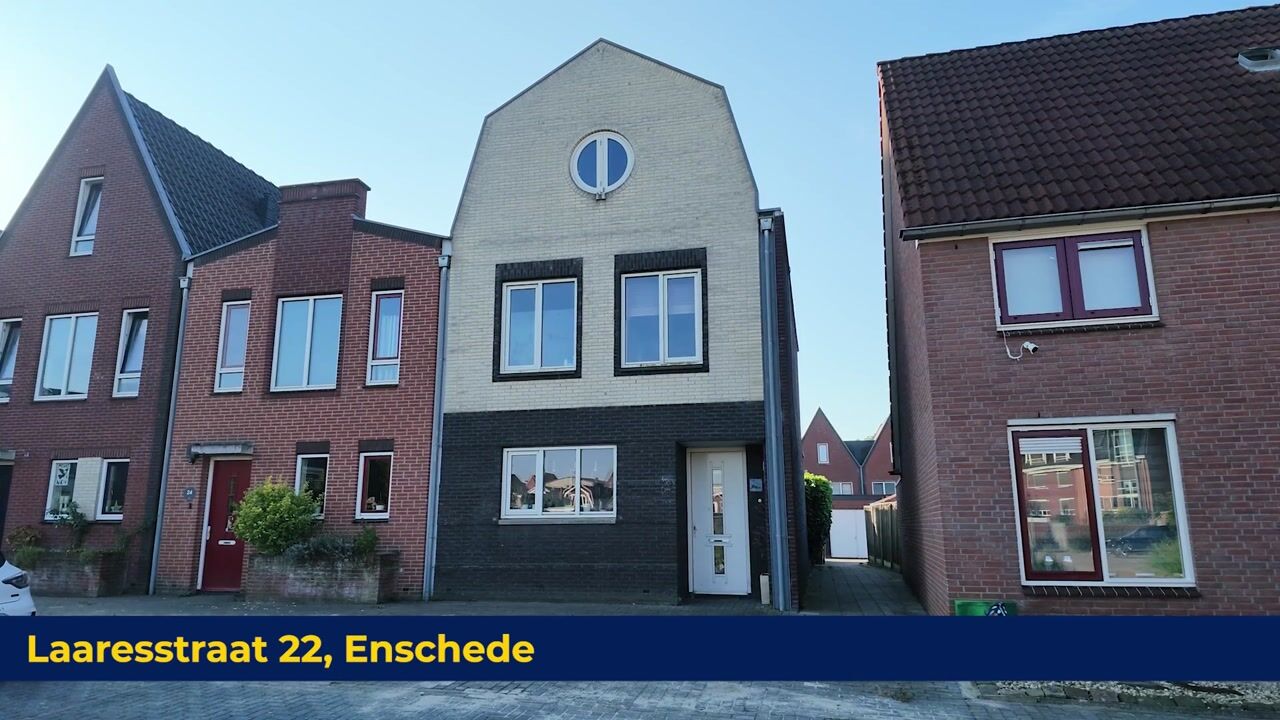
Welcome to Laaresstraat 22 in Enschede! This spacious end-of-terrace home in the family-friendly De Laares neighbourhood has everything you need for comfortable family living. With 153 m² of living space, five bedrooms and a sunny south-facing garden, there is plenty of room to make yourself at home.
The garden-facing living room features French doors that connect indoors and outdoors, while the covered seating area offers a sheltered spot to enjoy the garden. The carport at the rear is another practical advantage. An A+++ energy rating, a Daikin Altherma III hybrid heat pump, 18 solar panels and underfloor heating on the ground floor all contribute to the home’s comfort and energy efficiency. All this on a quiet street used mainly by local traffic, close to Enschede city centre. A lovely place to come home to.
Layout
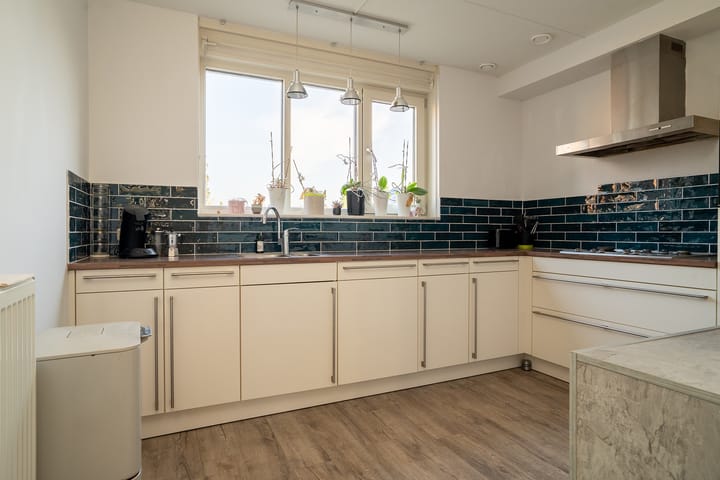
Ground floor: The covered entrance leads into the hallway, which houses the meter cupboard and has space for coats. From here, you enter the open-plan kitchen at the front of the house, overlooking the street. The kitchen features light-coloured cabinet fronts, a dark tiled splashback and plenty of worktop and storage space. Appliances include a dishwasher, refrigerator, oven and gas hob with an extractor hood. The refrigerator and oven were replaced in 2024.
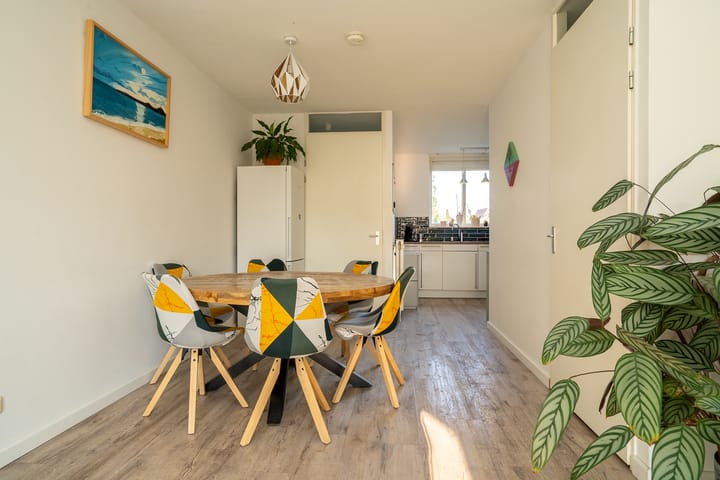
The dining area forms the heart of the living space, connecting the kitchen and living room.
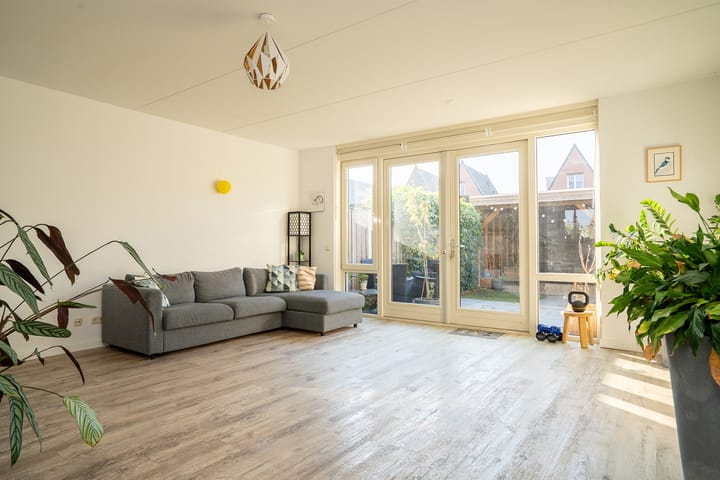
The spacious, garden-facing living room is situated at the rear. Large windows and French doors allow plenty of natural light into the room and provide a welcoming connection to the rear garden. From the living area, an inner hallway in the centre of the house leads to a separate toilet with a hand basin and the stairs to the first floor. A useful under-stairs cupboard provides additional storage.
First floor: The landing provides access to three bedrooms and the bathroom. The same flooring runs throughout the landing and bedrooms, creating a cohesive, well-presented appearance.
The fully tiled bathroom combines white wall tiles with brown floor tiles for a warm feel. It features a walk-in shower, a vanity unit with two basins and practical storage drawers, a tall bathroom cabinet, a heated towel rail and a wall-hung toilet. The window provides natural light and additional ventilation.
Second floor: A permanent staircase leads to a spacious landing on the second floor. The same attractive flooring as on the first floor creates a consistent finish here too. There are two further bedrooms, each featuring a distinctive circular window that gives this floor its own character. An additional bedroom, a guest room or a quiet home office? There are plenty of possibilities. There is also a practical utility area for the washing machine, tumble dryer and heating equipment.
Comfort and energy efficiency: The property is equipped with a Daikin Altherma III hybrid heat pump. This system combines a heat pump with a central heating boiler to help reduce gas consumption for heating. Together with the 18 solar panels, insulating glazing and underfloor heating on the ground floor, it provides an appealing foundation for comfortable living. The property has an A+++ energy rating.
Garden: The south-facing rear garden features a terrace, a small lawn and planted borders along the sides. It is a lovely place to enjoy the sunshine, while the awning provides shade on warmer days.
At the back of the garden is a timber storage shed with an adjoining covered seating area: an inviting spot for outdoor lounge furniture, where you can sit sheltered even when the weather is less favourable. The shed provides useful storage for bicycles and gardening equipment, and a rear access path allows you to enter the garden from outside. The property also benefits from a carport at the rear.
Neighbourhood: De Laares is a neighbourhood with a character of its own, located within Enschede’s inner ring road and close to the city centre. Originally a traditional working-class neighbourhood, it has developed a varied streetscape through regeneration, bringing together established buildings and contemporary homes. Many streets have one-way traffic, contributing to the neighbourhood’s low-traffic character.
This is an appealing place for families to live. La Res primary school, childcare facilities and several play areas give the neighbourhood a family-friendly feel. The green community square on Tulpstraat, renovated in 2024, offers children space to play, be active and explore. The leafy Aldenkampplantsoen, with its playground, is another pleasant place to spend time outdoors and meet other children.
And the city? It is always close by. From shops and everyday amenities to the welcoming cafés, outdoor terraces and restaurants in the city centre, everything is within easy reach. Here, you can combine life in a family-friendly neighbourhood with the convenience of the city.
EXTRA information:
- Laaresstraat22.nl
- A+++ energy rating.
- Insulating glazing throughout.
- Equipped with a Daikin Altherma III hybrid heat pump.
- Underfloor heating on the ground floor.
- Equipped with 18 solar panels.
- Oven and refrigerator replaced in 2024.
- Five spacious bedrooms.
- South-facing rear garden with a storage shed, covered seating area and rear access.
- Situated in a family-friendly neighbourhood close to all amenities.
- Year of construction: 2008; living area: 153 m²; volume: approximately 542 m³; plot size: 138 m².
EXTRA terms and conditions:
- The property has been measured in accordance with NEN 2580, and a measurement report is available.
- An age clause applies to properties more than 25 years old.
- If the seller has not occupied the property, a non-occupancy clause applies.
- The purchase agreement will include a requirement for a deposit or bank guarantee of 10% of the purchase price.
- Completion: by mutual agreement.
- A binding purchase agreement is only established once both parties have signed it. This is known as the written form requirement.
Highlights
AI-generated from the description
Highly energy-efficient home
A+++ rating, heat pump, 18 solar panels, underfloor heating
Sunny garden with shelter
South-facing garden with terrace, shed, covered seating and rear access
Spacious corner home, five rooms
End-of-terrace home with 153 m² and 5 bedrooms
Advertisement
Features
Transfer of ownership
- Listed since
- Acceptance
- Available in consultation
- Asking price
- € 609,000 kosten koper
- Asking price per m²
- € 3,980
- Status
- Available
Construction
- Kind of house
- Single-family home, corner house
- Building type
- Resale property
- Year of construction
- 2008
- Type of roof
- Mansard roof covered with roof tiles
Surface areas and volume
- Areas
- Living area
- 153 m²
- Exterior space attached to the building
- 2 m²
- External storage space
- 8 m²
- Plot size
- 138 m²
- Volume in cubic meters
- 542 m³
Layout
- Number of rooms
- 6 rooms (5 bedrooms)
- Number of bath rooms
- 1 bathroom and 2 separate toilets
- Bathroom facilities
- Shower, double sink, walk-in shower, toilet, and washstand
- Number of stories
- 3 stories
- Facilities
- Outdoor awning, optical fibre, mechanical ventilation, passive ventilation system, TV via cable, and solar panels
Energy
- Energy label
- A+++
- Insulation
- Roof insulation, energy efficient window, energy efficient window plus, insulated walls, floor insulation and completely insulated
- Heating
- CH boiler, partial floor heating and heat pump
- Hot water
- CH boiler
- CH boiler
- Remeha Tzerra 35C (gas-fired combination boiler from 2025, in ownership)
Cadastral data
- ENSCHEDE D 14951
- Cadastral map
- Area
- 138 m²
- Ownership situation
- Full ownership
Exterior space
- Location
- Alongside a quiet road and in residential district
- Garden
- Back garden
- Back garden
- 38 m² (6.91 metre deep and 5.43 metre wide)
- Garden location
- Located at the south with rear access
Storage space
- Shed / storage
- Detached wooden storage
Garage
- Type of garage
- Carport and parking place
Parking
- Type of parking facilities
- Parking on private property and public parking
Popularity
897x
Viewed
13x
Saved
23-10-2026
On Funda
Neighborhood

De Laares
Enschede- Residents
- 2,445
- Family with children
- 36%
- Avg. asking price / m²
- € 3,704
Discover the neighborhood
Curious about the housing supply, residents and local real estate agents?

Don’t want to forget this home?
Save it as a favorite. You’ll easily find it back and get notified when something changes.
