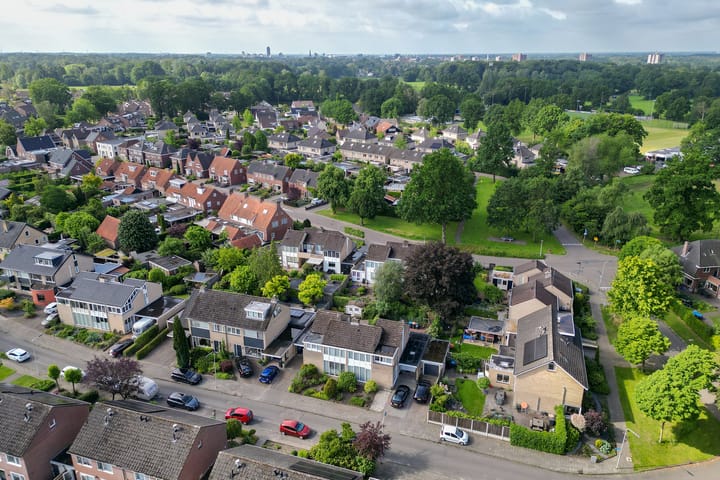
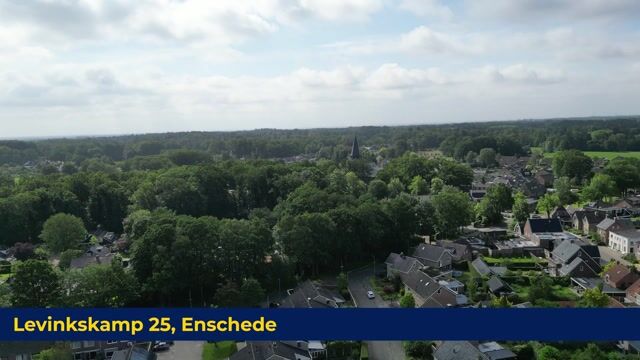
Ruim en rustig wonen op een fijne plek in het groen van Lonneker!
Description
Spacious living surrounded by greenery, right in the heart of one of Twente’s most beautiful villages!
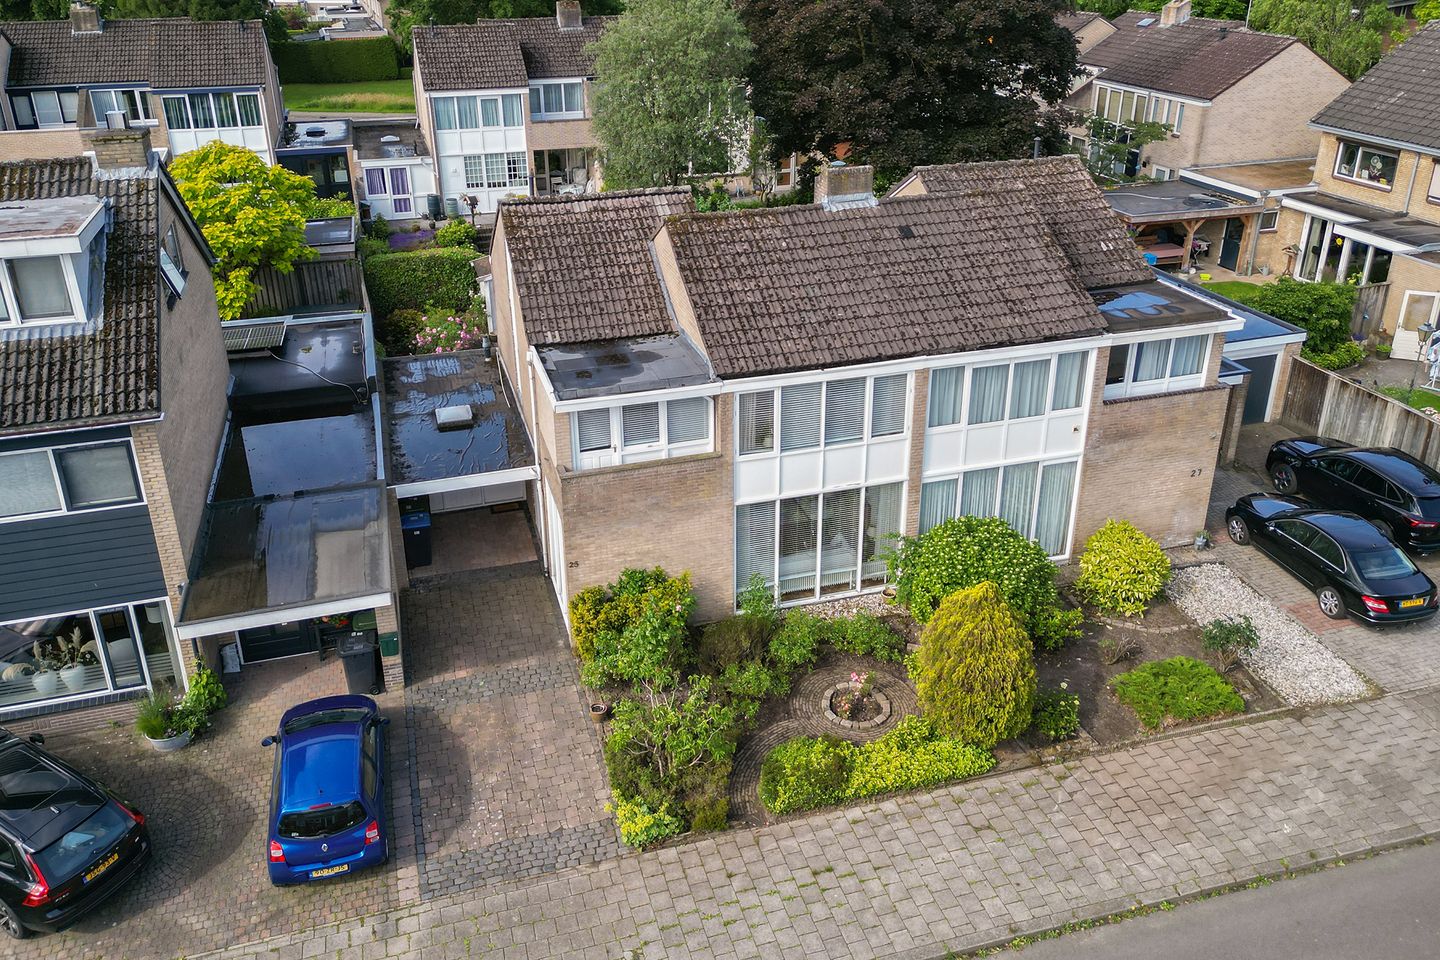
Welcome to Lonneker! At Levinkskamp 25 you’ll find this surprisingly spacious semi-detached home with carport, four bedrooms, a bright through-living room, a deep garden, and plenty of potential to tailor it completely to your own taste. A wonderful place for anyone who loves peace, space, and having all amenities within easy reach.
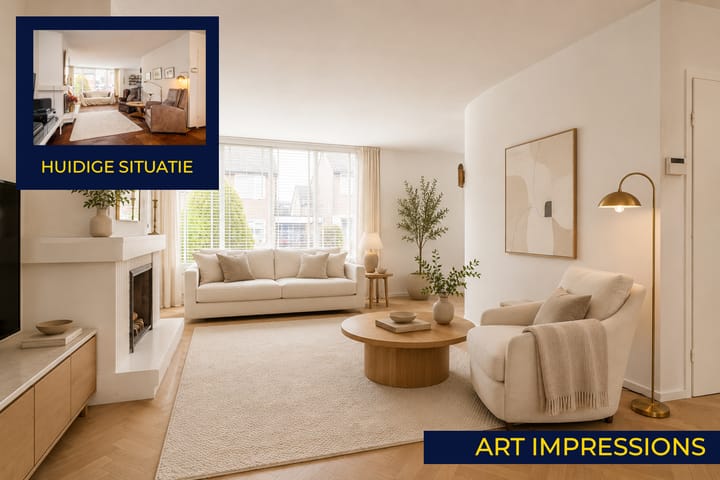
Living – bright, spacious, and with an open view: The living room is remarkably large and bright thanks to the big windows at both the front and rear. The layout offers plenty of room for a comfortable seating area around the fireplace as well as a large dining table. It’s a warm, homely space that invites you to relax, read, enjoy a drink, or simply take in the pleasant view of the green street.
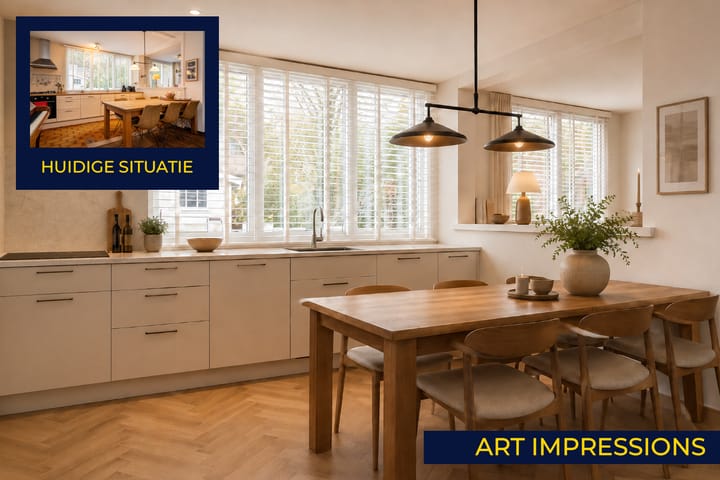
Cooking – practical and filled with daylight: The kitchen is located at the rear of the home and connects directly to the dining room. The wide window offers a beautiful view of the backyard. The layout is practical and provides ample storage space. Right next to the kitchen is the utility room — ideal for extra pantry storage, laundry appliances, or a perfect spot to enter the house from the garden.
Sleeping – four spacious bedrooms on one floor: On the first floor you will find four well-proportioned bedrooms, all bright and generous in size. At the back, one of the bedrooms has access to the balcony — a lovely place to step outside for a moment. The bathroom is neat and equipped with a walk-in shower, washbasin, and natural lighting.
Outdoors – privacy and plenty of sunshine: The deep backyard is wonderfully private and offers ample space for gardening, playing, or enjoying long summer evenings with friends and family. The wooden garden shed provides extra storage for tools or bicycles. At the front, the spacious driveway with carport ensures you can always step in and out of your car sheltered from the weather.
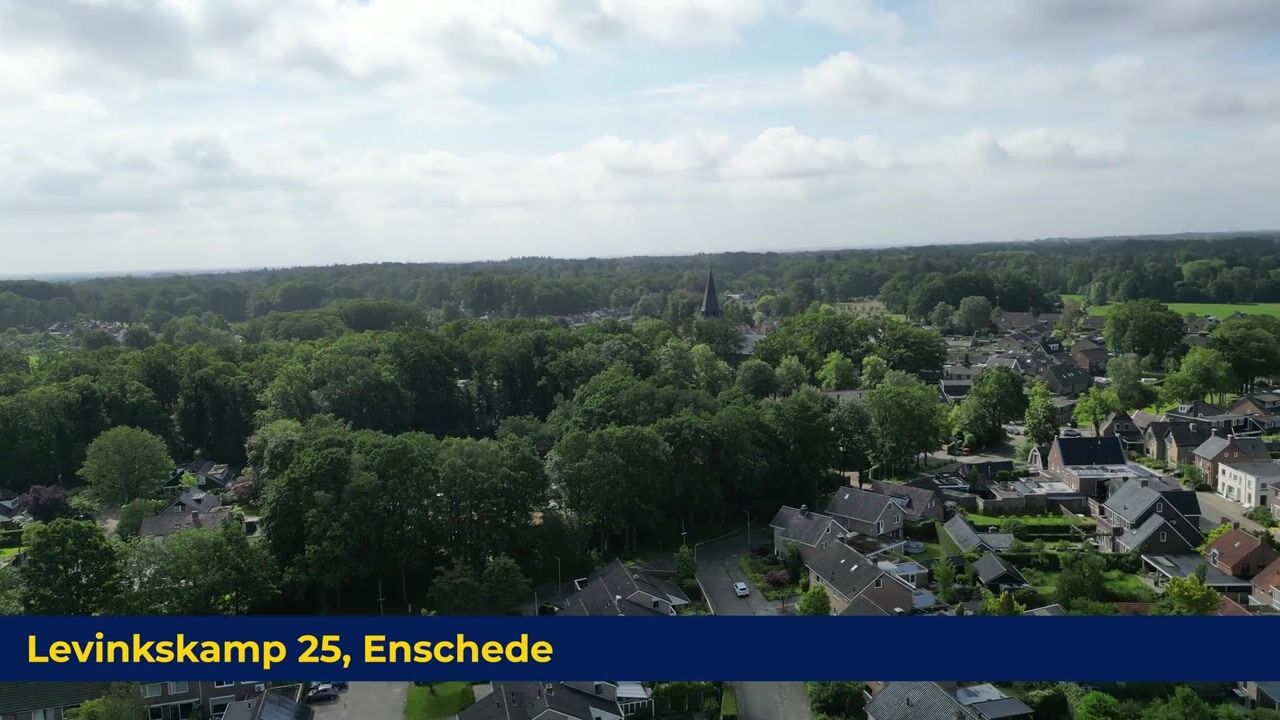
Location – living in the heart of Twente: Lonneker is known for its village charm, tranquillity, and proximity to Enschede. From Levinkskamp you can walk straight into the surrounding greenery, while shops, schools, sports clubs, and all essential amenities are close by. It’s a place where you truly live peacefully, with the city just around the corner.
In short: Are you looking for a spacious home with plenty of light, four bedrooms, a deep garden, and lots of potential to modernize it to your own wishes? Then Levinkskamp 25 is exactly the opportunity you’ve been waiting for.
EXTRA Information:
Quiet location on the edge of Lonneker
Countryside within walking distance
4 spacious bedrooms
Private driveway parking
129 m² living area
250 m² plot size
EXTRA Conditions:
The property has been measured in accordance with NEN2580 and includes a measurement report.
For properties older than 25 years, the age clause applies.
If the property has not been occupied by the seller, the non-occupancy clause applies.
A 10% deposit or bank guarantee will be included in the purchase agreement.
Acceptance: in consultation.
A purchase agreement is only valid once both parties have signed it.
Highlights
AI-generated from the description
Bright through living room
Spacious living room with large windows and fireplace.
Deep sunny back garden
Private deep garden with wooden shed.
Private driveway with carport
Ample on-site parking and sheltered access.
Advertisement
Features
Transfer of ownership
Listed since
Acceptance
Available in consultation
Asking price
€ 400,000 kosten koper
Asking price per m²
€ 3,101
Status
Available
Construction
Kind of house
Single-family home, double house
Building type
Resale property
Year of construction
1974
Type of roof
Gable roof covered with roof tiles
Surface areas and volume
Areas
Living area
129 m²
Other space inside the building
10 m²
Exterior space attached to the building
17 m²
External storage space
5 m²
Plot size
250 m²
Volume in cubic meters
490 m³
Layout
Number of rooms
5 rooms (4 bedrooms)
Number of bath rooms
1 bathroom and 1 separate toilet
Bathroom facilities
Shower, toilet, sink, and washstand
Number of stories
2 stories and a loft
Facilities
Outdoor awning, optical fibre, flue, and TV via cable
Energy
Energy label
D
Insulation
Double glazing
Heating
CH boiler
Hot water
CH boiler
CH boiler
ATAG HR (gas-fired combination boiler from 2019, in ownership)