Sold under reservation
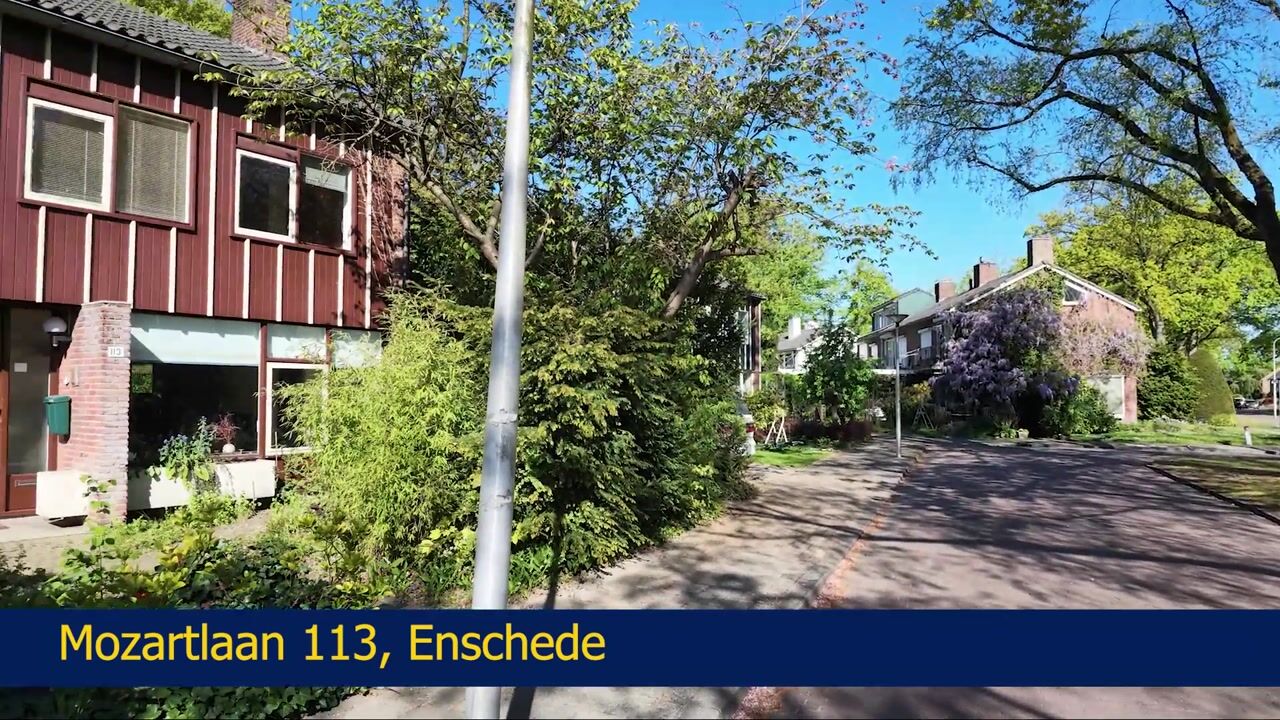
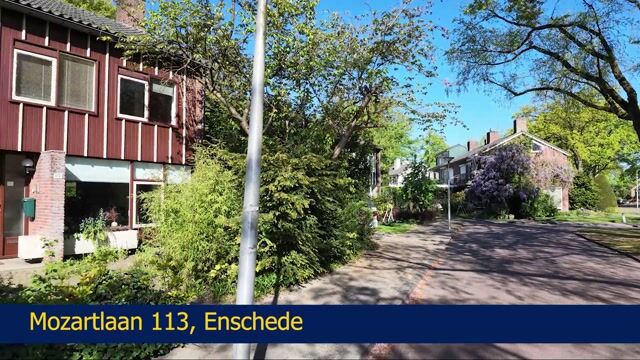
Mozartlaan 1137522 HL EnschedeBolhaar
€ 425,000 k.k.

- 122 m²living area
- 360 m²plot size
- 3bedrooms
- Fenergy label
Gelegen in de geliefde woonwijk de Bolhaar!
Description
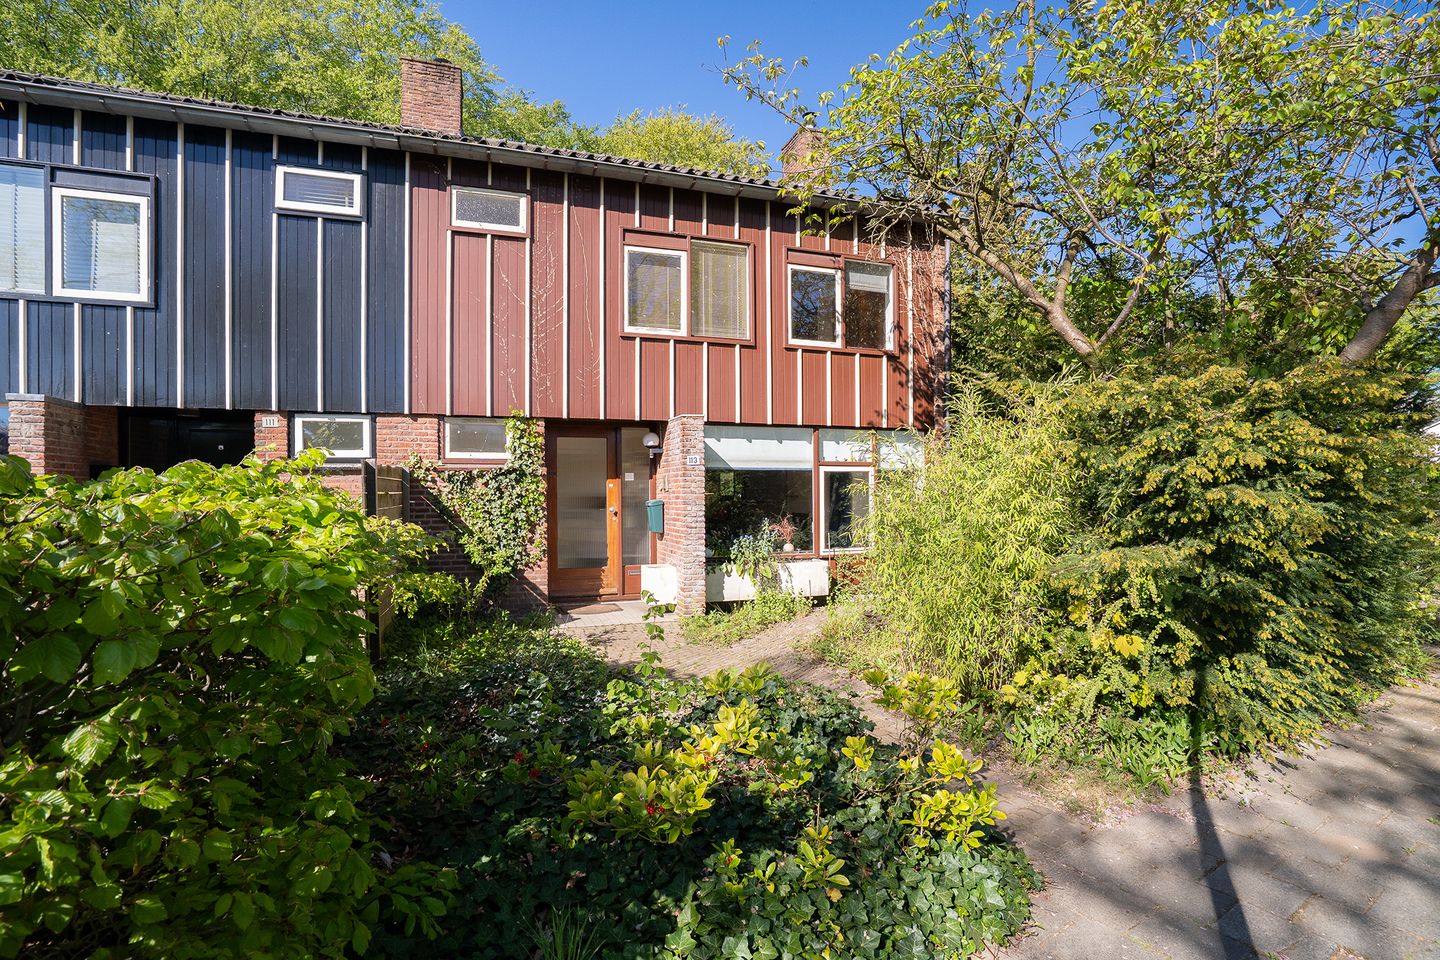
In a fantastic location in the popular Bolhaar neighborhood, this spacious home offers three bedrooms, a surprisingly deep and green backyard, and plenty of opportunities to modernize the property entirely to your own taste.
The house provides an excellent foundation: a bright living room with large windows, a closed kitchen with the potential for an open-plan layout, three bedrooms on the first floor, and an attic storage space that could be transformed into a full second floor with some adjustments. For example, consider installing a fixed staircase and a dormer window, creating space for a fourth and potentially even a fifth bedroom.

There is also much to enjoy outdoors. The deep backyard offers peace, privacy, and abundant greenery — an ideal place for anyone who enjoys outdoor living.
Are you looking for a home with space and, above all, enormous potential? Then this is your opportunity to create a home entirely to your own wishes in a pleasant location in Enschede. Our EXTRA Bouwen team is happy to think along with you about the possibilities and can also carry out the desired renovations. Ask the estate agent about the options during the viewing.
Layout:
Ground floor: Through the entrance, you step into the hallway featuring the meter cupboard, toilet, staircase to the first floor, and access to both the living room and the kitchen.
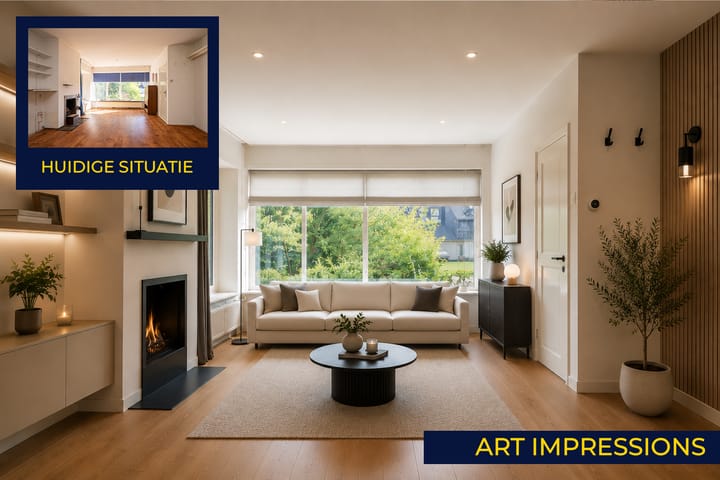
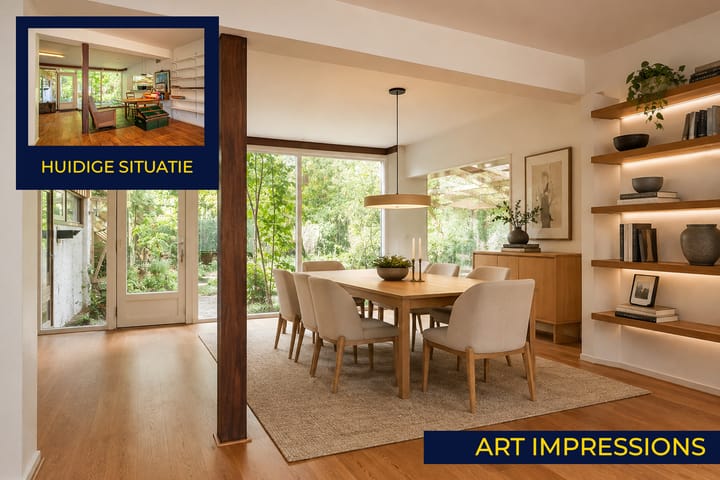
The living room is spacious and bright thanks to the large windows at both the front and rear, as well as the skylight. There is ample space for a comfortable sitting area and a generous dining area. The layout offers many possibilities to modernize and design the ground floor entirely according to your own preferences.
The closed kitchen is accessible from both the hallway and the living room and is fitted with a simple kitchen setup. Those who prefer open-plan living may consider creating an open kitchen, making the kitchen and living room more connected.
Adjacent to the kitchen is a practical storage/utility room, where the central heating system is also located. This space offers additional storage and can potentially be fitted with connections for a washing machine and dryer. The backyard is accessible from the utility room.
First floor: The first floor features three bedrooms and a spacious bathroom. The bedrooms offer plenty of possibilities and can be arranged as a master bedroom, children’s room, office, or hobby room.
The fully tiled bathroom is generously sized and includes a bathtub, shower cabin, toilet, radiator, and washbasin. The windows provide pleasant natural daylight and ventilation.
The attic storage space is accessible from the landing via a loft ladder.
Attic storage: The attic is reached via a loft ladder and currently serves primarily as practical storage space. Additional storage is available behind the knee walls — ideal for suitcases, seasonal items, and other belongings you prefer to keep out of sight.
Would you like to make this floor truly functional as a full second floor in the future? By adding a dormer window combined with a fixed staircase, significantly more possibilities could be created. Think of adding a fourth bedroom, a workspace, or perhaps even a fifth bedroom.
Garden: The backyard is surprisingly deep, green, and offers plenty of privacy. A wonderful place for those who enjoy peace and greenery, while also providing many opportunities to landscape and design it according to your own wishes.
The garden is accessible not only from the house but also via the side of the property. Here you will find a covered area with a door, ideal for keeping bicycles, bins, or garden equipment dry.
Modernization opportunities: This property offers many opportunities to modernize and furnish it entirely to your own taste. On the ground floor, first floor, and attic, there are numerous possibilities to further improve living comfort and tailor the house to your specific lifestyle needs.
Our EXTRA Bouwen team is happy to think along with you, advise on possibilities, and carry out the desired adjustments. Ask estate agent Bjorn about the options during the viewing.
EXTRA information:
* Energy label F.
* Fantastic location in the popular Bolhaar neighborhood.
* The property features 3 bedrooms, with the possibility of creating additional bedrooms on the second floor.
* Extensive modernization opportunities to finish the home to your own taste.
* Practical attic storage with additional storage behind the knee walls.
* Possibility to make the attic more functional through a fixed staircase, dormer window, or roof extension.
* EXTRA Bouwen can provide advice, planning, and carry out the desired modifications.
* Year of construction: 1959, living area: 122 m², volume: approx. 503 m³, plot size: 360 m².
EXTRA conditions:
* The property has been measured in accordance with NEN2580 standards and includes a measurement report.
* For homes older than 25 years, an age clause applies.
* If the property has not been occupied by the seller, a non-occupancy clause applies.
* A 10% security deposit or bank guarantee will be included in the purchase agreement.
* Acceptance: by mutual agreement.
* A purchase agreement only exists once both parties have signed the contract. This concerns the legal written-form requirement.
Highlights
AI-generated from the description
Bright living room with skylight
Spacious, bright living room with large windows and skylight.
Deep green backyard
Surprisingly deep, green garden with privacy and covered area.
Three bedrooms and attic
Three bedrooms, spacious bathroom and practical attic storage.
Advertisement
Features
Transfer of ownership
- Original asking price
- € 450,000 kosten koper
- Listed since
- Acceptance
- Available in consultation
- Asking price
- € 425,000 kosten koper
- Asking price per m²
- € 3,484
- Status
- Sold under reservation
Construction
- Kind of house
- Single-family home, double house
- Building type
- Resale property
- Year of construction
- 1959
- Specific
- Renovation project
- Type of roof
- Gable roof covered with roof tiles
Surface areas and volume
- Areas
- Living area
- 122 m²
- Other space inside the building
- 20 m²
- Exterior space attached to the building
- 20 m²
- Plot size
- 360 m²
- Volume in cubic meters
- 503 m³
Layout
- Number of rooms
- 6 rooms (3 bedrooms)
- Number of bath rooms
- 1 bathroom and 2 separate toilets
- Bathroom facilities
- Shower, bath, toilet, sink, and washstand
- Number of stories
- 2 stories and an attic
- Facilities
- Skylight, optical fibre, passive ventilation system, flue, and TV via cable
Energy
- Energy label
- F
- Insulation
- Partly double glazed and energy efficient window
- Heating
- CH boiler
- Hot water
- CH boiler
- CH boiler
- Hr-107 combiketel (gas-fired combination boiler, in ownership)
Cadastral data
- LONNEKER B 3943
- Cadastral map
- Area
- 360 m²
- Ownership situation
- Full ownership
Exterior space
- Location
- Alongside a quiet road and in residential district
- Garden
- Back garden and front garden
- Back garden
- 156 m² (15.00 metre deep and 10.39 metre wide)
- Garden location
- Located at the southwest with rear access
Storage space
- Shed / storage
- Attached brick storage
- Facilities
- Electricity
Garage
- Type of garage
- Parking place
Parking
- Type of parking facilities
- Parking on private property and public parking
Popularity
5,441x
Viewed
63x
Saved
27-5-2026
On Funda
Neighborhood

Bolhaar
Enschede- Residents
- 1,785
- Family with children
- 31%
- Avg. asking price / m²
- € 3,448
Discover the neighborhood
Curious about the housing supply, residents and local real estate agents?

Don’t want to forget this home?
Save it as a favorite. You’ll easily find it back and get notified when something changes.
