Sold
Pinksterbloemstraat 87531 XX EnschedeSchreurserve
€ 339,000 k.k.

- 130 m²living area
- 191 m²plot size
- 3bedrooms
- Cenergy label
Eye-catcherVerrassend ruime tussenwoning met royale woonkamer en overkapping
Sales history
- Listed since
- May 21, 2026
- Date of sale
- July 8, 2026
- Term
- 6 weeks
Description
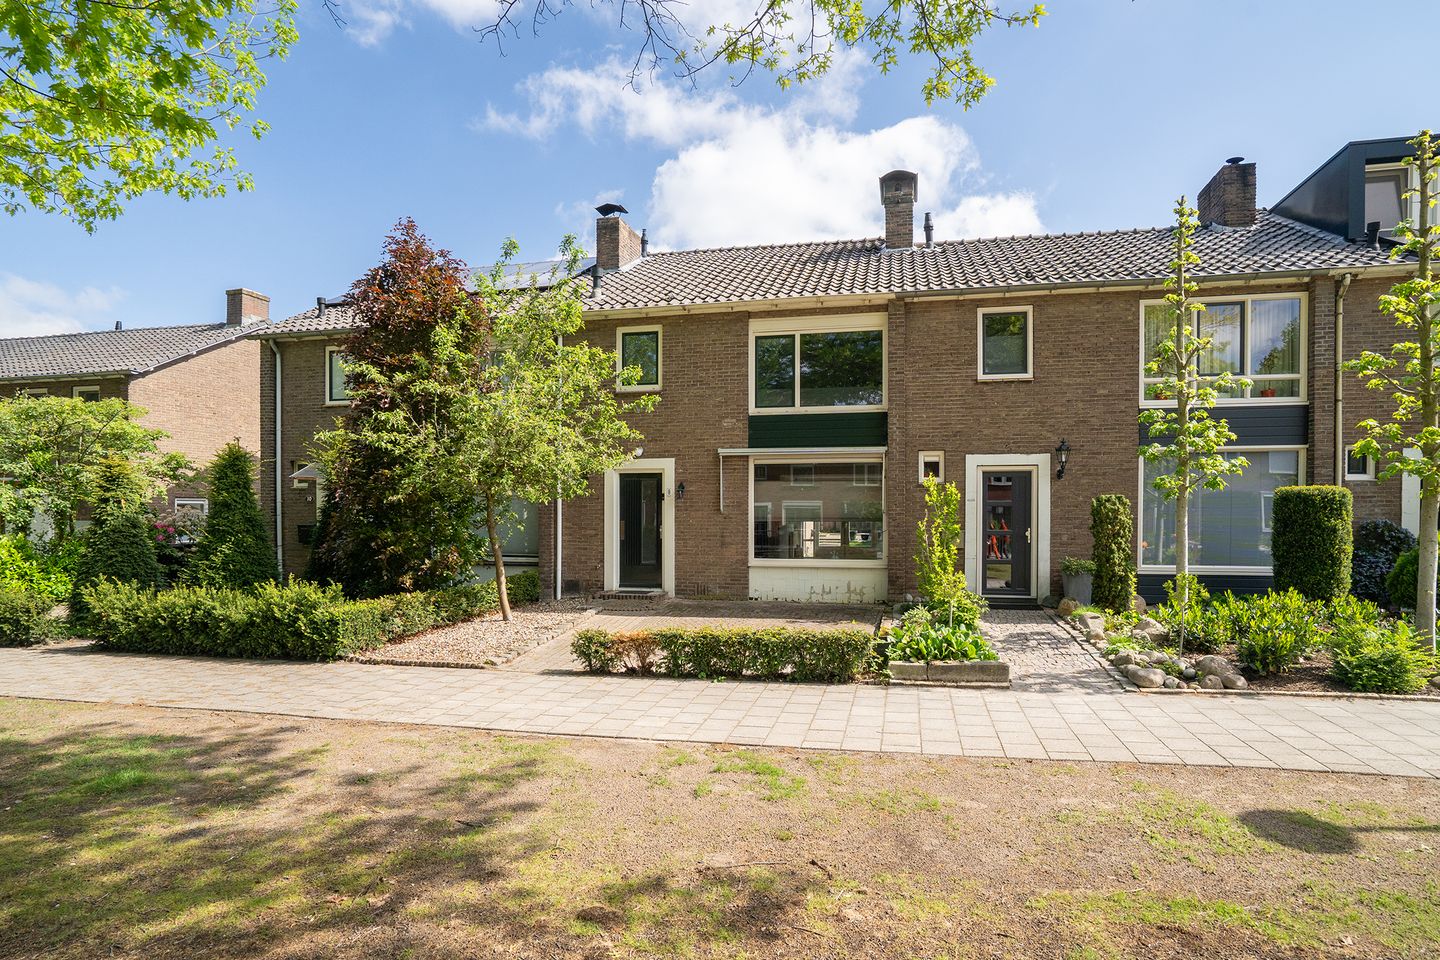
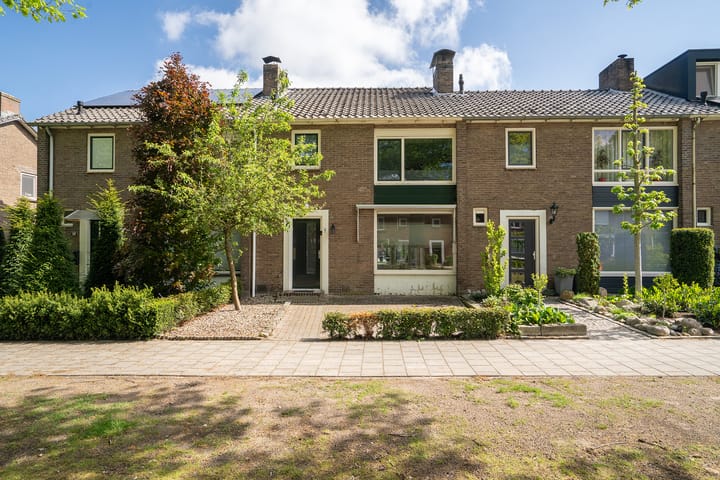
Surprisingly Spacious Terraced Home with Generous Living Room, Utility Room, Covered Patio, and Energy Label C!
Located at Pinksterbloemstraat 8 in Enschede, this surprisingly spacious terraced home offers a practical layout, bright living room, utility room, three bedrooms, a generous bathroom, and a deep backyard with a covered patio. Built in 1955, the property features double glazing (HR++), fiber optic internet, and an energy label C.
The home offers plenty of living space and is ideal for anyone looking for a family house with practical extras. Think of the utility room, multiple built-in storage cupboards, a spacious second floor with an additional bedroom and storage space, and a backyard where you can comfortably sit sheltered under the covered patio.
Layout
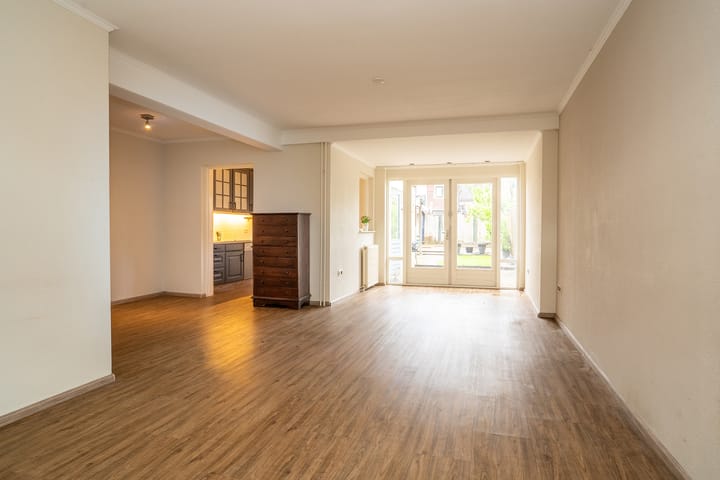
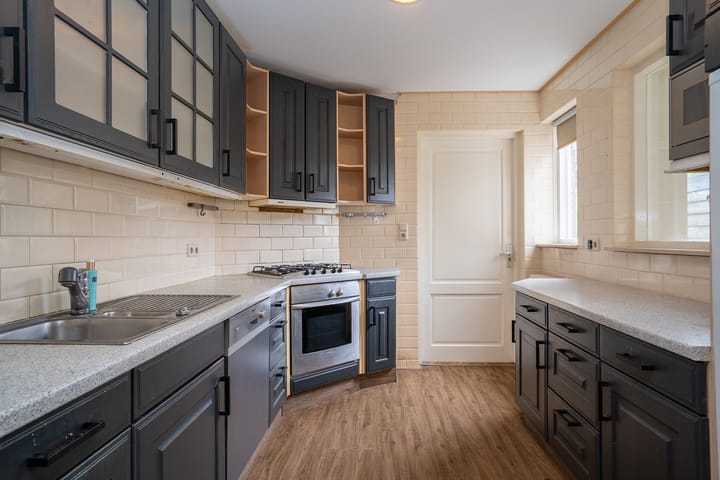
Ground floor: You enter through the hallway with a toilet, utility meter cupboard, and staircase. From the hallway, you access the spacious living room. Thanks to the large windows at both the front and rear, this is a bright and pleasant living space with ample room for a comfortable seating area and a large dining table. The kitchen is located at the rear and connects directly to the practical utility room — ideal for extra storage or as a secondary entrance to the garden.
First floor: The first floor features two bedrooms, a spacious bathroom, a landing, and a walk-in closet. The generously sized bathroom includes both a bathtub and a walk-in shower. The bedrooms are practical in layout and suitable as a master bedroom, children's room, home office, or guest room.
Second floor: The second floor offers a third bedroom and additional storage space. A great level for those needing an extra bedroom, workspace, or hobby room.
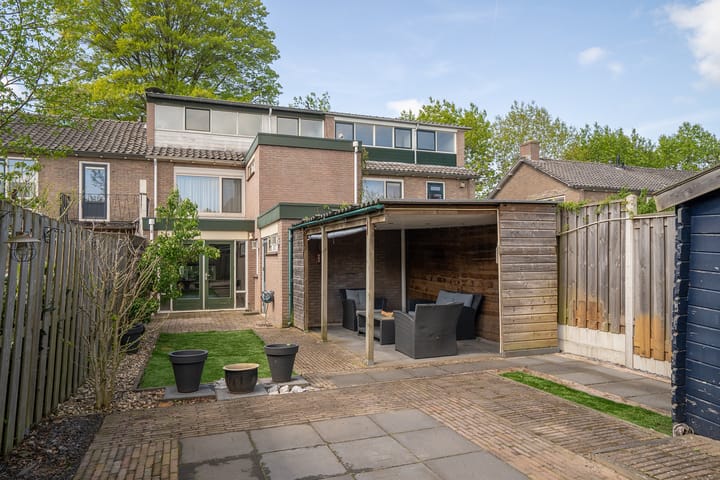
Outdoor space: The property features a well-maintained front garden and a deep backyard. Directly behind the house is space for a terrace, while further into the garden you will find a covered patio — a wonderful sheltered place to enjoy outdoor living, even in less favorable weather. The garden also offers plenty of room for greenery, children’s play, lounging, or gardening.
Location: Pinksterbloemstraat is located in the Ribbelt-Stokhorst district, in the Schreurserve neighborhood. This is a pleasant residential area with a green and peaceful character. Nearby, you will find a variety of everyday amenities, including shops, supermarkets, schools, childcare facilities, and sports amenities. Public transport and major roads are also easily accessible.
For daily shopping, Stokhorst Shopping Center is located a short distance away, offering shops as well as healthcare facilities such as a general practitioner, physiotherapy, and dental care. Enschede city center is also easily reachable by bicycle, allowing you to enjoy quiet living while keeping urban amenities close at hand.
EXTRA information:
* Surprisingly spacious living area with a generous living room;
* Practical utility room and ample storage space;
* Three bedrooms spread across two floors;
* Deep backyard with a pleasant covered patio;
* Energy label C, double glazing, and fiber optic internet available;
* Year of construction: 1955, living area: 130 m², volume: approx. 459 m³, plot size: 191 m².
EXTRA conditions:
* The property has been measured in accordance with the NEN2580 standard and includes a measurement report;
* For homes older than 25 years, an age clause applies;
* If the property has not been occupied by the seller, a non-occupancy clause applies;
* A 10% deposit or bank guarantee will be included in the purchase agreement;
* Transfer date: by mutual agreement;
* A purchase agreement is only considered binding once both parties have signed the contract. This concerns the statutory written form requirement.
Advertisement
Features
Transfer of ownership
- Last asking price
- € 339,000 kosten koper
- Asking price per m²
- € 2,608
- Status
- Sold
Construction
- Kind of house
- Single-family home, row house
- Building type
- Resale property
- Year of construction
- 1955
- Type of roof
- Hip roof covered with roof tiles
Surface areas and volume
- Areas
- Living area
- 130 m²
- Exterior space attached to the building
- 13 m²
- Plot size
- 191 m²
- Volume in cubic meters
- 459 m³
Layout
- Number of rooms
- 4 rooms (3 bedrooms)
- Number of bath rooms
- 1 bathroom and 1 separate toilet
- Bathroom facilities
- Double sink, walk-in shower, bath, and toilet
- Number of stories
- 2 stories and an attic
- Facilities
- Optical fibre, passive ventilation system, rolldown shutters, and TV via cable
Energy
- Energy label
- C
- Insulation
- Roof insulation, double glazing, energy efficient window and insulated walls
- Heating
- CH boiler
- Hot water
- CH boiler
- CH boiler
- ABB Thermomaster (gas-fired combination boiler from 2012, lease)
Cadastral data
- LONNEKER Q 882
- Cadastral map
- Area
- 191 m²
- Ownership situation
- Full ownership
Exterior space
- Garden
- Back garden and front garden
- Back garden
- 95 m² (14.88 metre deep and 6.40 metre wide)
- Garden location
- Located at the northeast with rear access
Storage space
- Shed / storage
- Detached wooden storage
Parking
- Type of parking facilities
- Public parking
Popularity
3,517x
Viewed
65x
Saved
20-5-2026
On Funda
Neighborhood

Schreurserve
Enschede- Residents
- 2,380
- Family with children
- 28%
- Avg. asking price / m²
- € 3,424
Discover the neighborhood
Curious about the housing supply, residents and local real estate agents?

Don’t want to forget this home?
Save it as a favorite. You’ll easily find it back and get notified when something changes.
