New
Sientje van Houtenlaan 257545 PE Enschede't Zwering
€ 725,000 k.k.

- 155 m²living area
- 443 m²plot size
- 4bedrooms
- Aenergy label
Description
Detached Living with Space, Comfort and Uninterrupted Green Views
Sientje van Houtenlaan 25, Enschede

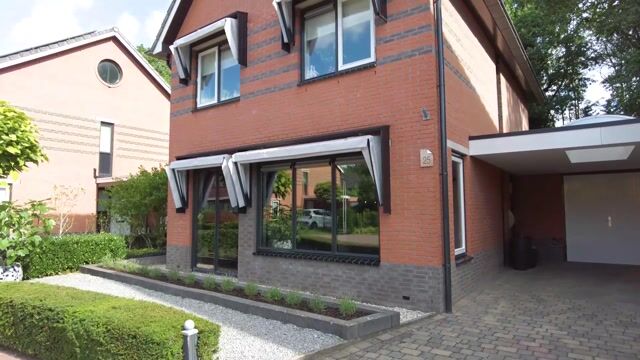
Situated in a pleasant and quiet location in the sought-after 't Zwering neighbourhood, this fully detached and well-maintained home offers everything a family could wish for. A spacious and complete property featuring four bedrooms, the possibility of creating a fifth bedroom, a generous living room, a beautiful conservatory extension, and a well-kept garden with stunning unobstructed views over green surroundings.
At the front, the property is located on a low-traffic, child-friendly square, while the rear enjoys peace, privacy and an exceptional sense of freedom.
Spacious Living Room with Beautiful Conservatory
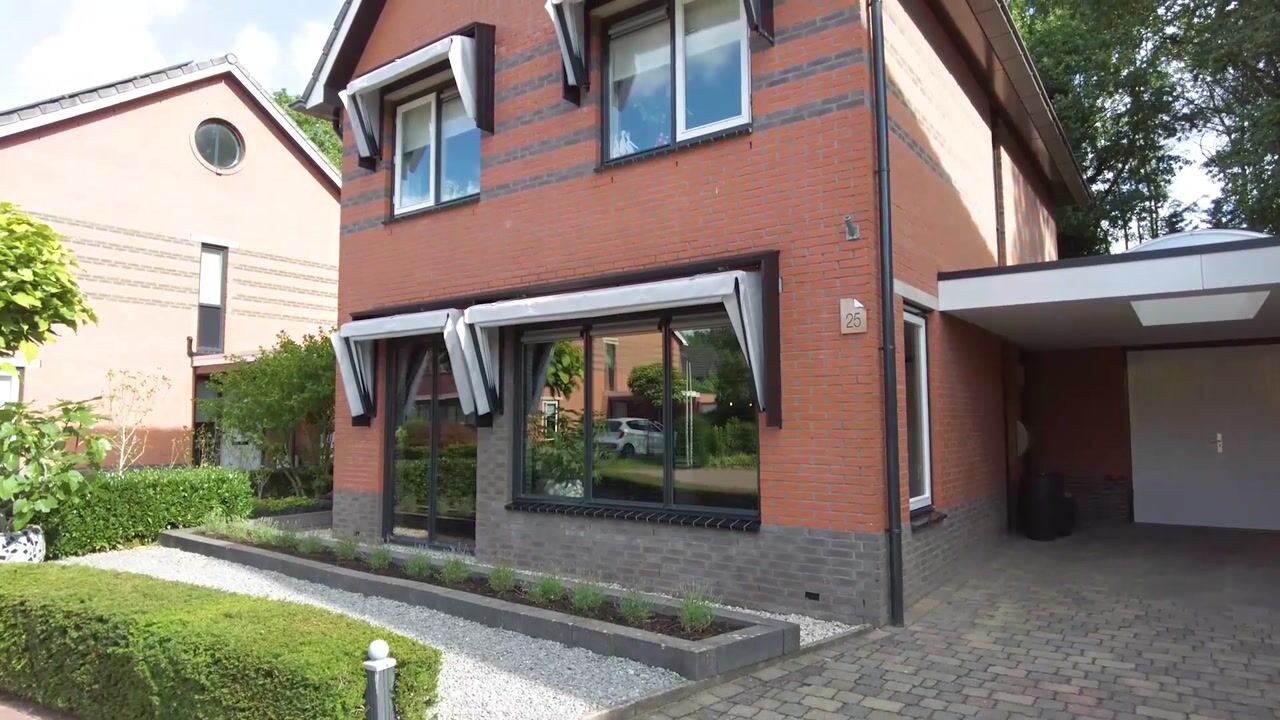
The generously sized living room forms the heart of the home. The bay window extension on the side allows plenty of natural light to enter and creates additional space for a large dining area, easily accommodating a substantial dining table. It is the perfect setting for enjoyable dinners with family and friends.
The living room is furthermore equipped with underfloor heating, ensuring a pleasant and comfortable indoor climate throughout the year.

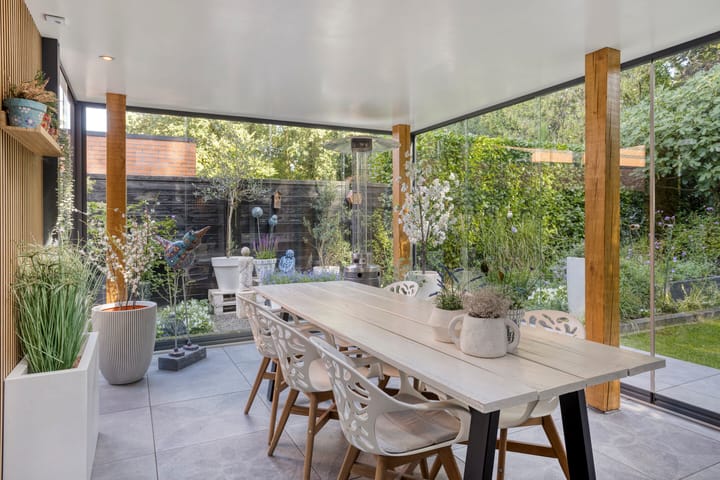
A particular highlight of the property is the attractive conservatory extension. This bright additional living space forms a seamless extension of the living room and offers a wonderful place to relax while enjoying the garden and surrounding greenery.
The kitchen is neatly finished and equipped with a range of built-in appliances. In addition, the ground floor features a separate playroom/home office. This versatile space is ideal as a children's playroom but can just as easily serve as a home office, hobby room, or multifunctional living area.
The property also benefits from a spacious and well-maintained storage room, providing ample practical storage space.
Parking on Private Property
Parking facilities are excellent. The private driveway offers space for two vehicles: one car can be parked under the carport, while a second vehicle can be accommodated on the driveway itself. This provides generous off-street parking on your own property.
Four Bedrooms with Potential for a Fifth
The home currently offers four bedrooms, providing plenty of space for family living. There is also potential to create a fifth bedroom if desired.
The bathroom is well maintained and fully equipped with a double washbasin, toilet and a spacious walk-in shower.
Well-Maintained Garden with Unobstructed Views
Outdoor living is equally impressive. The garden has been beautifully landscaped and carefully maintained, offering ample space to sit, relax, play or simply enjoy the peaceful surroundings.
One of the property's key selling points is its rear position. From the garden, you enjoy uninterrupted views over green space, creating a wonderful sense of openness and freedom. As there are no directly adjoining buildings at the rear, the property offers excellent privacy and a tranquil atmosphere.
At the front, the home is situated on a low-traffic and child-friendly square, making it particularly suitable for families with young children.
Energy-Efficient Living
The property holds an Energy Label A, reflecting its energy-efficient features. Combined with elements such as underfloor heating, this contributes to a comfortable and sustainable living environment.
Living in 't Zwering
The property is located in the green residential area of 't Zwering, on the western side of Enschede. The neighbourhood is characterised by its peaceful atmosphere, family-friendly nature and abundant green spaces.
Families will appreciate the wide range of amenities nearby, including primary schools, childcare facilities and playgrounds. Various sports and recreational facilities can also be found in and around the neighbourhood.
For daily shopping needs, supermarkets and local shops are located within easy reach. Other amenities, including healthcare facilities, are also conveniently accessible.
Enschede city centre can be reached easily by both bicycle and car. Thanks to the property's location on the western edge of the city, the surrounding countryside is also quickly accessible. As a result, this location perfectly combines the convenience of city living with the peace and space of a green environment.
A Complete Detached Family Home
Sientje van Houtenlaan 25 offers an attractive combination of space, comfort and privacy in a highly desirable residential location. The combination of fully detached living, a spacious living room with side bay window and room for a large dining table, the beautiful conservatory, four bedrooms with the possibility of a fifth, an additional playroom/home office on the ground floor, a generous storage room, private parking for two cars and a landscaped garden with unobstructed green views makes this a truly complete family home.
An excellent opportunity for buyers seeking generous living space, modern comfort and a peaceful green setting for the whole family.
Layout
Ground Floor
Entrance hall with meter cupboard, guest toilet with washbasin and access to the spacious and bright living room with underfloor heating. The side extension of the living room creates additional space for a large dining table. Adjacent is the kitchen, which, although of an older design, has been modernised in several areas and is equipped with all necessary appliances.
Both the kitchen and living room provide access to the beautiful conservatory, which can be fully enclosed with glass and offers delightful views over the spacious garden and surrounding greenery.
The kitchen also provides access to the playroom/home office and the integrated storage room, which in turn has direct access to the carport.
First Floor
Landing, three bedrooms and a stylish bathroom featuring a spacious walk-in shower, double washbasin and toilet.
Second Floor / Attic
Spacious landing with laundry area, fourth bedroom and ample opportunity to create a fifth bedroom.
Garden
The beautifully landscaped garden surrounds the property. The main garden is located at the rear and is northeast-facing. Thanks to the depth of the garden and the open aspect at the rear, it enjoys an abundance of sunshine throughout the day.
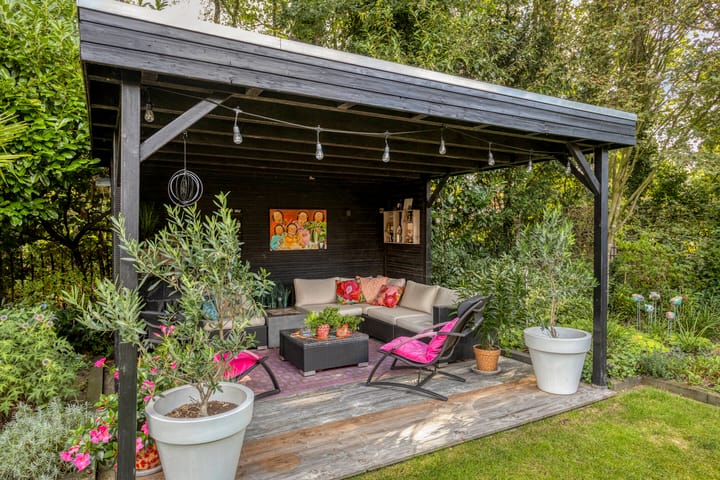
For enjoying the evening sun, an attractive covered seating area has been constructed in the garden and is ideally positioned facing southwest.
Highlights
Fully detached family home
Energy Label A
Four bedrooms with potential for a fifth
Spacious living room with bay window extension
Underfloor heating in the living room
Beautiful conservatory extension
Separate playroom/home office
Spacious storage room
Private driveway with parking for two cars
Carport
Landscaped garden with unobstructed green views
Child-friendly, low-traffic location
Excellent privacy and tranquil surroundings
Convenient access to schools, shops, sports facilities and Enschede city centre
Highlights
AI-generated from the description
Detached family home with space
Fully detached home with spacious living room, conservatory and playroom/home office.
Landscaped garden with open views
Beautifully landscaped garden, main rear garden with unobstructed green views and covered seating area.
Private parking on-site
Driveway for two cars, carport and internal storage with access to carport.
Advertisement
Features
Transfer of ownership
- Listed since
- Acceptance
- Available in consultation
- Asking price
- € 725,000 kosten koper
- Asking price per m²
- € 4,677
- Status
- Available
Construction
- Kind of house
- Single-family home, detached residential property
- Building type
- Resale property
- Year of construction
- 1998
- Type of roof
- Gable roof covered with roof tiles
Surface areas and volume
- Areas
- Living area
- 155 m²
- Other space inside the building
- 14 m²
- Exterior space attached to the building
- 37 m²
- Plot size
- 443 m²
- Volume in cubic meters
- 624 m³
Layout
- Number of rooms
- 7 rooms (4 bedrooms)
- Number of bath rooms
- 1 bathroom and 1 separate toilet
- Bathroom facilities
- Shower, double sink, and toilet
- Number of stories
- 3 stories
- Facilities
- Outdoor awning, skylight, and mechanical ventilation
Energy
- Energy label
- A
- Insulation
- Roof insulation, double glazing, insulated walls and floor insulation
- Heating
- District heating and partial floor heating
- Hot water
- District heating
Cadastral data
- LONNEKER N 10011
- Cadastral map
- Area
- 396 m²
- LONNEKER N 11521
- Cadastral map
- Area
- 47 m²
Exterior space
- Location
- Alongside a quiet road and in residential district
- Garden
- Surrounded by garden
Storage space
- Shed / storage
- Attached brick storage
- Facilities
- Electricity
Parking
- Type of parking facilities
- Parking on private property
Popularity
917x
Viewed
32x
Saved
18-9-2026
On Funda
Neighborhood
't Zwering
Enschede- Residents
- 1,995
- Family with children
- 39%
- Avg. asking price / m²
- € 4,148
Discover the neighborhood
Curious about the housing supply, residents and local real estate agents?

Don’t want to forget this home?
Save it as a favorite. You’ll easily find it back and get notified when something changes.
