Sold
Usselerveenweg 1207546 PJ EnschedeBuurtschap Broekheurne
€ 934,000 k.k.

- 159 m²living area
- 1,630 m²plot size
- 3bedrooms
- Aenergy label
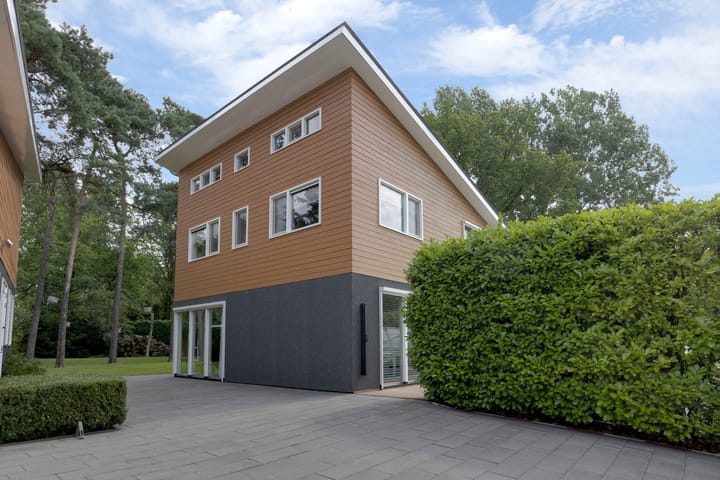
Vrijstaand landhuis op 1.630 m² gelegen met verwarmd zwembad
Sales history
- Listed since
- August 21, 2026
- Date of sale
- September 10, 2026
- Term
- 2 weeks
Is this your new home?
Add this home as My Home and follow its value, market developments, and neighborhood trends.

Usselerveenweg 120, 7546 PJ Enschede
Not your home?See what your own home is worth
Description
Living as if you are permanently on holiday.
Some homes are primarily beautiful. Others are all about space. And every now and then, everything comes together: distinctive architecture, an abundance of natural light, a fantastic plot surrounded by greenery, and plenty of possibilities to combine living, working and relaxing. Welcome to Usselerveenweg 120.
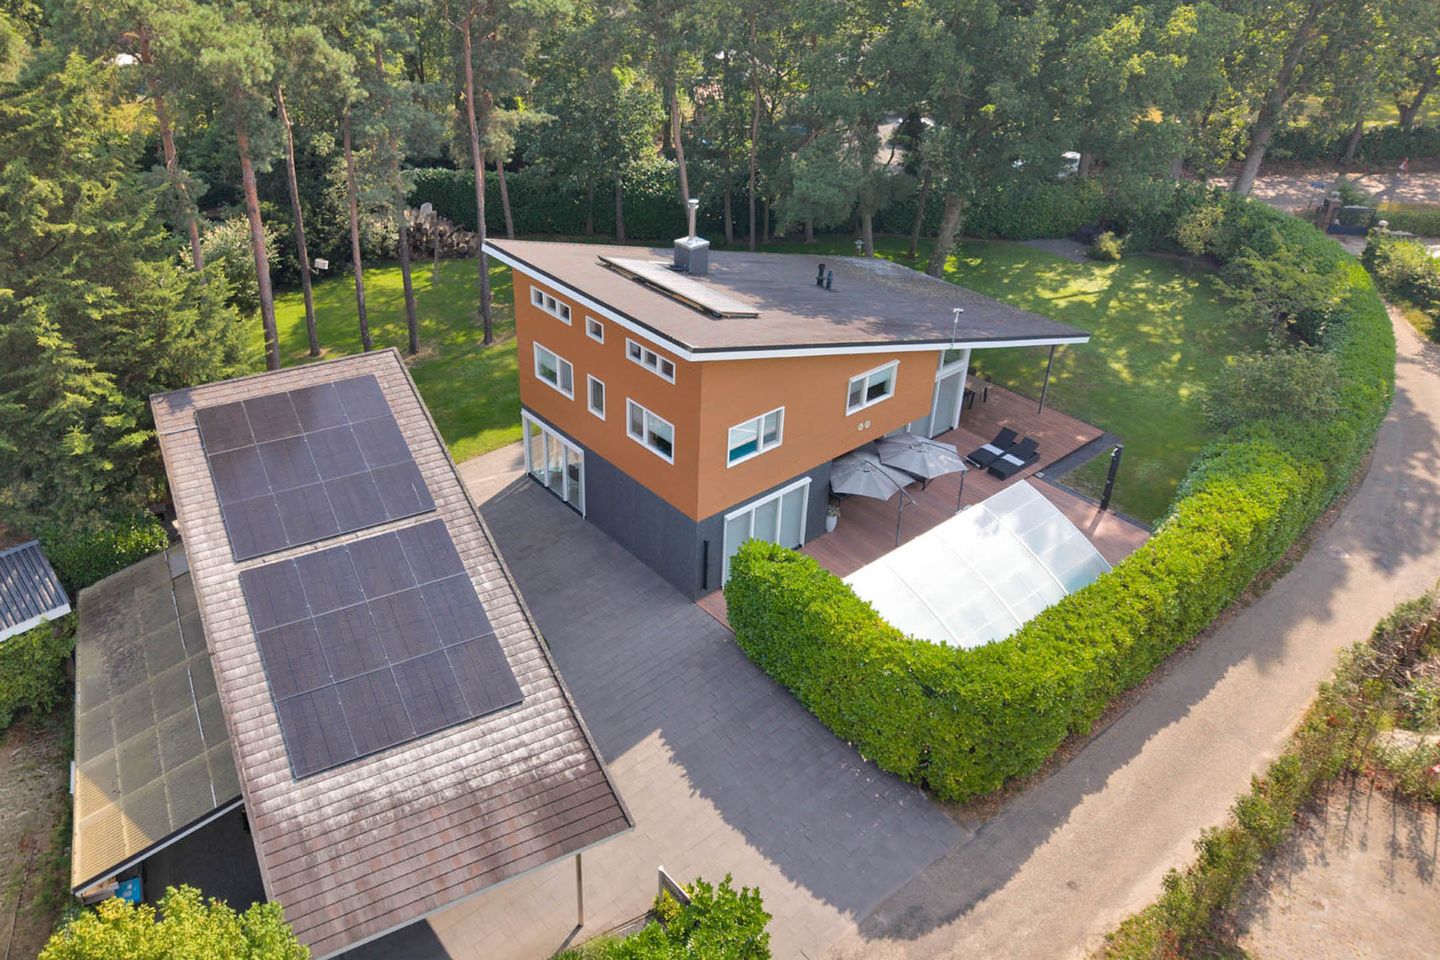
Set on a magnificent plot of no less than 1,630 m², on the edge of the Het Rutbeek recreational area, this distinctive detached home features a multifunctional outbuilding, swimming pool and wonderful garden. The house was built in 2012 and was designed from the outset with great attention to comfort, insulation, natural light and a strong connection with the outdoors.
And that connection with the outdoors? You experience it virtually everywhere in this home.
INSIDE: Through the entrance, you enter the hallway with staircase and toilet. From here, you reach the central space connecting the living room and kitchen/dining area. This is a pleasant space that lends itself perfectly to, for example, a home office, reading nook or hobby area.
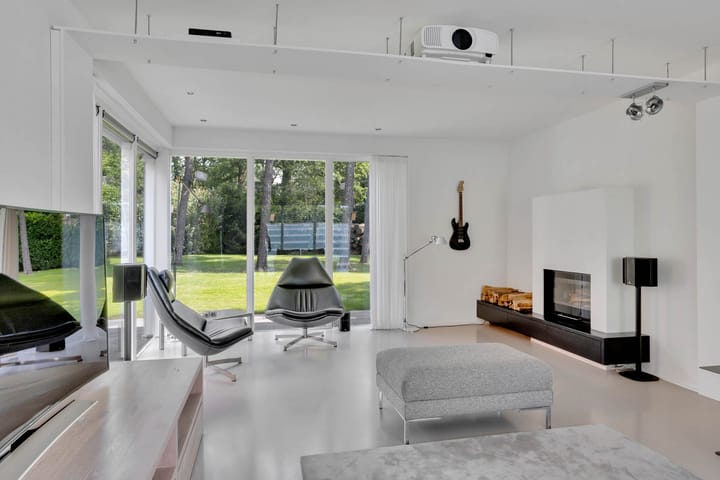
The living room is spacious, sleekly designed and, above all, wonderfully light. Large expanses of glass ensure that the garden is constantly part of the interior. The wood-burning stove forms an atmospheric focal point during the colder months. The ground floor features a sleek cast floor with underfloor heating. A calm and understated base that perfectly complements the modern architecture of the house.
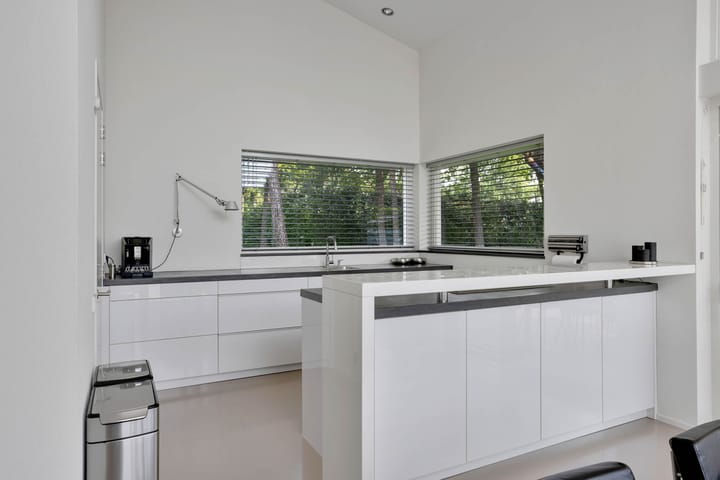
And then there is the kitchen/dining area. Here, you immediately understand what is meant by indoor-outdoor living. Thanks to the impressive amount of glazing and the extra ceiling height, daylight floods in and you can look directly out onto the green garden from the dining table. The modern kitchen offers plenty of workspace and storage and is equipped with various built-in appliances.
Through the large sliding doors, you can step straight onto the covered terrace. The substantial roof overhangs not only enhance the architecture of the house but also create a wonderful sheltered spot for long outdoor dinners.
Practicality has also been taken into consideration: the utility room provides additional storage space and room for the washing machine and tumble dryer.
FIRST FLOOR: The first floor features a layout that is every bit as distinctive. The landing has a huge sliding-door wardrobe that is currently used as a walk-in closet.
From the landing, which features the generous sliding-door wardrobe, you can access the bedrooms and bathroom. Two bedrooms make clever use of the height of the house: both have their own additional sleeping level/mezzanine. This leaves plenty of space downstairs for playing, studying, relaxing or storage, while the sleeping area is literally one level higher. A surprising solution that gives these rooms a character all of their own.
In addition, there is a spacious master bedroom equipped with its own air conditioning.
The bathroom is spacious and luxuriously finished, featuring a corner whirlpool bath, walk-in shower and wide washbasin. A bright and comfortable space where you can start the day peacefully – or wind down at the end of it.
OUTDOOR LIVING: Anyone who falls in love with this house will probably fall at least as hard for its surroundings.
The approximately 1,630 m² plot offers an abundance of greenery and privacy. Mature trees, a generous lawn and green boundaries create an almost park-like atmosphere. Here, you can hear the birds, see greenery everywhere and enjoy all the space you could wish for outdoor living.
A spacious terrace is located directly beside the house, partly covered by the characteristic roof overhangs. And for those who want to complete the holiday feeling, there is a heated swimming pool with LED lighting. The pool has a cover that can be completely removed on sunny days.
Swimming, barbecuing, enjoying long dinners with friends under the covered terrace or simply disappearing into the garden with a good book. On 1,630 m², you don't have to choose. Thanks to the existing groundwater pump, the lawn can also remain beautifully green during the increasingly warm Dutch summers.
AN OUTBUILDING FULL OF POSSIBILITIES: An absolute highlight is the detached outbuilding.
With an office/workspace of approximately 23.6 m², a storage room of approximately 23.2 m², a toilet and its own kitchen facilities, this building offers an exceptional range of possibilities. Working from home without work and private life getting mixed together? An art studio or practice? Hobby room? Or perhaps exploring the possibility of creating guest accommodation or a B&B?
Here, you have the space to give it your own interpretation.
The building also features generous covered areas, providing plenty of sheltered outdoor space here as well.
GREEN LIVING, CITY CLOSE BY:
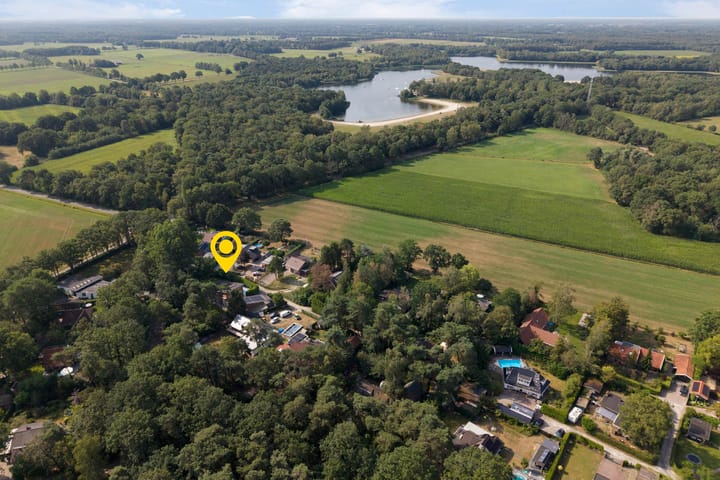
The location completes the picture. You live here on the edge of Het Rutbeek, with nature reserves such as Witteveen and Buursezand also nearby. Walking, cycling, running, swimming or simply heading into nature: it is all within easy reach.
At the same time, you hardly compromise on the convenience of city life. Helmerhoek shopping centre and several primary schools are approximately 1,200 metres away. This location therefore combines something that rarely comes together: the feeling of living in the countryside, while everyday amenities are surprisingly close by.
ADDITIONAL INFORMATION:
Detached, contemporary-designed home dating from 2012;
Situated on a generous plot of approximately 1,630 m²;
Living area of the house: 159 m² + living area of the outbuilding: 74 m²;
Exceptionally bright living room and kitchen/dining area with large expanses of glass;
Cast floor and underfloor heating throughout the house, individually controllable per room;
Atmospheric wood-burning stove;
Two bedrooms with an additional sleeping level/mezzanine;
Luxurious bathroom with whirlpool, walk-in shower and wide washbasin;
Heated swimming pool with LED lighting and removable cover;
Multifunctional detached outbuilding with kitchen facilities, toilet, central heating and storage room;
House insulated with sheep's wool and outbuilding insulated with wood fibre;
Both buildings constructed using vapour-open building methods;
Solar water heater;
Several generous covered areas;
Detached bicycle storage shed designed to match the other buildings;
Plenty of privacy and greenery;
Het Rutbeek practically on your doorstep and Helmerhoek amenities approximately 1,200 metres away.
Usselerveenweg 120 is not an ordinary house on a large plot. It is a place that has been deliberately designed differently: light, green, comfortable and offering an incredible amount of freedom in how you choose to live and work.
And perhaps that is the greatest luxury of all.
Curious to see it for yourself? Come and take a look. With a house like this, photographs and square metres only tell part of the story. The rest is something you have to experience.
ADDITIONAL CONDITIONS:
The property has been measured in accordance with NEN 2580 and is accompanied by a measurement report.
For properties older than 25 years, an age clause applies.
If the property has not been occupied by the seller, a non-occupancy clause applies.
The purchase agreement will include a 10% deposit or bank guarantee.
Completion: by mutual agreement.
A purchase agreement is only concluded once both parties have signed the purchase agreement. This is known as the written requirement (schriftelijkheidsvereiste).
Highlights
AI-generated from the description
Large green plot
Approx. 1,630 m² plot with abundant greenery and privacy.
Heated outdoor pool
Heated pool with LED lighting and removable cover.
Light and modern design
Distinctive architecture with large glazing and roof overhangs.
Advertisement
Features
Transfer of ownership
- Last asking price
- € 934,000 kosten koper
- Asking price per m²
- € 5,874
- Status
- Sold
Construction
- Kind of house
- Country house, detached residential property
- Building type
- Resale property
- Year of construction
- 2012
- Specific
- Double occupancy possible
- Type of roof
- Shed roof covered with asphalt roofing and roof tiles
Surface areas and volume
- Areas
- Living area
- 159 m²
- Exterior space attached to the building
- 39 m²
- External storage space
- 89 m²
- Plot size
- 1,630 m²
- Volume in cubic meters
- 662 m³
Layout
- Number of rooms
- 4 rooms (3 bedrooms)
- Number of bath rooms
- 1 bathroom and 1 separate toilet
- Bathroom facilities
- Walk-in shower, bath, sink, and washstand
- Number of stories
- 2 stories
- Facilities
- Air conditioning, outdoor awning, mechanical ventilation, flue, sliding door, TV via cable, solar panels, and swimming pool
Energy
- Energy label
- A
- Insulation
- Roof insulation, insulated walls and floor insulation
- Heating
- CH boiler, fireplace and complete floor heating
- Hot water
- Solar boiler
- CH boiler
- HR combi (gas-fired combination boiler from 2011, in ownership)
Cadastral data
- LONNEKER H 5060
- Cadastral map
- Area
- 1,630 m²
- Ownership situation
- Full ownership
Exterior space
- Location
- On the edge of a forest, in wooded surroundings and rural
- Garden
- Surrounded by garden
Storage space
- Shed / storage
- Detached wooden storage
- Facilities
- Electricity and running water
Garage
- Type of garage
- Carport
Parking
- Type of parking facilities
- Parking on private property
Popularity
6,026x
Viewed
95x
Saved
21-8-2026
On Funda
Neighborhood
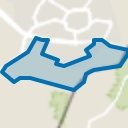
Buurtschap Broekheurne
Enschede- Residents
- 1,525
- Family with children
- 37%
Discover the neighborhood
Curious about the housing supply, residents and local real estate agents?

Don’t want to forget this home?
Save it as a favorite. You’ll easily find it back and get notified when something changes.
