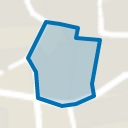
Zeer ruime, charmante en karakteristieke twee-onder-een-kap woning
Description
A very spacious, charming and characterful semi-detached house with 228 m² of living space, situated along the canal and bordering the peaceful residential area of ’t Varvik. The property currently includes a successful B&B, which can generate approximately €25,000 in annual revenue without requiring excessive effort.
Layout
Ground floor: Entrance at the side of the house, leading into a spacious hallway with a toilet and a beautiful staircase with landing and authentic floor elements. The hallway provides access to the spacious L-shaped living room, featuring a bay window, concrete flooring with underfloor heating and ceramic parquet flooring. From the living room there is access to the kitchen at the rear of the house.
First floor: Landing, luxurious bathroom (2026) with a freestanding bathtub, attractive double washbasin unit, separate spacious walk-in shower and second toilet. There are three bedrooms, one of which is currently used as a laundry room. The first floor is fitted with insect screens.
Second floor: Landing and five bedrooms, currently requiring further finishing and furnishing, with the possibility of creating an additional bathroom.
Attic: The attic storage space is accessible via a loft ladder.
Energy & Sustainability: The property has an energy label D. Underfloor heating is installed on the ground floor and in the bathroom. The house is largely fitted with insulating glazing, including HR++ and HR+++ glazing, with some single glazing on the attic level.
There are 13 solar panels. The main house and the B&B each have their own central heating boiler: an Intergas boiler from 2019 and a Bosch boiler from 2011.
The former garage/practice space has wall and roof insulation and has now been converted into the B&B. The property benefits from wall insulation and partial floor insulation, including underfloor heating.
Garden: The well-designed garden provides plenty of opportunities to enjoy the sunshine throughout the seasons. The garden faces north, with the sun reaching the rear of the garden during the summer and being visible from the side in the morning.
Part of the garden is currently used by the B&B, while the layout has been carefully arranged to ensure that you can still enjoy privacy in your own garden.
B&B: At the rear of the property, the former garage/practice space has been converted into a B&B comprising two spacious rooms. The B&B has its own private entrance via J.P. Sweelinckstraat.
The B&B offers comfortable accommodation in a highly sought-after location in the city and does not provide a breakfast service. The usable floor area is approximately 60 m².
A carport with private parking and an electric vehicle charging point is located in front of the B&B. The two rooms can also be used separately, allowing for various alternative purposes, such as accommodation for a live-in parent or child, a separate practice or office space, an extension of the B&B, or conversion into a garage.
General: The quiet residential area of ’t Varvik is located directly behind the property. The city centre is within walking distance, while various public amenities and facilities are close by.
The house has new uPVC window frames on the first floor. The ground floor and bathroom have been modernised.
The five bedrooms on the second floor still require some attention, but they can be finished and arranged entirely according to your own wishes and taste. One of the rooms could even be converted into an additional bathroom.
EXTRA Information
* Year of construction: 1941
* Plot size: 394 m²
* Living area: 228 m²
* Successful B&B with potential annual revenue of approximately €25,000
* Excellent residential location in a central area, close to the city centre and various amenities
* Possibility of creating up to eight bedrooms and/or an additional bathroom on the second floor
* Private parking under a carport with EV charging point
* Possibility of converting the second B&B room into a garage
* Centrally located, close to various amenities and the city centre
* Energy label D, which can be relatively easily improved through roof insulation, potentially in combination with finishing and furnishing the rooms on the second floor
* A sustainability assessment tailored to your specific situation is available via our website
EXTRA Conditions
* The living area of the property has been measured in accordance with NEN 2580 and is accompanied by a measurement report.
* For properties more than 25 years old, an age clause applies.
* If the property has not been occupied by the seller, a non-occupancy clause applies.
* The purchase agreement will include a 10% deposit or bank guarantee.
* Completion/transfer: by mutual agreement.
* A purchase agreement is only legally concluded once both parties have signed the purchase agreement. This is known as the written requirement.
Highlights
AI-generated from the description
Characterful 1940s home
Semi-detached house from 1941 with authentic details.
Comfort with sustainable energy
Underfloor heating, 13 solar panels and insulating glazing.
Private parking with EV charge
On-site carport with private parking and EV charging point.
Advertisement
Features
Transfer of ownership
Listed since
Acceptance
Available in consultation
Asking price
€ 775,000 kosten koper
Asking price per m²
€ 2,818
Status
Under offer
Construction
Kind of house
Single-family home, double house
Building type
Resale property
Year of construction
1941
Specific
Double occupancy possible
Type of roof
Combination roof covered with roof tiles
Accessibility
Accessible for the elderly
Surface areas and volume
Areas
Living area
275 m²
Other space inside the building
34 m²
Exterior space attached to the building
31 m²
Plot size
394 m²
Volume in cubic meters
1,093 m³
Layout
Number of rooms
11 rooms (8 bedrooms)
Number of bath rooms
1 bathroom and 1 separate toilet
Bathroom facilities
Shower, double sink, bath, and toilet
Number of stories
3 stories and an attic
Facilities
Outdoor awning, skylight, optical fibre, passive ventilation system, rolldown shutters, TV via cable, and solar panels
Energy
Energy label
D
Insulation
Partly double glazed, insulated walls and floor insulation
Heating
CH boiler and partial floor heating
Hot water
CH boiler
CH boiler
Intergas en Bosch (2011) (gas-fired combination boiler from 2019, in ownership)