
Sold
Vederkruidlaan 697534 JL EnschedeEekmaat West
€ 425,000 k.k.

- 125 m²living area
- 142 m²plot size
- 3bedrooms
- Aenergy label
Sales history
- Listed since
- February 13, 2026
- Date of sale
- February 27, 2026
- Term
- 14 days
Description
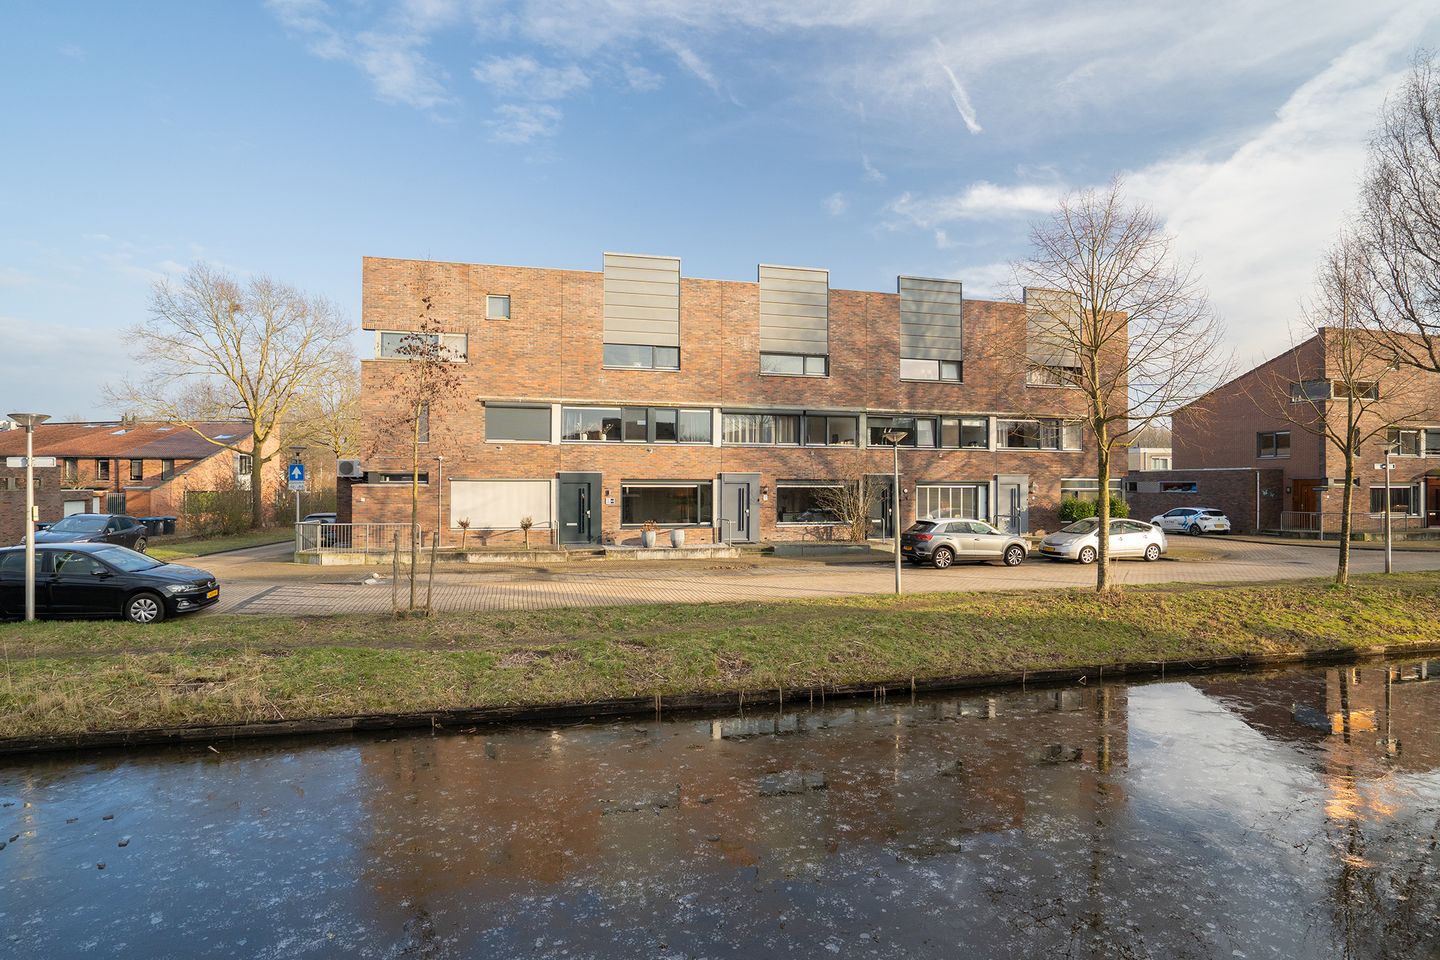
Located in the popular and child-friendly residential area of Eekmaat, this spacious and move-in-ready mid-terrace house is ideal as a family home. The property has been well maintained and features an energy label A, ensuring comfortable and energy-efficient living. At the front, you enjoy views over the pond, while the rear offers a lovely garden with a covered terrace. In short, a complete home in a pleasant location, ready for immediate occupancy.
Layout:
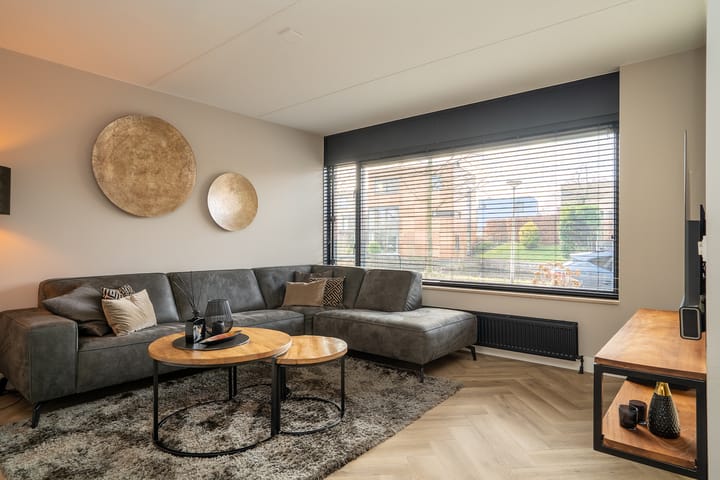
Ground floor: Via the stairs you reach the front door and enter a well-kept hallway with cloakroom space and meter cupboard. From here you walk into the living area, where the sleek finish and beautiful herringbone floor immediately catch the eye.
The spacious living room is located at the front of the house and is characterized by large windows that provide plenty of natural light.
Centrally located in the house is an intermediate hall with the staircase to the first floor and a modern toilet, fitted with a wall-hung toilet and washbasin. The black accents give the space a luxurious appearance.
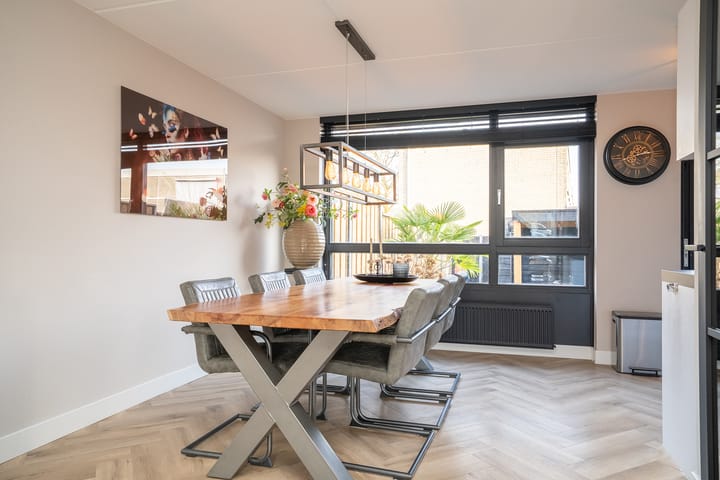
At the rear is the modern open kitchen, finished in a light color scheme and completely renovated in 2017. The kitchen is equipped with various built-in appliances, including a gas stove with extractor hood, dishwasher, oven, microwave, and refrigerator. Thanks to its practical layout and direct connection to the dining area, this is a pleasant place to cook and gather. From the kitchen, the garden can also be accessed through the back door.
First floor:
From the landing, two spacious bedrooms (formerly three) and the modern bathroom are accessible. The bathroom was completely renovated in 2017 and features a stylish, contemporary design. The space is fully tiled and includes a comfortable walk-in shower with a seat, hand shower, and rain shower. In addition, the bathroom is equipped with a wall-hung toilet and a vanity unit with double drawers. In short, a wonderful and complete bathroom where comfort and design come together.
Second floor: A fixed staircase leads to the surprisingly spacious second floor. This level is practically laid out and consists of two sections. On one side is a spacious bedroom with plenty of natural light. The other area is set up as storage space and accommodates the washing machine and dryer, along with a built-in wardrobe wall for extra storage.
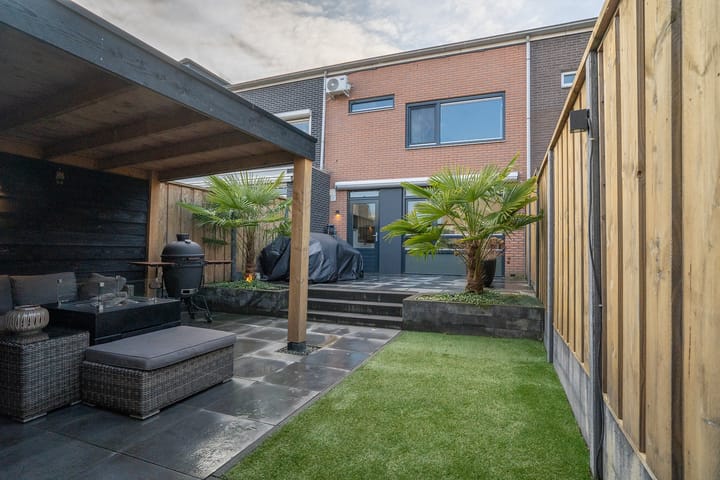
Garden: The property features a delightful, low-maintenance backyard with a pleasant layout and multiple seating areas, ensuring there is always a comfortable spot to relax. The garden includes a beautiful covered terrace, ideal for enjoying outdoor living. In addition, there is a detached storage shed and a private rear entrance, providing extra convenience.
EXTRA information:
* Energy label A.
* The property has 3 bedrooms, with the possibility of creating 4 bedrooms.
* Intergas KK HRE combi boiler.
* Kitchen and bathroom renovated in 2017; dishwasher replaced in 2022.
* Toilet renovated in 2021.
* Air conditioning installed in 2025.
* Exterior window frames painted in 2023.
* Lovely, low-maintenance garden with covered terrace.
* Quiet living in a child-friendly neighborhood.
* The area offers various public amenities such as public transport, highways, sports and healthcare facilities, shopping centers, primary and secondary schools.
* A sustainability advisory tailored to your situation for this property is available via our website.
* Year of construction: 1999, living area: 125 m², volume: approx. 441 m³, plot size: 142 m².
EXTRA conditions:
* The property has been measured in accordance with NEN2580 and includes a measurement report.
* For homes older than 25 years, an age clause applies.
* If the property has not been occupied by the seller, a non-occupancy clause applies.
* A 10% deposit or bank guarantee will be included in the purchase agreement.
* Transfer: in consultation.
* A purchase agreement is only concluded once both parties have signed the contract; this concerns the statutory written requirement.
Advertisement
Features
Transfer of ownership
- Last asking price
- € 425,000 kosten koper
- Asking price per m²
- € 3,400
- Status
- Sold
Construction
- Kind of house
- Single-family home, row house
- Building type
- Resale property
- Year of construction
- 1999
- Type of roof
- Shed roof covered with roof tiles
Surface areas and volume
- Areas
- Living area
- 125 m²
- External storage space
- 10 m²
- Plot size
- 142 m²
- Volume in cubic meters
- 441 m³
Layout
- Number of rooms
- 5 rooms (3 bedrooms)
- Number of bath rooms
- 1 bathroom and 1 separate toilet
- Bathroom facilities
- Shower, double sink, walk-in shower, and toilet
- Number of stories
- 3 stories
- Facilities
- Air conditioning, outdoor awning, skylight, optical fibre, mechanical ventilation, passive ventilation system, and TV via cable
Energy
- Energy label
- A
- Insulation
- Roof insulation, double glazing, energy efficient window, insulated walls, floor insulation and completely insulated
- Heating
- CH boiler
- Hot water
- CH boiler
- CH boiler
- INTERGAS-Kombi kompakt hre 36/30 (gas-fired combination boiler from 2017, to rent)
Cadastral data
- LONNEKER AA 1400
- Cadastral map
- Area
- 142 m²
- Ownership situation
- Full ownership
Exterior space
- Location
- Alongside a quiet road, in wooded surroundings, in residential district and unobstructed view
- Garden
- Back garden and front garden
- Back garden
- 81 m² (14.09 metre deep and 5.74 metre wide)
- Garden location
- Located at the east with rear access
Storage space
- Shed / storage
- Outside plastic storage cabinet
- Facilities
- Electricity and running water
Parking
- Type of parking facilities
- Public parking
Popularity
4,593x
Viewed
36x
Saved
12-2-2026
On Funda
Neighborhood
Eekmaat West
Enschede- Residents
- 2,980
- Family with children
- 43%
- Avg. asking price / m²
- € 3,457
Discover the neighborhood
Curious about the housing supply, residents and local real estate agents?

Don’t want to forget this home?
Save it as a favorite. You’ll easily find it back and get notified when something changes.
