
Veldstraat 4-A7532 ZG EnschedeBentveld-Bultserve
€ 325,000 k.k.

- 91 m²living area
- 247 m²plot size
- 3bedrooms
- Denergy label
Karakteristieke woning met drie slaapkamers, vloerverwarming en airco
Description
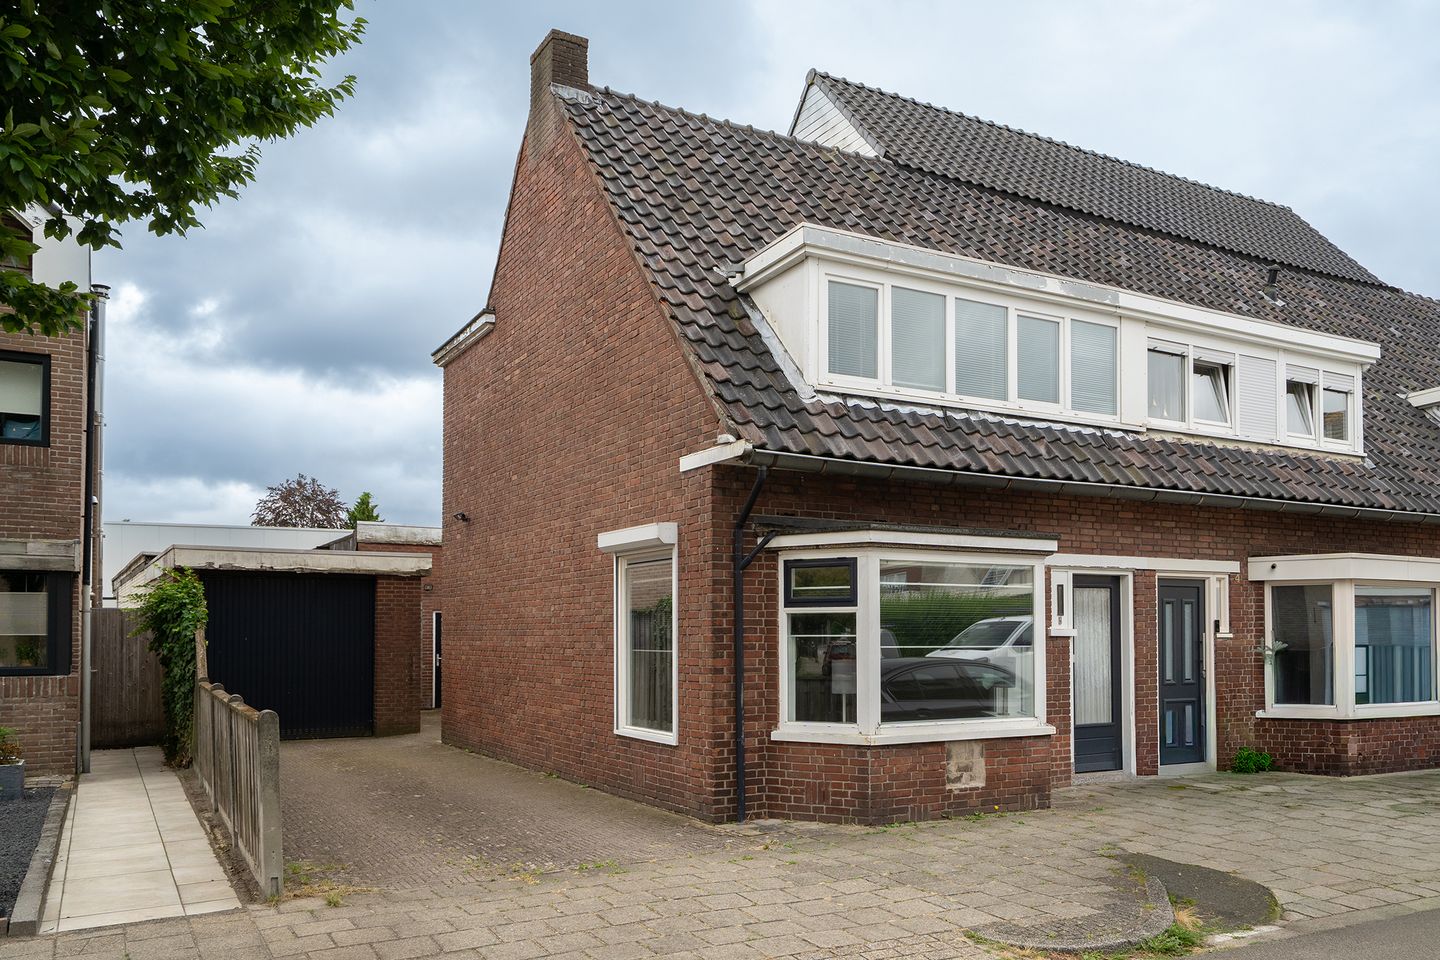
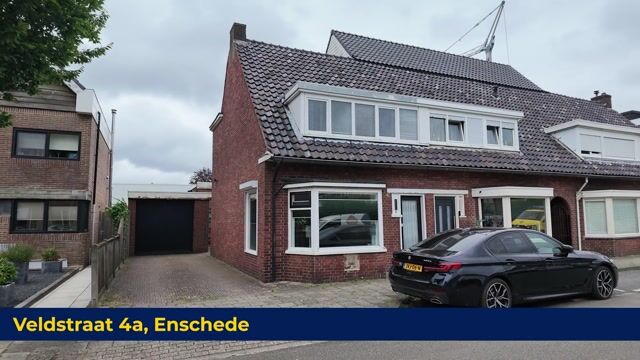
Characteristic 1930s house with three bedrooms, underfloor heating, air conditioning, a sheltered outdoor area, and an exceptionally spacious garage/workshop!
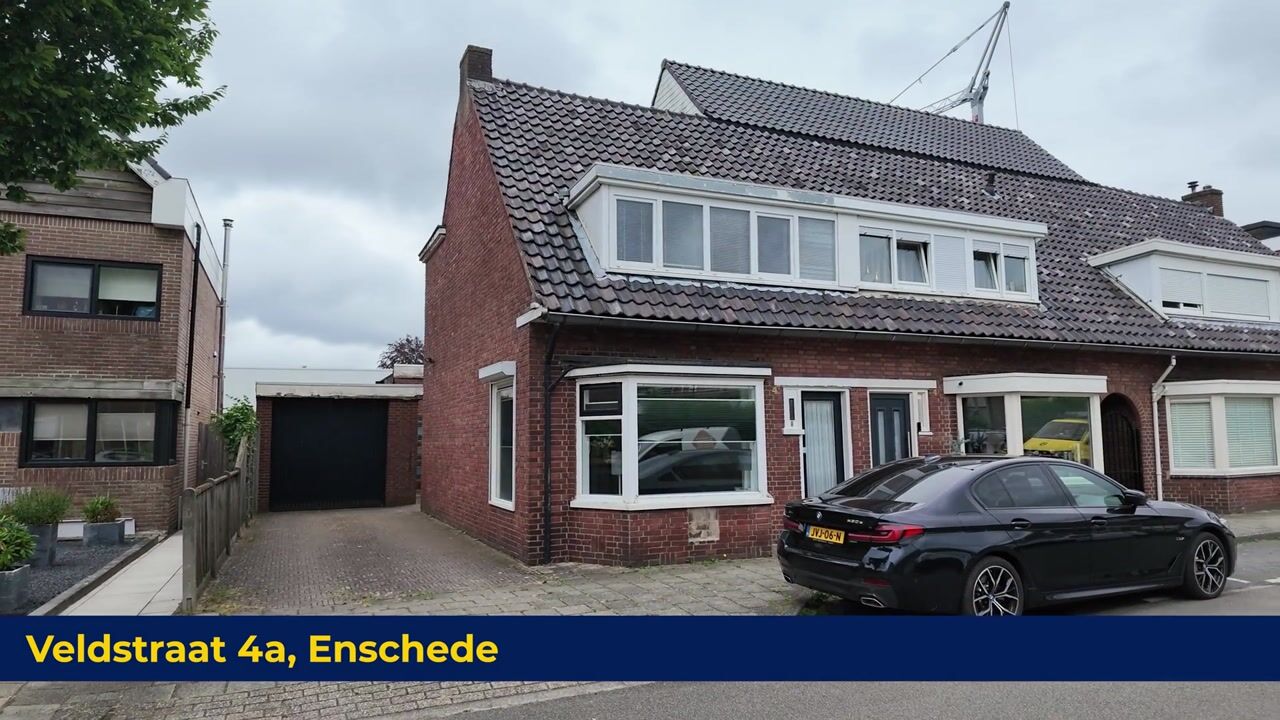
Looking for a home that offers plenty of space for hobbies, storage, vehicles or work? At Veldstraat 4A, everything comes together. This characteristic 1934 property features a charming living room, a fully equipped kitchen, a modern bathroom, three bedrooms and a practical storage attic. However, the absolute highlight is the exceptionally spacious garage/workshop at the rear of the property. This versatile space offers countless possibilities.
Over the years, various aspects of the property have been modernised. The kitchen and bathroom were renovated in 2011, most of the ground floor has underfloor heating, and the property features HR++ double glazing, cavity wall insulation and several insulated roof sections. Both the living room and one of the bedrooms are also equipped with air conditioning. A surprisingly complete home for those who want comfortable living space while also requiring substantial additional space.
Layout
Ground floor: The front door opens into the hallway, which contains the meter cupboard, a cellar cupboard and access to the living room. The light finishes and panelled doors complement the character of the property beautifully.
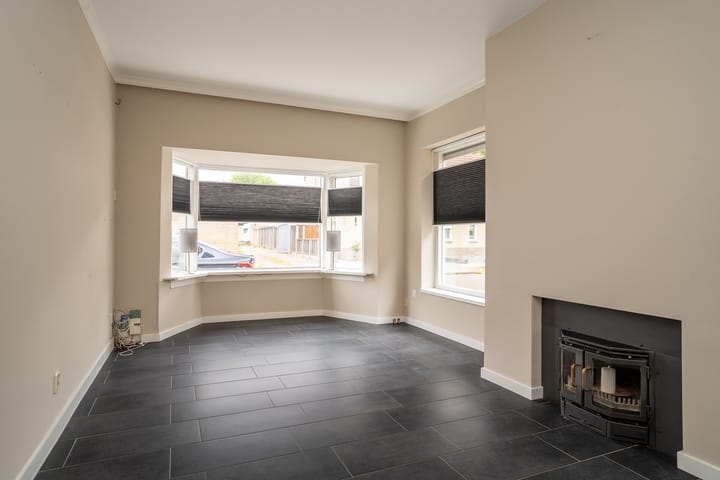
The living room is a comfortable size and offers plenty of space for both a cosy seating area and a dining table. At the front, the characteristic bay window provides additional natural light and enhances the room's appeal. The dark tiled floor creates a calm foundation and is not only practical but also comfortable thanks to the underfloor heating. For additional cooling on warm days, the living room is equipped with air conditioning. The first floor is accessible via a fixed staircase from the living room.
At the rear, French doors provide access to the sheltered outdoor area, creating a pleasant connection between the living room and the outdoors.
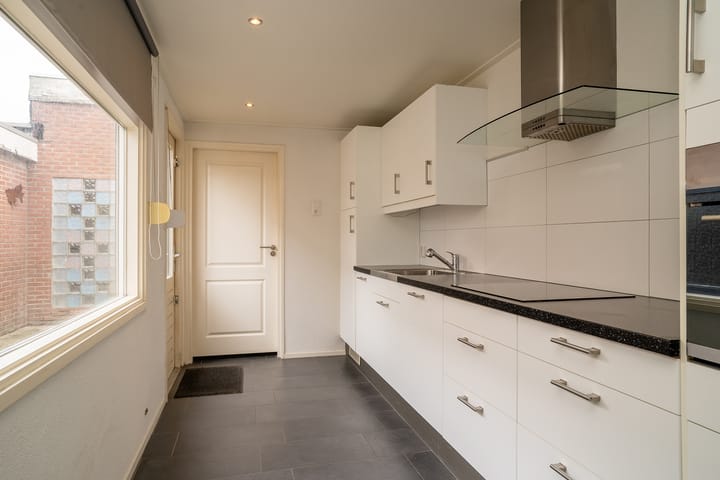
The kitchen is accessible from the living room. The kitchen dates from approximately 2011 and features white cabinetry, a dark worktop and various built-in appliances. The long wall-mounted layout provides ample worktop and storage space and includes a spacious refrigerator, sink, hob, extractor hood and oven/microwave combination. The large window allows plenty of natural daylight into the room.
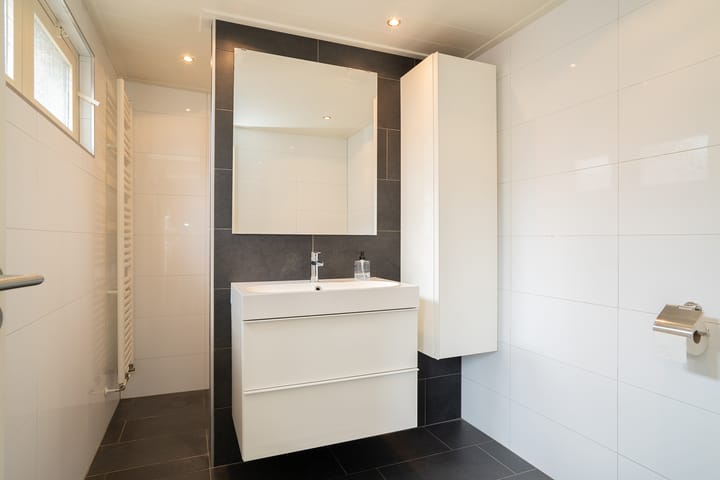
Adjacent to the kitchen is the bathroom, which was also renovated in 2011. The room is fully tiled in a timeless combination of white and anthracite and features a walk-in shower, wall-mounted toilet, vanity unit, mirror and designer radiator. The window also provides natural ventilation.
Behind the kitchen and bathroom is a practical connecting space with access to the sheltered courtyard, a storage room and the garage. The separate storage room has utility connections and offers space for appliances, provisions or tools, for example.
Garage/workshop: The exceptionally spacious garage is undoubtedly one of the most distinctive features of this property. Measuring approximately 17.5 metres in length and up to approximately 8.5 metres in width, it offers an extraordinary amount of usable space.
The garage is accessible via a wide garage door and features several skylights and windows, allowing natural light to enter. The space is suitable for storing several vehicles, but can also be used very effectively as a workshop, hobby room, storage area or a combination of these. For car or motorcycle enthusiasts, DIY enthusiasts or collectors, this is a space with exceptional potential.
Part of the garage roof has been insulated with PIR insulation. The garage also provides access to the adjoining storage room and the sheltered courtyard.
First floor: The fixed staircase leads to the landing on the first floor. From here, three bedrooms and several built-in cupboards can be accessed.
The largest bedroom is located at the rear and extends across almost the full width of the property. This room is bright, spacious and equipped with air conditioning. It also features a washbasin and a door providing access to the flat roof.
At the front are two further bedrooms. Both rooms are practical in size and can be used as children's bedrooms, guest rooms, home offices or dressing rooms. Both feature built-in cupboards, and one of the rooms has a built-in worktop, making it particularly suitable as a home office or study.
The various built-in cupboards on this floor provide convenient additional storage space.
Attic: The storage attic is accessible via a loft ladder. This space extends across almost the full width of the property and is ideal for storing suitcases, seasonal items and other belongings that are not needed on a daily basis.
Outdoor area: Between the house and the garage is a fully paved and sheltered outdoor area. Here, you can create a pleasant seating area and enjoy the outdoors in complete privacy. Due to its enclosed layout, the space has the character of a courtyard.
The house, storage room and garage can all be accessed from this outdoor area. This makes the layout not only practical, but also ensures that the various spaces are well connected.
Comfort and energy efficiency: The property was built in 1934 and has been updated and improved in several respects. In 2011, most of the ground floor was fitted with an insulated concrete floor incorporating hydronic underfloor heating. The hallway is the only exception. In the same year, the kitchen, bathroom and the flat roof above these rooms were also renovated.
The property has a Remeha Tzerra central heating boiler dating from 2015. Radiators are installed on the first floor, and the bathroom has an additional designer radiator. The property also features HR++ double glazing. In 2011, the external walls were fully retrofitted with glass wool insulation, and the various roof sections were also insulated.
The ground floor, with the exception of the hallway, has underfloor heating connected to the central heating system. The floor is insulated with approximately 10 cm of PIR insulation as well as additional insulation boards.
Location: Veldstraat is located in Enschede-Oost, within a short distance of everyday amenities. Shops, supermarkets, schools and public transport are easily accessible from the property. Enschede city centre and various major roads can also be reached within a relatively short time.
The location is therefore ideal for those who enjoy living in a central area while also placing great value on the practical possibilities offered by a large garage or workspace at home.
EXTRA information
* Characteristic 1934 property with three bedrooms;
* Bright living room with bay window and French doors;
* Air conditioning in the living room and the largest bedroom;
* Modern kitchen and bathroom;
* Most of the ground floor features underfloor heating;
* Exceptionally spacious garage/workshop with numerous potential uses.
EXTRA conditions
* The property has been measured in accordance with NEN 2580 and is accompanied by a measurement report;
* For properties more than 25 years old, an age clause applies;
* If the property has not been occupied by the seller, a non-occupancy clause applies;
* The purchase agreement will include a deposit or bank guarantee amounting to 10% of the purchase price;
* Completion: by mutual agreement;
* A purchase agreement only exists once both parties have signed the purchase agreement. This is known as the written requirement.
Highlights
AI-generated from the description
Sheltered courtyard outside
Fully paved, sheltered outdoor area with privacy.
Comfort with underfloor heating
Most ground floor with underfloor heating and aircon.
Modernised and insulated
Kitchen, bathroom and insulation renewed circa 2011.
Advertisement
Features
Transfer of ownership
- Listed since
- Acceptance
- Available in consultation
- Asking price
- € 325,000 kosten koper
- Asking price per m²
- € 3,571
- Status
- Available
Construction
- Kind of house
- Single-family home, corner house
- Building type
- Resale property
- Year of construction
- 1934
- Type of roof
- Gable roof covered with roof tiles
Surface areas and volume
- Areas
- Living area
- 91 m²
- Other space inside the building
- 125 m²
- Plot size
- 247 m²
- Volume in cubic meters
- 765 m³
Layout
- Number of rooms
- 4 rooms (3 bedrooms)
- Number of bath rooms
- 1 bathroom
- Bathroom facilities
- Walk-in shower, toilet, sink, and washstand
- Number of stories
- 2 stories and a loft
- Facilities
- Air conditioning, passive ventilation system, rolldown shutters, and TV via cable
Energy
- Energy label
- D
- Insulation
- Roof insulation, double glazing, energy efficient window, insulated walls and floor insulation
- Heating
- CH boiler and partial floor heating
- Hot water
- CH boiler
- CH boiler
- Remeha (gas-fired combination boiler from 2015, in ownership)
Cadastral data
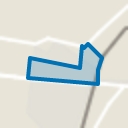
- LONNEKER E 5471
- Cadastral map
- Area
- 247 m²
- Ownership situation
- Full ownership
Exterior space
- Location
- Alongside a quiet road and in residential district
- Garden
- Back garden
- Back garden
- 18 m² (7.52 metre deep and 2.34 metre wide)
- Garden location
- Located at the east
Garage
- Type of garage
- Detached brick garage
- Capacity
- 6 cars
- Facilities
- Electricity and running water
Parking
- Type of parking facilities
- Public parking
Popularity
2,619x
Viewed
28x
Saved
26-8-2026
On Funda
Neighborhood
Bentveld-Bultserve
Enschede- Residents
- 2,840
- Family with children
- 32%
- Avg. asking price / m²
- € 3,158
Discover the neighborhood
Curious about the housing supply, residents and local real estate agents?

Don’t want to forget this home?
Save it as a favorite. You’ll easily find it back and get notified when something changes.
