New

Prinses Julianalaan 108161 CE EpeEpe Centrum

Map
  • 98 m²
  • 2
  • A
Calculate monthly payment

Description

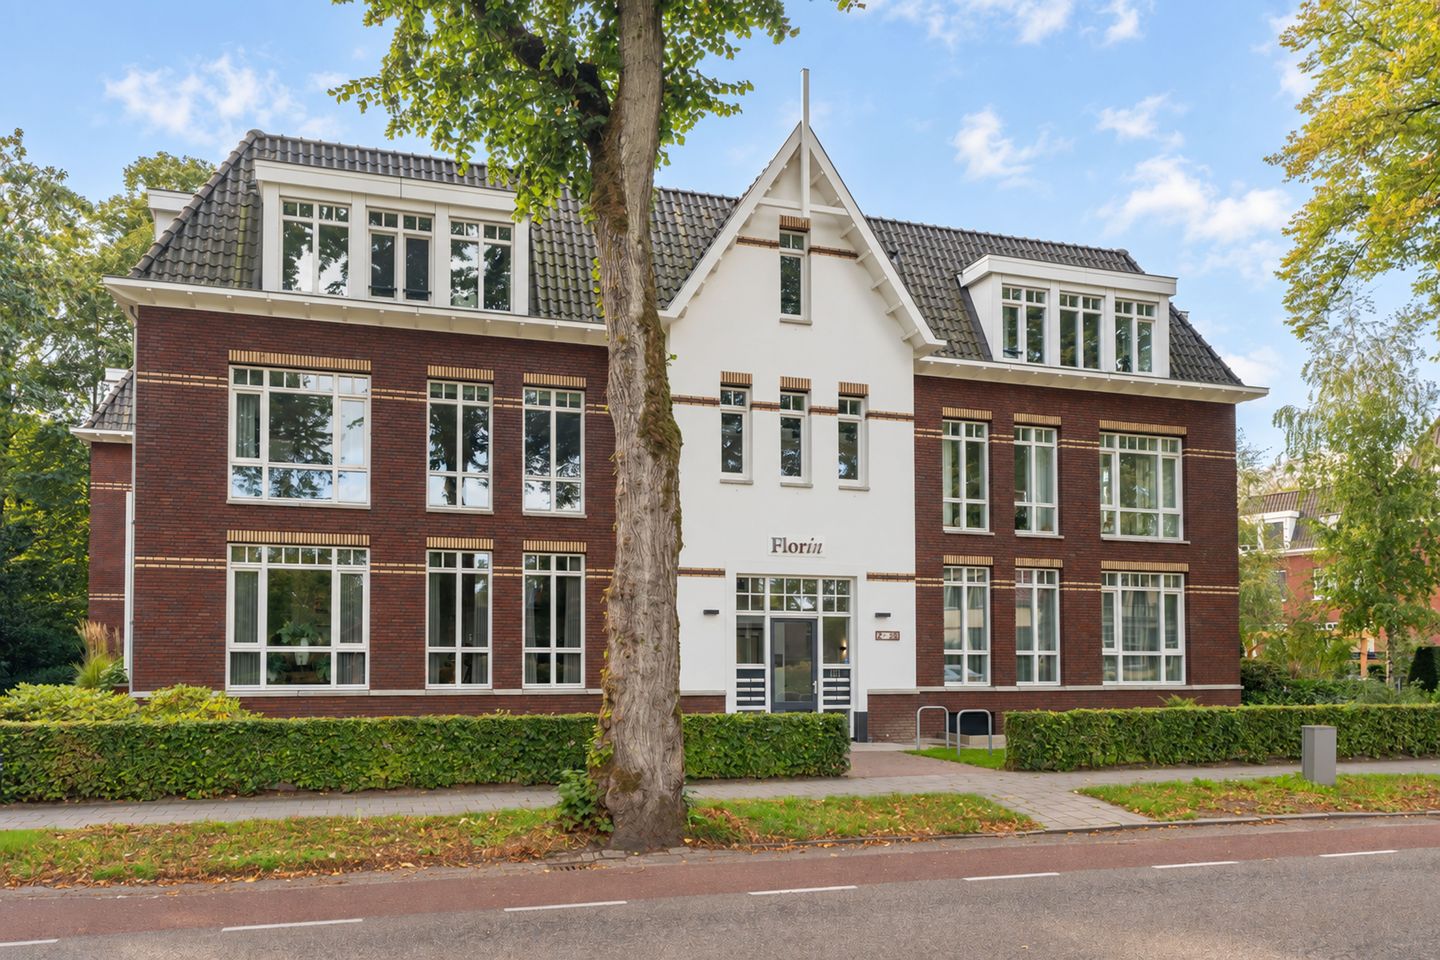
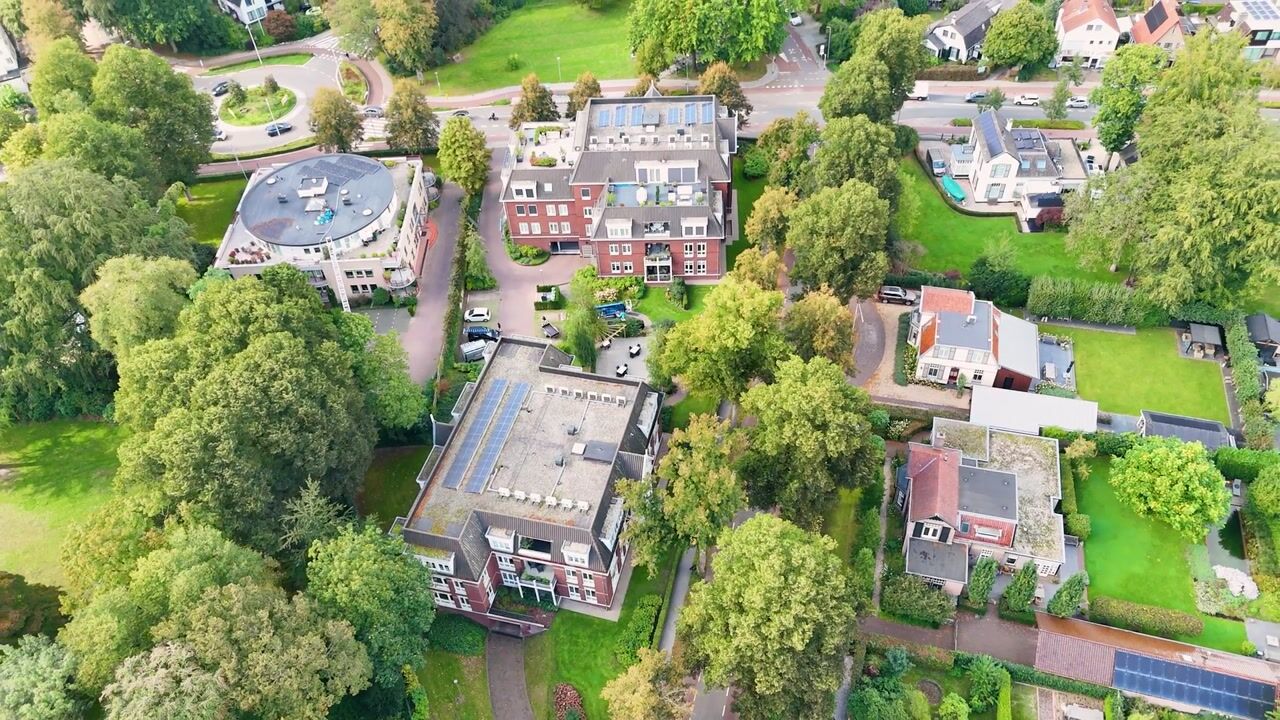
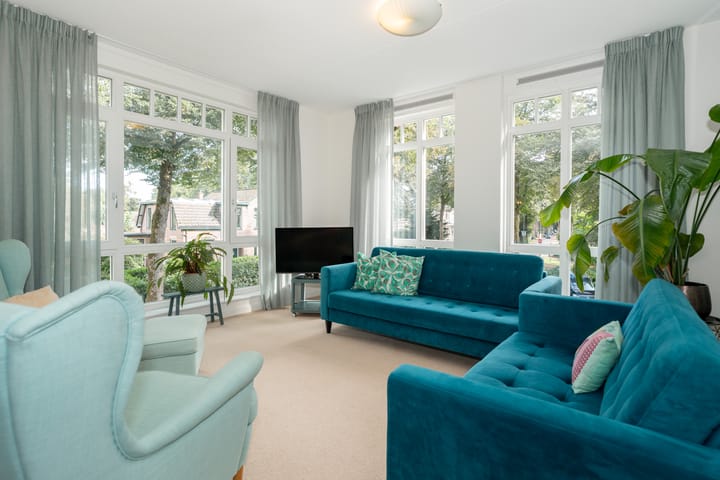

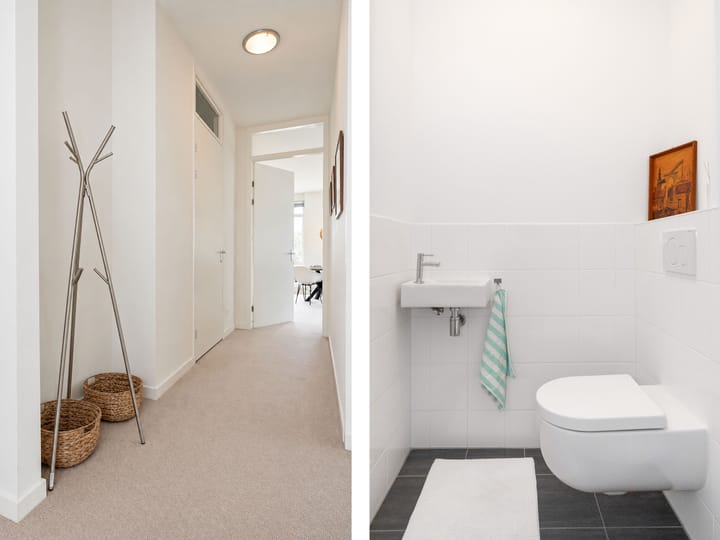
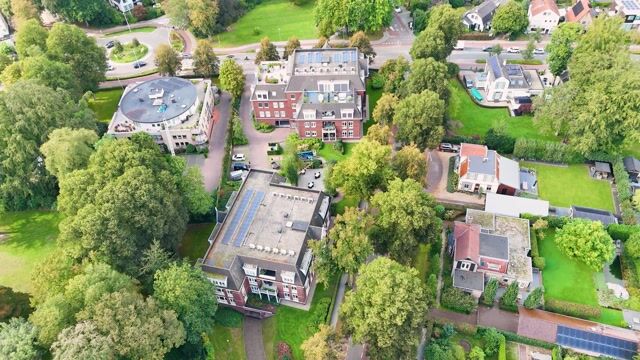
Comfortabel en gelijkvloers woongeluk in een luxe en licht appartement Op een geweldige locatie in het centrum van het dorp is in 2018 het appartementencomplex Florin gebouwd. In dit complex vindt u luxe appartementen met veel domotica, stijlvolle kozijnen met veel grote ramen, veel licht en het unieke gezamenlijk gebruik van een lounge, terrassen en tuin. Het complex is in de klassieke villa-stijl gebouwd die je rondom ook ziet. Het leuke en fijne van de ligging van dit appartement aan de Prinses Julianalaan 10 is het zicht op een schitterende laan met statige huizen én op het Loefpark. 98 m2 comfort, stijl en luxe op een topplek in het dorp! Een gezamenlijke fraai aangelegde tuin sluit aan op een gezamenlijke lounge waar u met uw medebewoners gezellige activiteiten kunt bijwonen of eventueel familie of vrienden kunt ontvangen. Voor deze lounge is een royaal terras gelegen voor gezamenlijk gebruik. Dit is uniek in zijn soort en het heeft zich in de afgelopen jaren bewezen als een enorme meerwaarde voor alle medebewoners van Florin. U komt via een beveiligde entree in de hal met trappenhuis en lift die u naar de hal met toegang tot het appartement brengt. Het appartement is zeer logisch en praktisch ingericht met fijne leefruimtes. De hal leidt naar de technische ruimte/bijkeuken, het toilet en 2 grote slaapkamers. De moderne badkamer is ruim ingericht met een dubbele wastafel, toilet en douche. Echt opvallend van de woonkamer is het licht en het uitzicht rondom. Met 42 m2 oppervlakte, inclusief de open keuken, een royale leefruimte. De moderne lichte keuken is ingericht met alle gewenste apparatuur en is als nieuw. En vanuit de woonkamer komt u op het royale balkon welke gedeeltelijk overdekt is waardoor u ook bij iets minder mooi weer lekker buiten kunt zitten. Kenmerken van belang: - 98m2 woonoppervlakte en 12,3 m2 buitenruimte/balkon - Gelegen op de eerste verdieping aan de Prinses Julianalaan. - Parkeergelegenheid en bergruimte in de beveiligde kelder. - Energielabel A en uiterst zuinig in energieverbruik. - Opgeleverd in 2019. - Domotica voor verlichting en verwarming (vloerverwarming) - Actieve en gezonde Vereniging van Eigenaren, servicekosten ca. € 204,= p.m. - In het centrum van Epe, op 20 minuten van Zwolle, Apeldoorn en Deventer

Highlights

AI-generated from the description
  • Bright living room and kitchen

    42 m² living room with open modern kitchen and lots of light.

  • Spacious balcony with views

    Partly covered 12.3 m² balcony overlooking avenue and park.

  • Luxury complex with domotics

    Luxury villa-style apartment with domotics and shared lounge.

Features

Transfer of ownership

Listed since
Acceptance
Available in consultation
Asking price
€ 698,000 kosten koper
Asking price per m²
€ 7,122
Status
Available
VVE (Owners Association) contribution
€ 204.00 per month

Construction

Type apartment
Apartment with shared street entrance (apartment)
Building type
Resale property
Year of construction
2018
Type of roof
Combination roof covered with asphalt roofing and roof tiles
Quality marks
Politiekeurmerk
Accessibility
Accessible for people with a disability and accessible for the elderly

Surface areas and volume

Areas
Living area
98 m²
Exterior space attached to the building
12 m²
External storage space
8 m²
Volume in cubic meters
367 m³

Layout

Number of rooms
3 rooms (2 bedrooms)
Number of bath rooms
1 bathroom and 1 separate toilet
Bathroom facilities
Shower, double sink, and toilet
Number of stories
3 stories
Facilities
Outdoor awning, smart home, optical fibre, elevator, and mechanical ventilation
Located at
2nd floor

Energy

Energy label
Insulation
Completely insulated
Heating
Complete floor heating
Hot water
CH boiler

Cadastral data

EPE EN OENE U 8856
Cadastral map
Ownership situation
Full ownership
EPE EN OENE U 8856
Cadastral map
Ownership situation
Full ownership
EPE EN OENE U 8856
Cadastral map
Ownership situation
Full ownership

Exterior space

Location
Sheltered location and in centre
Garden
Sun terrace
Sun terrace
12 m² (3.56 metre deep and 3.45 metre wide)
Garden location
Located at the east
Balcony/roof terrace
Balcony present

Garage

Type of garage
Underground parking and parking place

Parking

Type of parking facilities
Parking on private property and parking garage

VVE (Owners Association) checklist

Registration with KvK
Yes
Annual meeting
Yes
Periodic contribution
Yes (€ 204.00 per month)
Reserve fund present
Yes
Maintenance plan
Yes
Building insurance
Yes

Popularity

0x

Viewed

0x

Saved

14-10-2026

On Funda

Neighborhood
Epe Centrum

Epe
Residents
1,720
Family with children
21%
Avg. asking price / m²
€ 4,750

Discover the neighborhood

Curious about the housing supply, residents and local real estate agents?

View neighborhood insights

Don’t want to forget this home?

Save it as a favorite. You’ll easily find it back and get notified when something changes.