
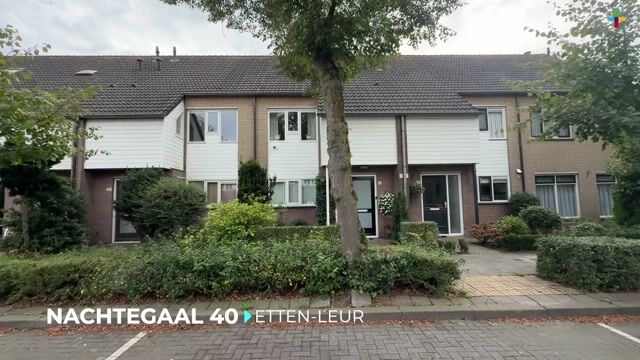
Nachtegaal 404872 WB Etten-LeurHet Hooghuis
€ 419,500 k.k.

- 123 m²living area
- 137 m²plot size
- 4bedrooms
- Cenergy label
Ontdek deze instapklare woning, met 4 slaapkamers en zonnige tuin!
Description
"Space to live, a garden to enjoy, and endless opportunities to make this house your home."
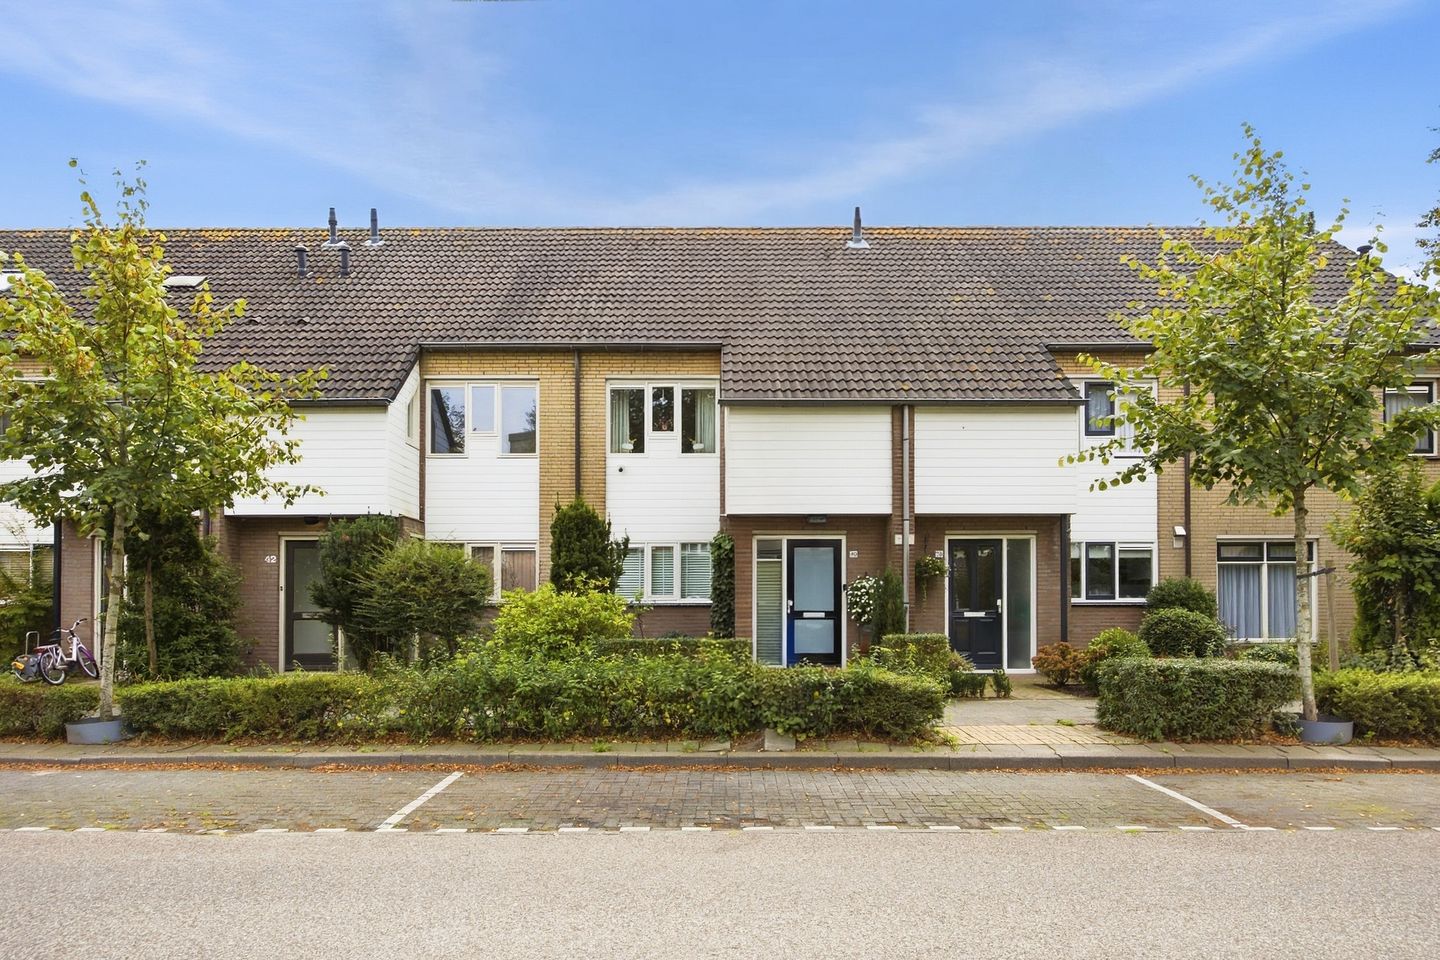
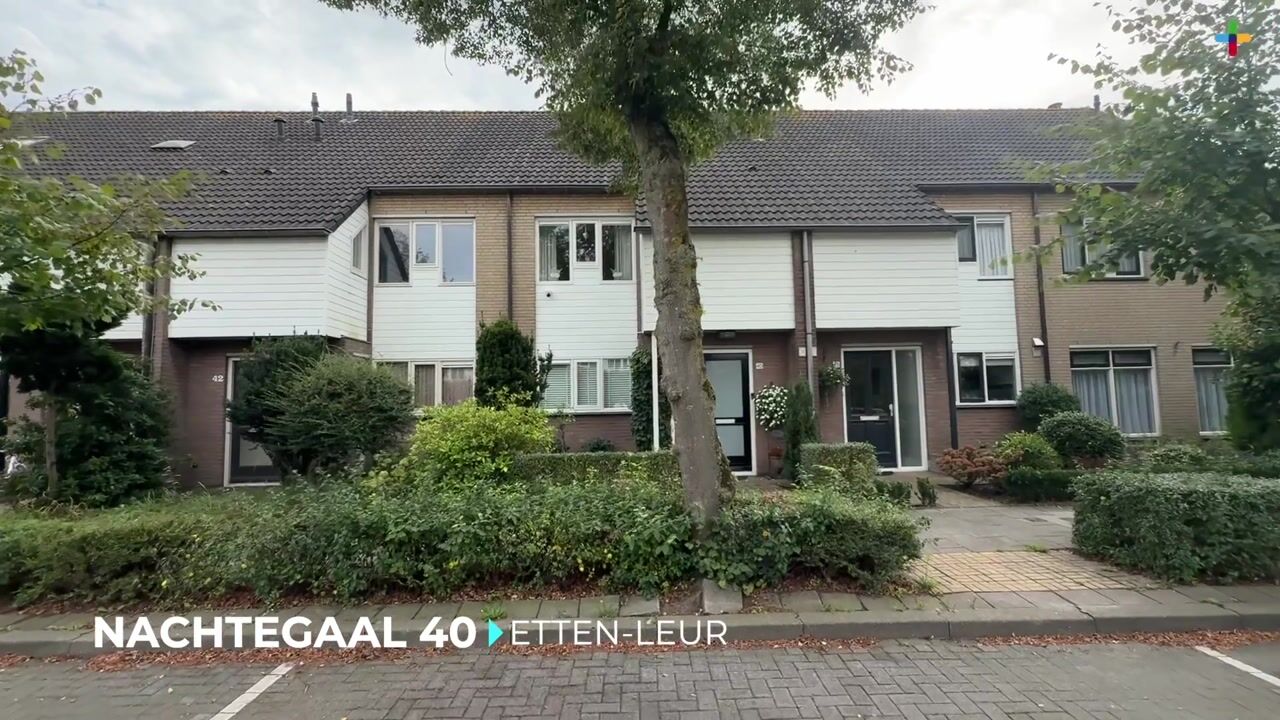
A delightful family home offering surprisingly generous living space, a sunny south-facing garden, and a well-maintained appearance. Located at Nachtegaal 40 in Etten-Leur, this property combines light, comfort, and practical living space in an attractive way. Featuring four bedrooms, the potential to create a fifth bedroom, a spacious living room with a full-width sliding patio door, and a sunny rear garden, this home offers plenty of possibilities.
In recent years, substantial attention has been paid to maintenance and upkeep.
In short: a well-maintained home ready for its next owner.
Step Inside and Experience the Space:
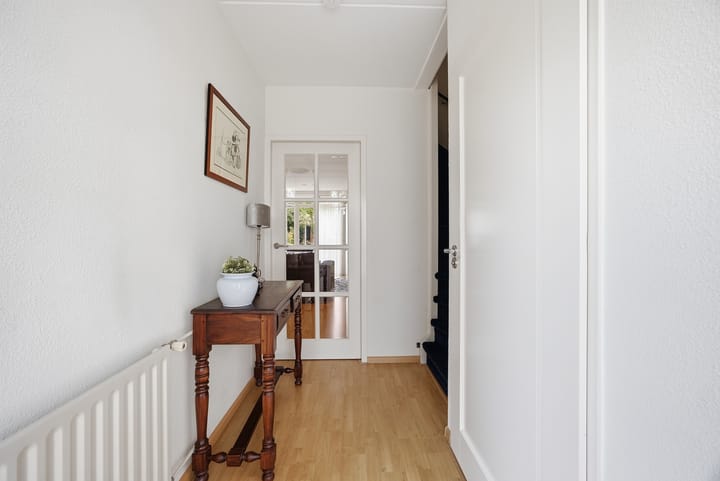
Through the spacious entrance hall, you enter this surprisingly roomy home. From the hall, you have access to the toilet, utility cupboard, staircase, and living room.
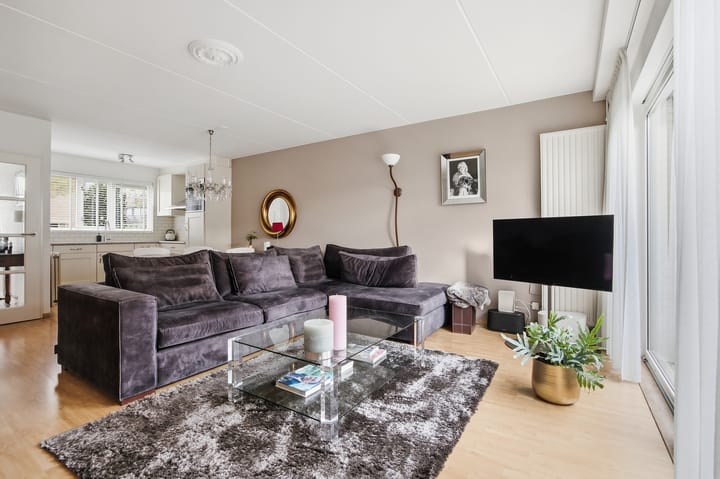
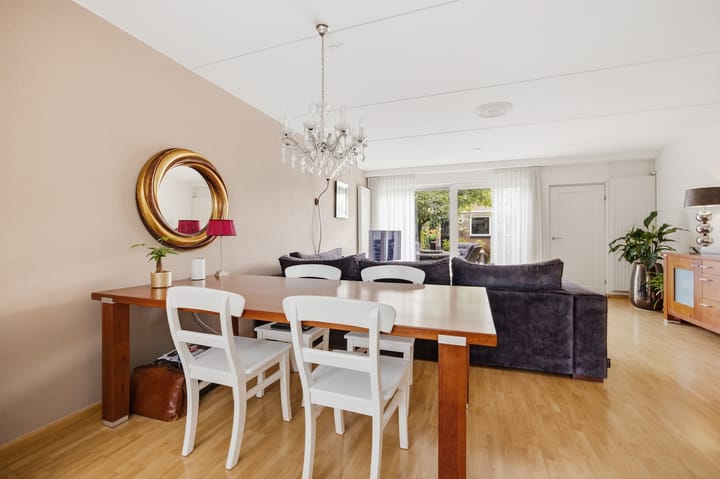
The living room forms the heart of the house. Thanks to the large windows and the full-width sliding patio door at the rear, natural daylight floods the space. The sliding door also creates a seamless connection to the sunny back garden and enhances the sense of space.
There is ample room for both a comfortable seating area and a cozy dining area. The living room has a fresh and well-kept appearance.
At the front of the property, you will find the open-plan kitchen. Practical and functional, it is equipped with a four-burner ceramic hob, extractor hood, oven, refrigerator, and dishwasher.
An additional advantage is the convenient utility room. Here you will find a practical storage cupboard, connections for a washing machine and dryer, and a door leading to the garden. This door is fitted with a retractable insect screen.
The garden can be accessed through either the utility room or the sliding patio door. On warm and sunny days, the electrically operated awning at the rear of the house provides extra comfort and shade.
Three Bedrooms and a Complete Bathroom:
The first floor accommodates three bedrooms and the bathroom.
The spacious master bedroom is located at the rear of the house and offers ample space for a double bed and wardrobe. The second bedroom is also situated at the rear. The third bedroom is located at the front and is equally suitable as a bedroom, home office, hobby room, or study.
After a long day, you can unwind in the bathtub and enjoy a relaxing soak. The integrated shower facility also allows for quick and comfortable daily use.
The spacious vanity unit offers plenty of storage space, while the window provides natural daylight and ventilation.
Additional Living Space on the Second Floor:
A fixed staircase leads to the second floor. Here you will find a spacious fourth bedroom with a roof window. This bright room is also ideal as a teenager's bedroom, home office, or hobby room.
At the front of this floor is an additional room, also with a roof window. This space could easily be converted into a fifth bedroom, but would also work perfectly as a home office, playroom, or hobby room.
The landing houses the central heating boiler.
A pull-down ladder provides access to the practical storage attic above. An ideal place to store suitcases, seasonal items, and other belongings neatly out of sight.
Sunny South-Facing Garden:
One of the major attractions of this property is the sunny south-facing rear garden. Thanks to the full-width sliding patio door, there is a wonderful connection between indoor and outdoor living.
The garden offers plenty of opportunities to create a lounge area, outdoor dining space, or children's play area. At the rear of the garden, you will find a detached brick storage shed suitable for bicycles and garden equipment.
The garden is also easily accessible through a private rear entrance.
A neat and well-maintained outdoor space ready to enjoy.
Everything Within Easy Reach:
The location of Nachtegaal 40 is another attractive feature. Within walking distance, you will find several amenities for everyday convenience, including a supermarket (Dirk van den Broek), a hairdresser, and a snack bar.
For a wider range of shopping facilities, the shopping centre is located approximately 1.6 km away. Schools, sports facilities, and public transport are also nearby.
Approximately 1.6 km from the property lies Theatre De Nobelaer, a multifunctional cultural centre featuring, among other things, a library, arts education, educational facilities, toy library, live music venue, events, and a medium-sized theatre.
For swimming and recreation, the indoor swimming pool De Banakker is located a short distance away.
Residents of Etten-Leur enjoy a vibrant community atmosphere throughout the year, with numerous cultural activities, music events, sporting activities, and local festivals.
Accessibility is excellent. Via the nearby A58 motorway, cities such as Breda, Antwerp, Roosendaal, and Rotterdam are easily reached.
The beautiful Liesbos forest can be reached within 10 minutes.
Etten-Leur also benefits from its own railway station, offering convenient train connections.
Significant attention has been paid to maintenance in recent years; please refer to the specifications below.
Curious about the space, natural light, and possibilities this home has to offer? We warmly invite you to arrange a viewing and experience Nachtegaal 40 Etten- Leur for yourself. Perhaps this will soon become the place you call home.
Property Features:
• Built in 1990
• Energy Label C
• HR++ double glazing installed in 2022
• Three-phase electrical connection
• Remeha Avanta 35C Ace CW5 central heating boiler, 29 kW, installed in 2024
• Keralit cladding at the front renewed in 2024
• Entire exterior repainted in 2025
• Window frames in the living room, bedrooms, and bathroom repainted in 2026
• Living room walls and ceiling repainted in 2026
• Bright living room with full-width sliding patio door
• Open-plan kitchen
• Four bedrooms
• Potential to create a fifth bedroom
• Additional multifunctional room on the second floor
• Practical storage attic
• Electric awning
• Sunny south-facing rear garden
• Front and rear camera surveillance system
• Detached brick storage shed
• Private rear access
• Shopping centre approximately 1.6 km away
• Theatre De Nobelaer approximately 1.6 km away
• De Banakker swimming pool approximately 1.8 km away
• Wide variety of activities and events in Etten-Leur throughout the year
• Excellent access to the A58 motorway
• Etten-Leur railway station approximately 1.6 km away
A spacious, well-maintained family home in a convenient location, offering plenty of living space, a sunny garden, and room to grow.
Highlights
AI-generated from the description
Bright living room with slider
Spacious living room with full-width sliding door.
Sunny south-facing garden
South-facing rear garden with shed and rear access.
Recent maintenance and upgrades
HR++ glazing, new boiler and repainted exterior.
Advertisement
Features
Transfer of ownership
- Listed since
- Acceptance
- Available in consultation
- Asking price
- € 419,500 kosten koper
- Asking price per m²
- € 3,411
- Status
- Available
Construction
- Kind of house
- Single-family home, row house
- Building type
- Resale property
- Year of construction
- 1990
- Type of roof
- Gable roof covered with roof tiles
Surface areas and volume
- Areas
- Living area
- 123 m²
- External storage space
- 11 m²
- Plot size
- 137 m²
- Volume in cubic meters
- 420 m³
Layout
- Number of rooms
- 5 rooms (4 bedrooms)
- Number of bath rooms
- 1 bathroom
- Bathroom facilities
- Bath and washstand
- Number of stories
- 3 stories and a loft
- Facilities
- Outdoor awning, skylight, optical fibre, mechanical ventilation, sliding door, and TV via cable
Energy
- Energy label
- C
- Insulation
- Roof insulation, double glazing and floor insulation
- Heating
- CH boiler
- Hot water
- CH boiler
- CH boiler
- Remeha Avanta 35C Ace CW5 (gas-fired combination boiler from 2024, in ownership)
Cadastral data
- ETTEN-LEUR E 4961
- Cadastral map
- Area
- 137 m²
- Ownership situation
- Full ownership
Exterior space
- Location
- In residential district
- Garden
- Back garden and front garden
- Back garden
- 51 m² (9.59 metre deep and 5.34 metre wide)
- Garden location
- Located at the south with rear access
Storage space
- Shed / storage
- Detached brick storage
- Facilities
- Electricity
Parking
- Type of parking facilities
- Public parking
Popularity
960x
Viewed
14x
Saved
22-9-2026
On Funda
Neighborhood

Het Hooghuis
Etten-Leur- Residents
- 5,045
- Family with children
- 37%
- Avg. asking price / m²
- € 3,781
Discover the neighborhood
Curious about the housing supply, residents and local real estate agents?

Don’t want to forget this home?
Save it as a favorite. You’ll easily find it back and get notified when something changes.
