Putterweg 523886 PD GarderenGarderen
€ 1,495,000 k.k.

- 223 m²living area
- 2,940 m²plot size
- 3bedrooms
- Cenergy label
Eye-catcherKom Binnen. Ervaar de Sfeer. Ontdek de Ruimte!
Description
A hidden residential world of nearly 3,000 m² — thatched villa, abundant privacy, and plenty of space for living and working. A place you must experience in person.
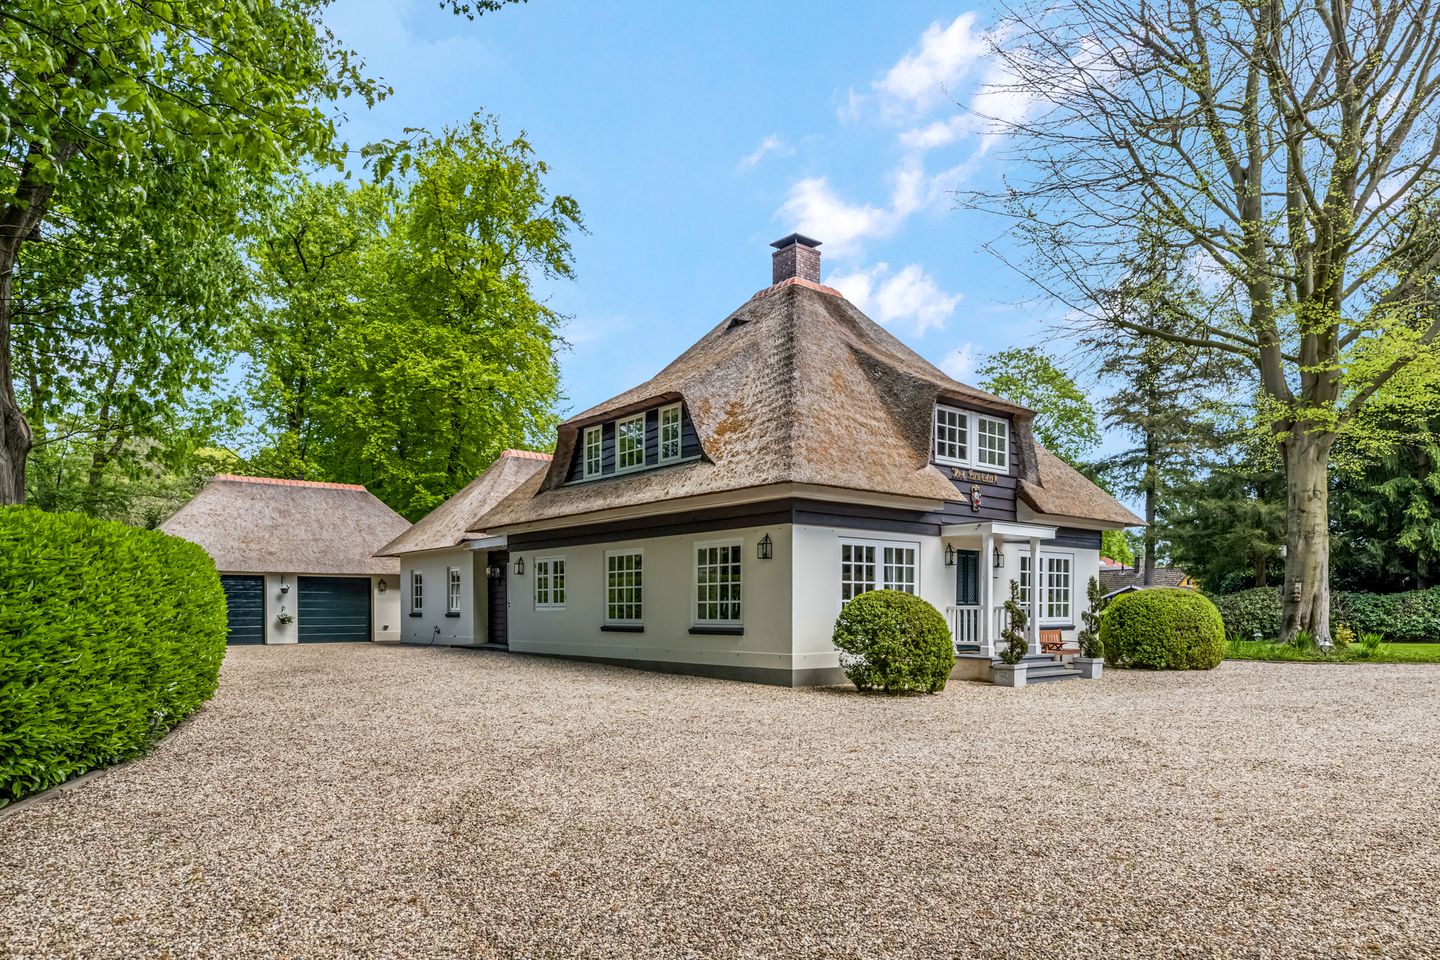
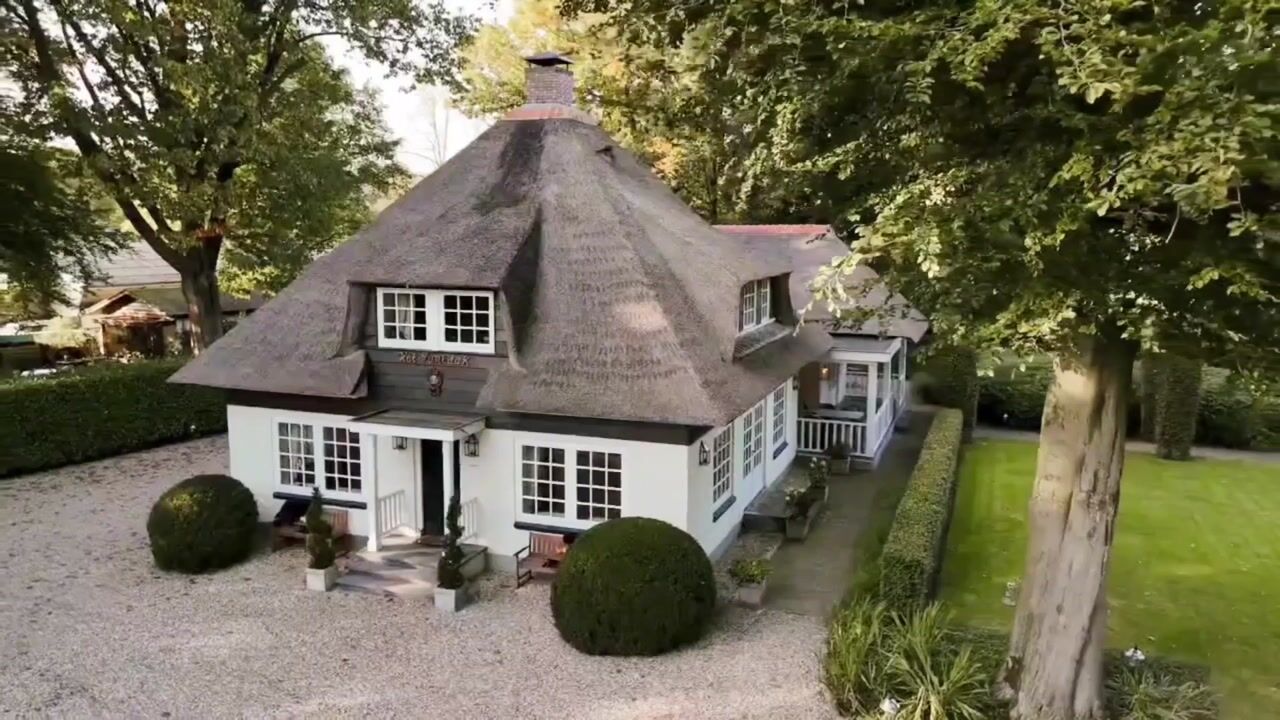
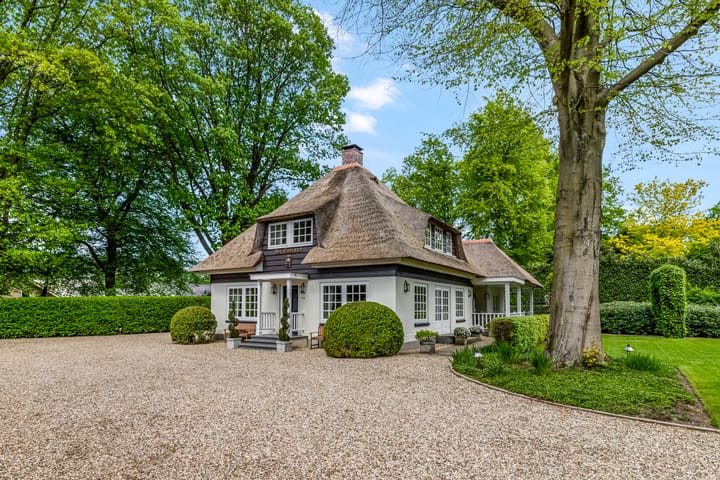
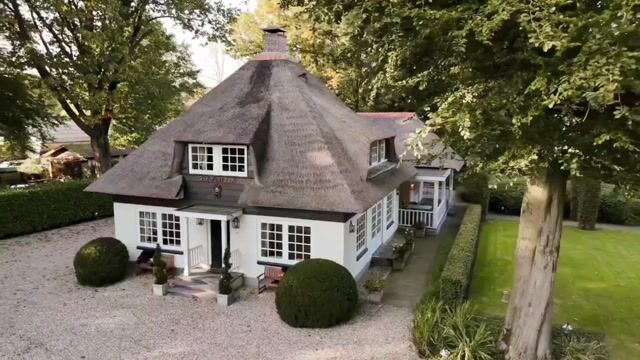
Behind an electrically operated entrance gate and stately conifer and rhododendron hedges lies a surprisingly secluded residential world, where peace, space, and privacy come together. On the edge of the wooded village of Garderen, you will find the charming, thatched villa 'Het Puntdak', surrounded by a beautifully landscaped architect-designed garden, spacious terraces, a veranda, and a summer house.
With 223 m² of living space, a complete ground-floor living program, a detached double garage, and plenty of opportunities for both living and working, this villa offers surprisingly much more than what photos alone can show. The charm of 1925 goes hand in hand with the comfort of a thorough renovation and extension completed in 2010.
An elegant, excellently maintained, and fully lifetime-proof villa, hidden away in an extraordinary location. The position combines two qualities that rarely go together: living amidst the greenery of the Veluwe, yet with excellent connections to Apeldoorn, Amersfoort, and the Randstad. A living space offering luxury and, above all, an atmosphere to be experienced in person.
Curious? Come and see for yourself what photos cannot express!
Layout
Ground floor
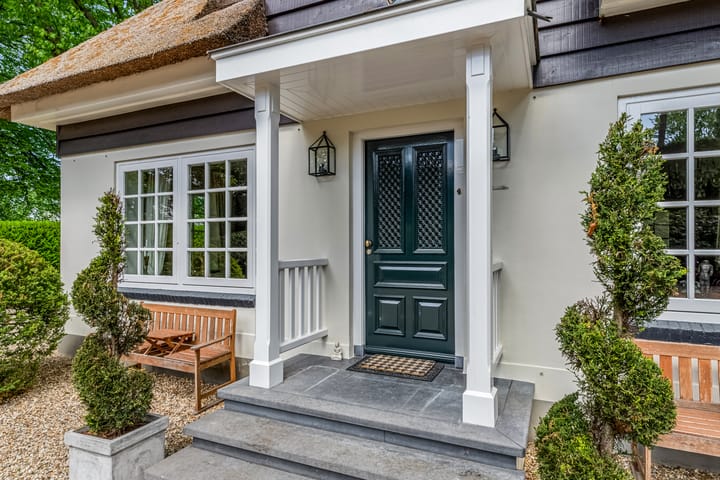
A stately staircase leads you to the main entrance. The central hallway, complete with a cloakroom, connects the living and dining rooms, both accessible through beautiful double doors.
The dining room is an inviting space, ideal for dinners with family and friends, and is in open connection with the kitchen. The country-style kitchen seamlessly complements the character of the villa and is equipped with a natural stone worktop and high-quality built-in appliances, including an impressive 5-burner Falcon range cooker. Adjacent, you will find two practical utility rooms near the side entrance.
The spacious living room exudes warmth and elegance. Large windows ensure beautiful natural light and offer a lively view of the garden. The marble fireplace with a pellet stove forms the cozy centerpiece of the room. French doors open up to the garden and the covered veranda with a windbreak.
The extension, completed in 2010, forms a fully-fledged living wing on the ground floor. A spacious lobby gives access to the master bedroom with an en-suite bathroom, an office space, and the veranda. The bathroom is fully equipped with a walk-in shower, double vanity unit, and a modern toilet. The office space, with French doors leading to the garden, is ideal for working from home or can serve as a practice space or hobby room.
First floor
The staircase leads you to the landing on the first floor. Here, you will find two spacious bedrooms. The larger bedroom on this floor extends across the full width of the property, creating an exceptionally spacious feel. The second bathroom is finished in neutral tones and features a corner shower and double vanity unit. A separate toilet completes this floor.
Garden and outbuildings

Surrounding the villa is a mature, architect-designed garden that offers a different perspective in every season. A harmonious blend of lawn, decorative paving, varied borders, and mature plants is complemented by a characteristic old beech tree, a veranda, and a summer house. Sunny and sheltered terraces offer plenty of space for dining, reading, hosting guests, or simply enjoying the garden. The irrigation system, connected to its own water well, ensures easy maintenance.
The double garage (2010) was built in the same style as the villa and features electric doors and a spacious storage attic. The charming summer house with veranda is the perfect spot to enjoy the afternoon and evening sun.
Location
Garderen combines the best of both worlds: the peace and space of the Veluwe and excellent accessibility. The villa is situated on the main Putterweg, but is largely hidden from view behind mature greenery and a raised embankment. As a result, the plot feels surprisingly secluded and private. At the same time, the amenities of the village center are just a stone's throw away. With a bus stop right outside the door and the A1 and A28 motorways nearby, you can reach Amersfoort or Apeldoorn in approximately 20 to 30 minutes, and also enjoy quick routes towards Utrecht, Amsterdam, and Zwolle.
Key Features
- Living area: approx. 223 m²;
- Plot size: 2,940 m²;
- Lifetime-proof: Complete living program with bedroom and bathroom on the ground floor;
- Character: Authentic thatched villa (1925), fully renovated and extended in 2010;
- Luxury & Comfort: Partial underfloor heating, atmospheric pellet stove, and modern amenities;
- Outbuildings: Detached double garage and a charming summer house with veranda;
- Privacy: Complete privacy thanks to the sheltered location behind a raised embankment;
- Garden: Architect-designed garden with various terraces, irrigation system, and optimal sun exposure;
- Location: On the edge of Garderen, near the village center and with direct access to main highways (A1/A28).
Advertisement
Features
Transfer of ownership
- Listed since
- Acceptance
- Available in consultation
- Asking price
- € 1,495,000 kosten koper
- Asking price per m²
- € 6,704
- Status
- Available
Construction
- Kind of house
- Villa, detached residential property
- Building type
- Resale property
- Year of construction
- 1925
- Type of roof
- Pyramid hip roof covered with cane
Surface areas and volume
- Areas
- Living area
- 223 m²
- Other space inside the building
- 31 m²
- Exterior space attached to the building
- 23 m²
- External storage space
- 61 m²
- Plot size
- 2,940 m²
- Volume in cubic meters
- 909 m³
Layout
- Number of rooms
- 8 rooms (3 bedrooms)
- Number of bath rooms
- 2 bathrooms and 1 separate toilet
- Bathroom facilities
- 2 showers, 2 double sinks, and toilet
- Number of stories
- 2 stories and an attic with a loft
- Facilities
- Skylight, optical fibre, mechanical ventilation, and flue
Energy
- Energy label
- C
- Insulation
- Roof insulation, double glazing, insulated walls, floor insulation and completely insulated
- Heating
- CH boiler, pellet burner and partial floor heating
- Hot water
- CH boiler
- CH boiler
- Gas-fired combination boiler, in ownership
Cadastral data
- GARDEREN A 866
- Cadastral map
- Area
- 2,940 m²
- Ownership situation
- Full ownership
Exterior space
- Location
- On the edge of a forest, sheltered location and in wooded surroundings
- Garden
- Surrounded by garden and side garden
Garage
- Type of garage
- Detached brick garage
- Capacity
- 2 cars
- Facilities
- Electrical door, loft and electricity
Parking
- Type of parking facilities
- Parking on private property
Popularity
10,316x
Viewed
149x
Saved
26-5-2026
On Funda
Neighborhood

Garderen
Garderen- Residents
- 1,365
- Family with children
- 33%
- Avg. asking price / m²
- € 4,891
Discover the neighborhood
Curious about the housing supply, residents and local real estate agents?

Don’t want to forget this home?
Save it as a favorite. You’ll easily find it back and get notified when something changes.
