Characteristic Detached Villa with Home Office/Practice Space and a Unique Location on De Veste in Historic Geertruidenberg
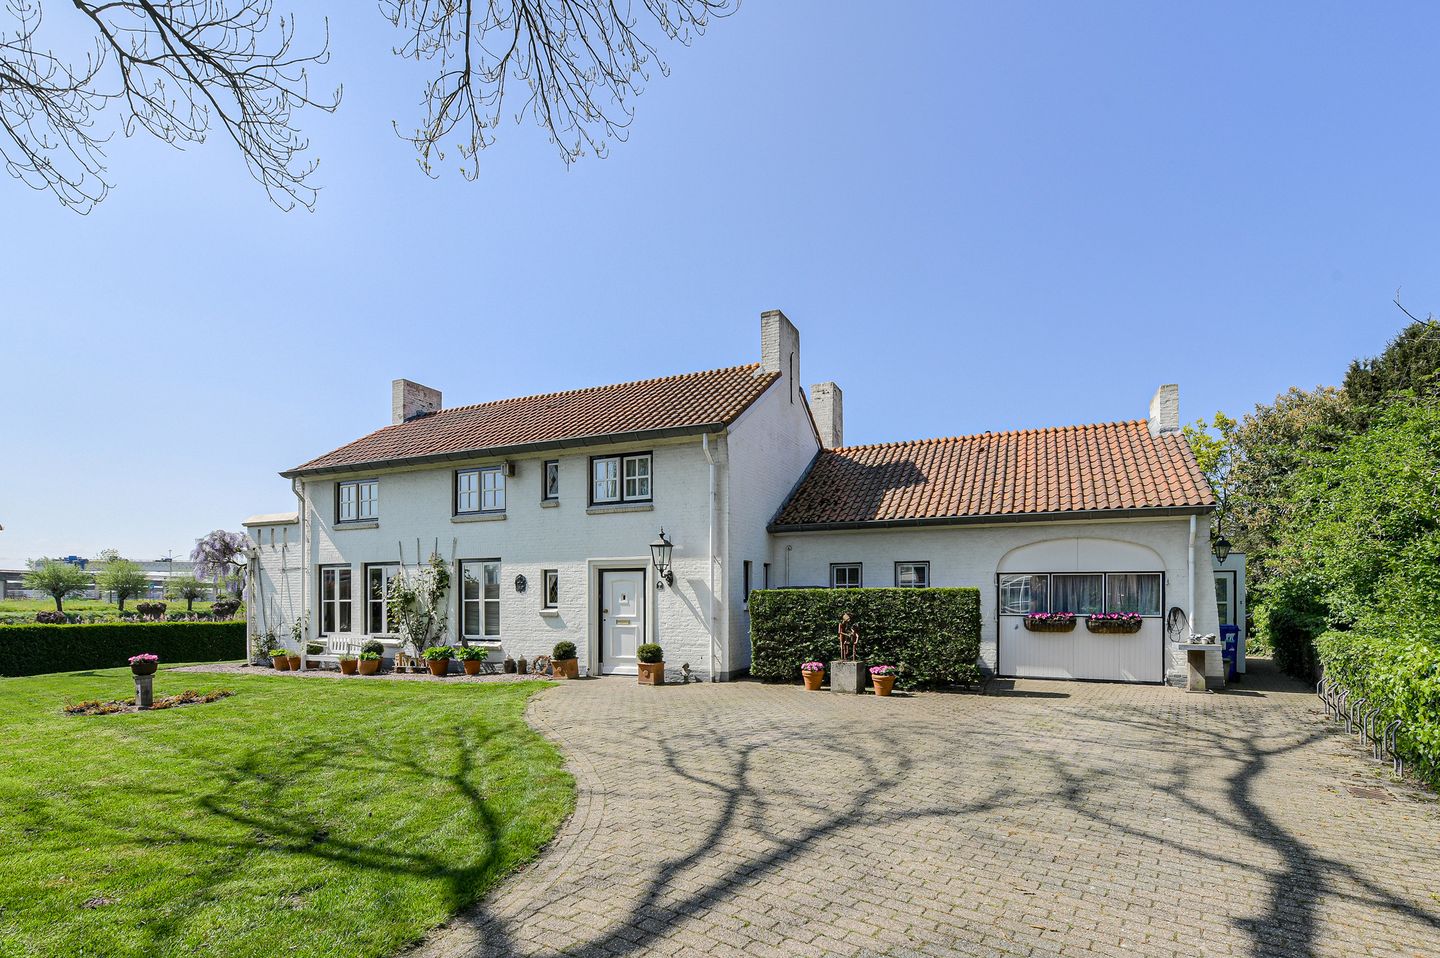
Spacious living, working from home, and enjoying peace, space, and history: this characteristic detached villa offers it all. With its versatile layout, generous living areas, and potential for single-level living, this is a home that effortlessly adapts to your lifestyle and needs.
Layout
Ground Floor
Upon entering, you are welcomed into an elegant entrance hall featuring a marble floor, providing access to the living room, kitchen, utility room, toilet, and staircase. On the right-hand side of the hall is the former practice area, comprising an office, hobby room, kitchenette, and toilet. This section also benefits from its own private entrance.
Living and Dining Room
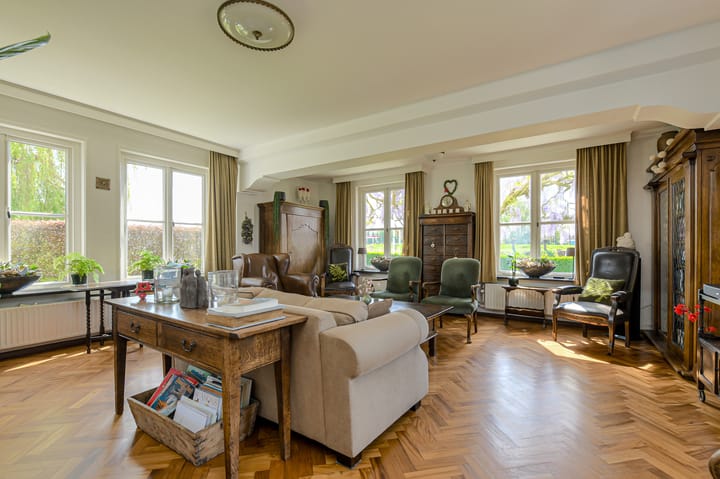
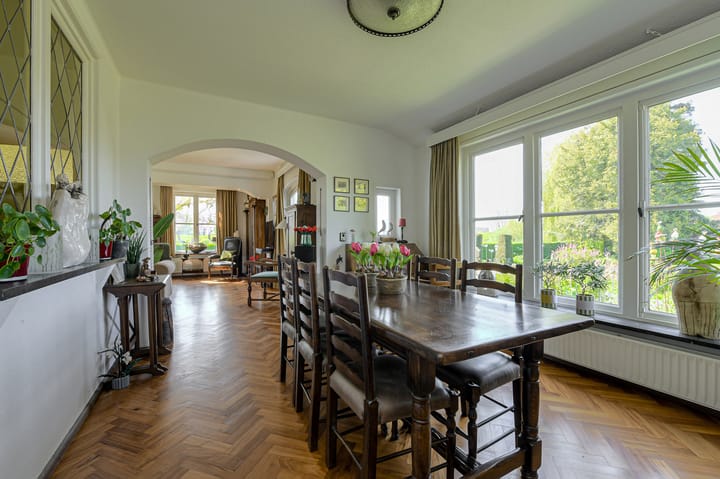
The living room (approx. 35 m²) exudes warmth and character, featuring a wooden herringbone floor and French doors opening onto the sunny terrace. Adjacent is the dining room (approx. 15 m²), offering pleasant views of the garden.
Kitchen
The separate kitchen, finished with tiled flooring, is fully equipped with an L-shaped countertop, double sink, induction hob, extractor hood, oven, dishwasher, and ample storage space. The utility room is accessible from the entrance hall.
Office / Multi-Purpose Space
The right wing of the property is accessed via the central hall and is ideally suited for working from home, a professional practice, or even dual occupancy. This area includes an office, a multifunctional room, a separate kitchenette, and an additional toilet. It also has its own entrance hall and private access from the side of the house. A loft ladder provides access to the attic storage space.
First Floor
A beautiful staircase with stained-glass side windows leads to the landing, which provides access to four bedrooms and the renovated bathroom.
The principal bedroom features laminate flooring, two built-in wardrobes, and French doors opening onto a balcony.
The remaining three bedrooms are also fitted with laminate flooring, built-in wardrobes, and their own washbasin.
The modernised bathroom is equipped with a walk-in shower with glass enclosure, vanity unit with washbasin, wall-mounted toilet, and a designer radiator.
Garden
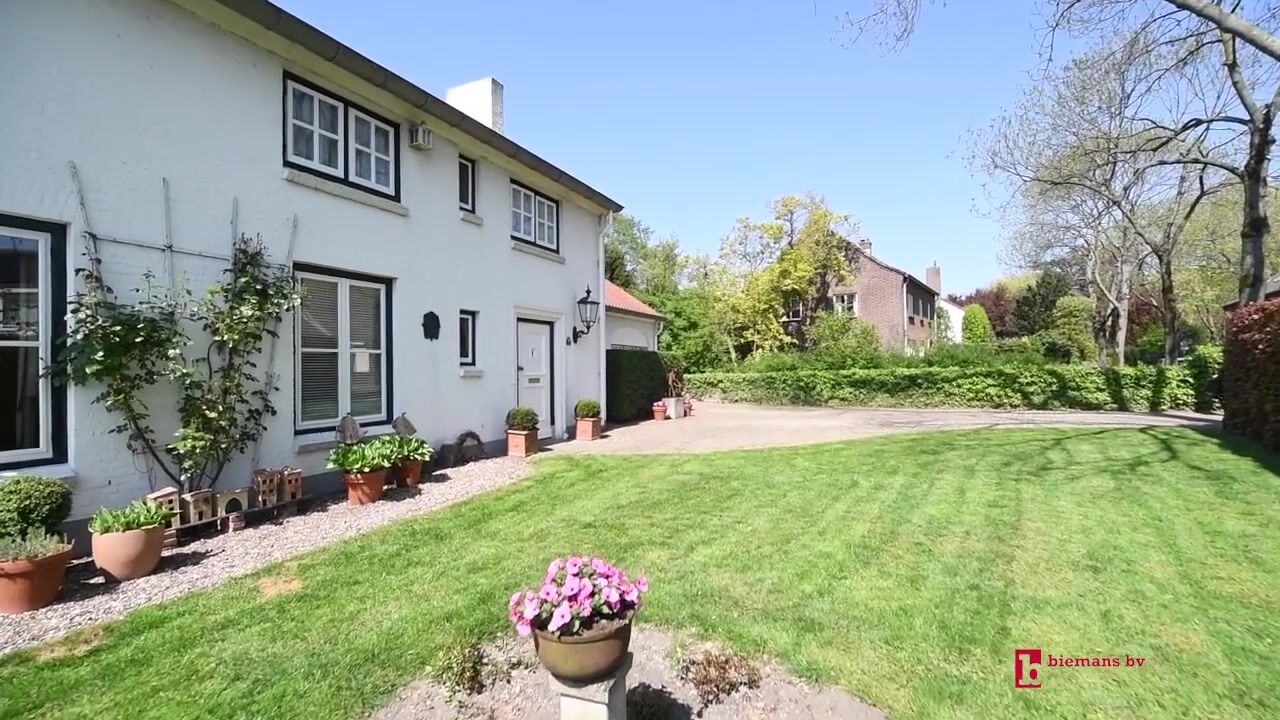
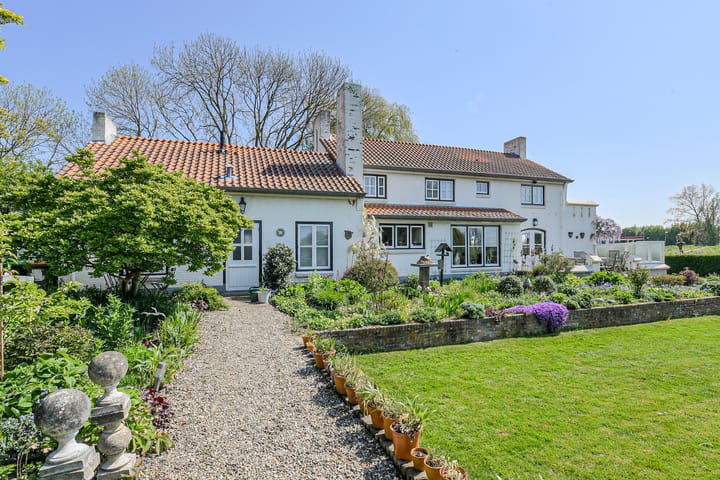
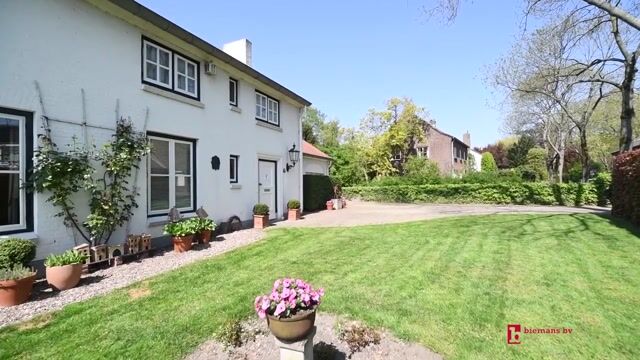
The property offers a spacious driveway and a beautifully landscaped garden facing the sunny southwest. Directly adjoining the house is a sheltered terrace where you can enjoy complete privacy.
The garden enjoys an open aspect overlooking the historic waters of De Veste, creating a unique and tranquil living environment.
Additional features include a lawn, mature planting with magnolias and wisteria, and a wooden garden shed.
Key Features
Energy label F
Ideally suited for a home office or professional practice with a separate entrance
Unobstructed location overlooking De Veste
Four bedrooms
Private garden with multiple terraces
An excellent family home offering generous living space
Location
The property is situated on the quiet Commandeurstraat, centrally located within the historic town centre while enjoying the privacy of a pleasant residential neighbourhood. Amenities, a playground, and everyday conveniences are all within easy reach.
Located in the charming town of Geertruidenberg, one of the oldest towns in the Netherlands, this home places you amidst a rich historical setting. The atmospheric Market Square and fortified town character give Geertruidenberg its distinctive appeal. Its waterside location and proximity to natural areas such as the De Biesbosch make it an ideal place for those who appreciate peace, nature, and outdoor recreation. At the same time, the cities of Breda and Oosterhout are easily accessible.
The A27 and A59 motorways can be reached within minutes, providing excellent connections to the surrounding region.
Highlights
AI-generated from the description
Detached villa with office
Characteristic detached villa with office wing and private entrance.
Atmospheric living and kitchen
Living room with herringbone floor, French doors and separate kitchen.
Green garden on De Veste
Sunny southwest garden with terrace, mature greenery and open views over De Veste.
Advertisement
Features
Transfer of ownership
Listed since
Acceptance
Available in consultation
Asking price
€ 1,095,000 kosten koper
Asking price per m²
€ 5,239
Status
Available
Construction
Kind of house
Villa, detached residential property
Building type
Resale property
Year of construction
1948
Type of roof
Gable roof covered with roof tiles
Quality marks
KIWA veilig wonen keurmerk
Surface areas and volume
Areas
Living area
209 m²
Other space inside the building
17 m²
Exterior space attached to the building
13 m²
External storage space
30 m²
Plot size
1,740 m²
Volume in cubic meters
839 m³
Layout
Number of rooms
10 rooms (4 bedrooms)
Number of bath rooms
1 bathroom and 1 separate toilet
Bathroom facilities
Shower, toilet, sink, and washstand
Number of stories
3 stories
Facilities
Alarm installation and mechanical ventilation
Energy
Energy label
F
Insulation
Roof insulation and double glazing
Heating
CH boiler
Hot water
CH boiler
CH boiler
Vaillant (gas-fired combination boiler from 2025, in ownership)