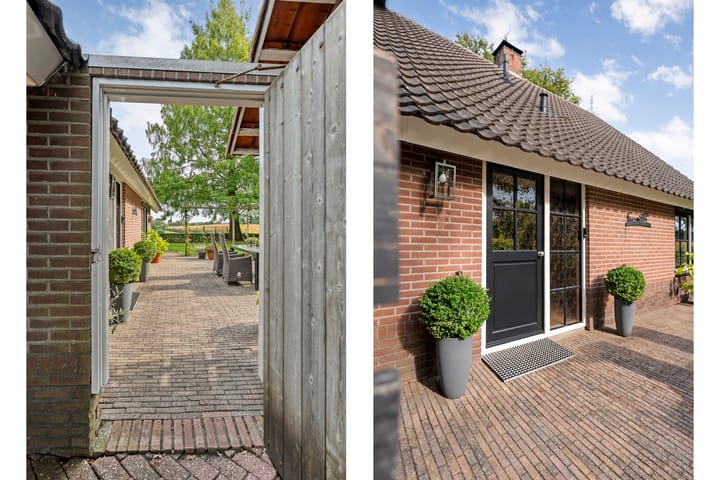
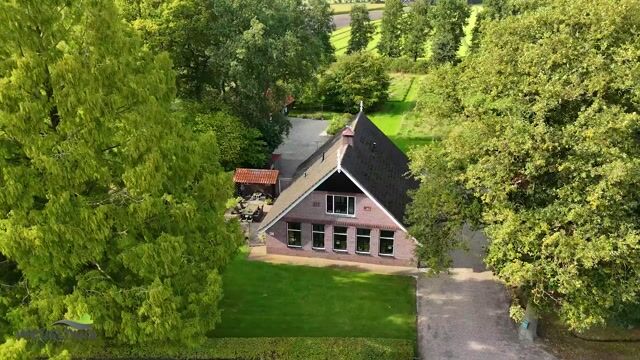
New

Vermolenweg 417678 TK Geesteren (OV)Verspreide huizen Geesteren

Map
  • 208 m²
  • 9,100 m²
  • 4
  • D
Calculate monthly payment

Description

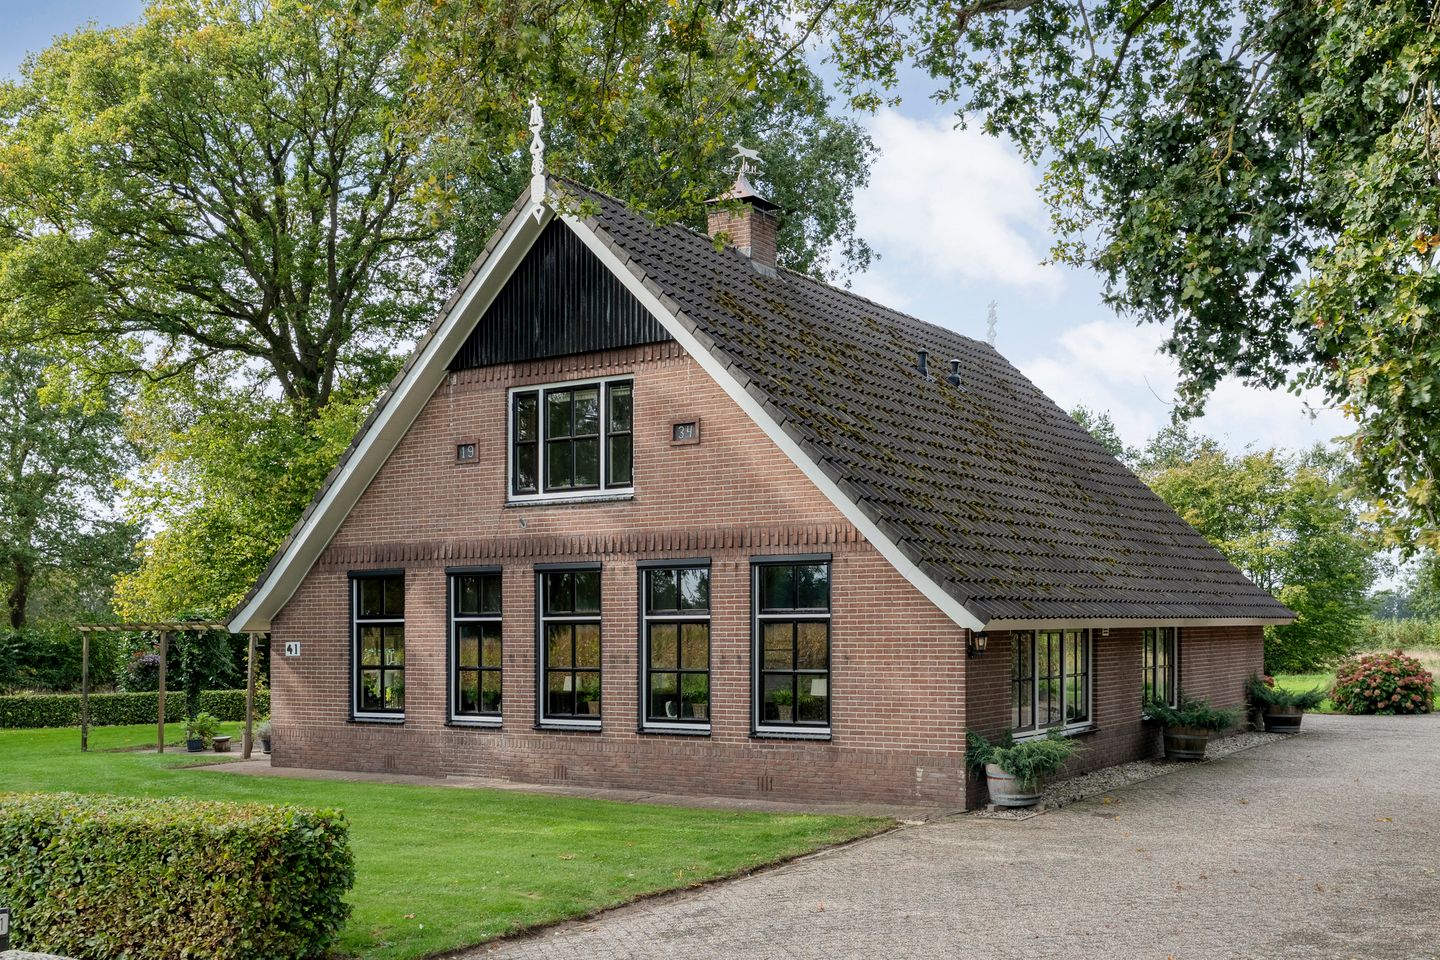
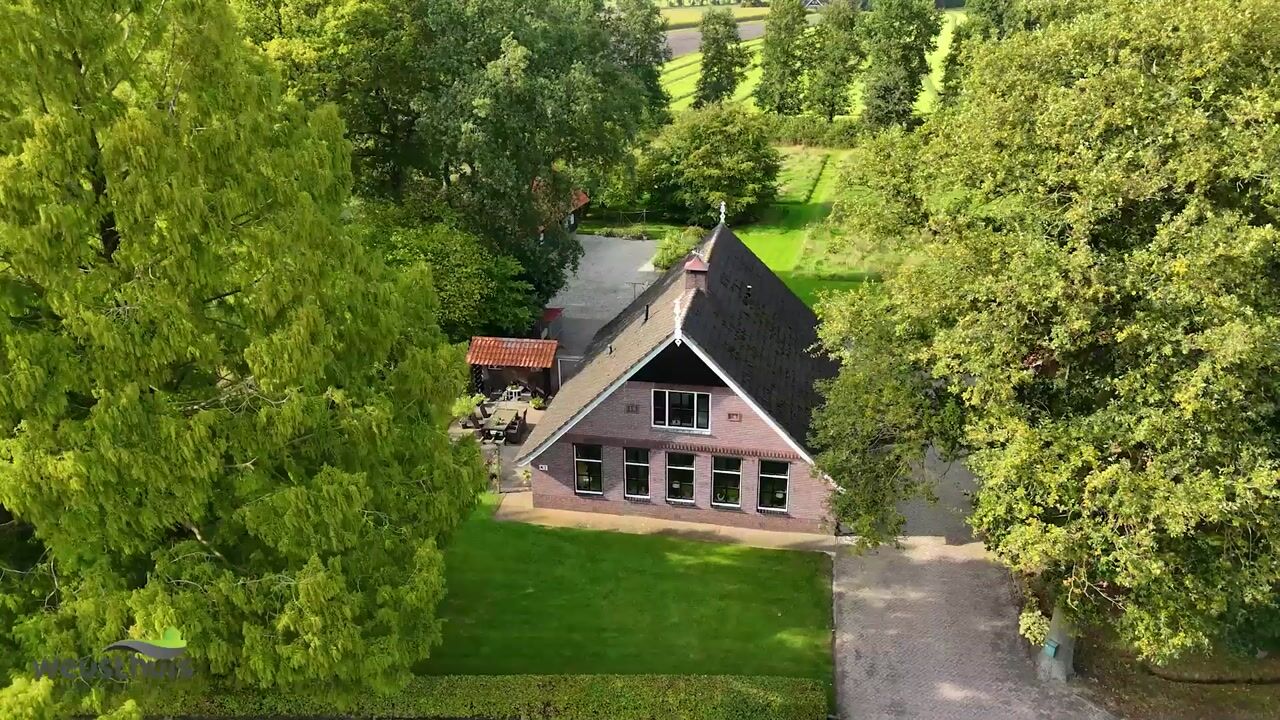
Prachtig gelegen in het buitengebied van Geesteren

Highlights

AI-generated from the description
  • Spacious farmhouse layout

    Detached farmhouse with 4 bedrooms and generous living space.

  • Atmospheric living and kitchen

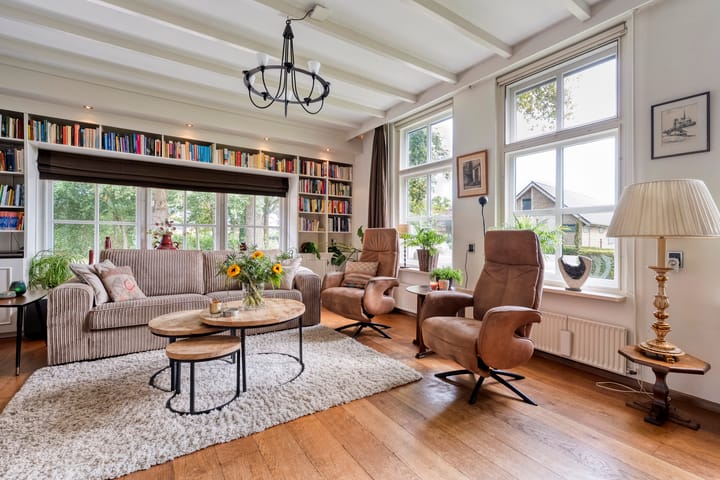
    Bright living room with wood stove and spacious corner kitchen.

  • Rural grounds with barns

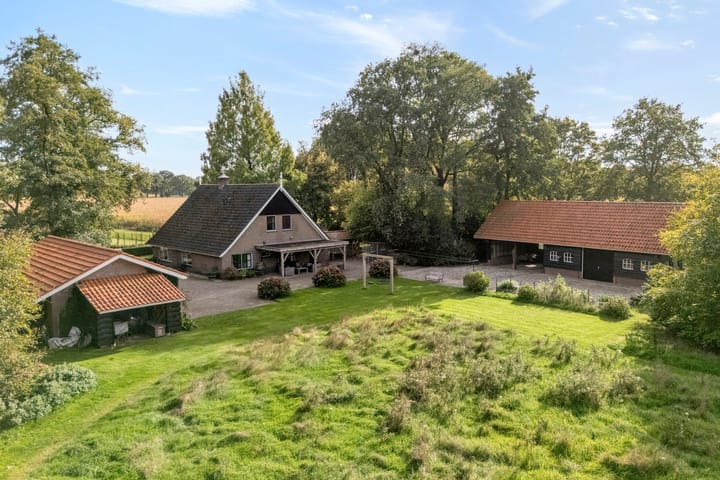
    Mature grounds with fruit trees, covered terrace, two barns and privacy.

Features

Transfer of ownership

Listed since
Acceptance
Available in consultation
Asking price
€ 975,000 kosten koper
Asking price per m²
€ 4,688
Status
Available

Construction

Kind of house
Converted farmhouse, detached residential property
Building type
Resale property
Year of construction
1934
Specific
Double occupancy possible and partly furnished with carpets and curtains
Type of roof
Gable roof covered with roof tiles
Accessibility
Accessible for people with a disability and accessible for the elderly

Surface areas and volume

Areas
Living area
208 m²
Exterior space attached to the building
25 m²
External storage space
119 m²
Plot size
9,100 m²
Volume in cubic meters
760 m³

Layout

Number of rooms
8 rooms (4 bedrooms)
Number of bath rooms
2 bathrooms and 2 separate toilets
Bathroom facilities
Double sink, walk-in shower, toilet, underfloor heating, and shower
Number of stories
2 stories
Facilities
Outdoor awning, optical fibre, mechanical ventilation, passive ventilation system, and flue

Energy

Energy label
Insulation
Roof insulation, partly double glazed and secondary glazing
Heating
CH boiler, wood heater and partial floor heating
Hot water
CH boiler
CH boiler
Intergas HRE (gas-fired combination boiler from 2022, in ownership)

Cadastral data

TUBBERGEN A 5897
Cadastral map
Area
9,083 m²
Ownership situation
Full ownership
TUBBERGEN A 5896
Cadastral map
Area
17 m²
Ownership situation
Full ownership

Exterior space

Location
Alongside a quiet road, sheltered location, outside the built-up area, in wooded surroundings, rural, open location and unobstructed view
Garden
Back garden, surrounded by garden, front garden, side garden and sun terrace
Side garden
646 m² (34.00 metre deep and 19.00 metre wide)
Garden location
Located at the west

Storage space

Shed / storage
Detached brick storage
Facilities
Loft, electricity, heating and running water
Insulation
Roof insulation and insulated walls

Garage

Type of garage
Garage with carport, parking place and detached brick garage
Capacity
3 cars
Facilities
Electricity
Insulation
No insulation

Parking

Type of parking facilities
Parking on private property

Popularity

0x

Viewed

0x

Saved

17-10-2026

On Funda

Neighborhood
Verspreide huizen Geesteren

Geesteren (OV)
Residents
1,795
Family with children
45%

Discover the neighborhood

Curious about the housing supply, residents and local real estate agents?

View neighborhood insights

Don’t want to forget this home?

Save it as a favorite. You’ll easily find it back and get notified when something changes.