
Sales history
- Listed since
- September 9, 2025
- Date of sale
- December 24, 2025
- Term
- 3 months
Description
Living in this spacious penthouse at Hofdael 212 in Geldrop comes with many advantages. We’ll give you a preview:
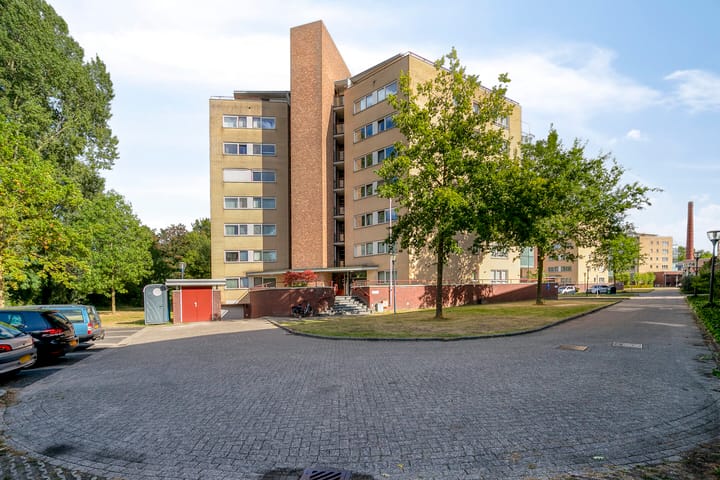
Spacious penthouse with stunning views over the green surroundings!
Indoor parking space and storage room in the basement
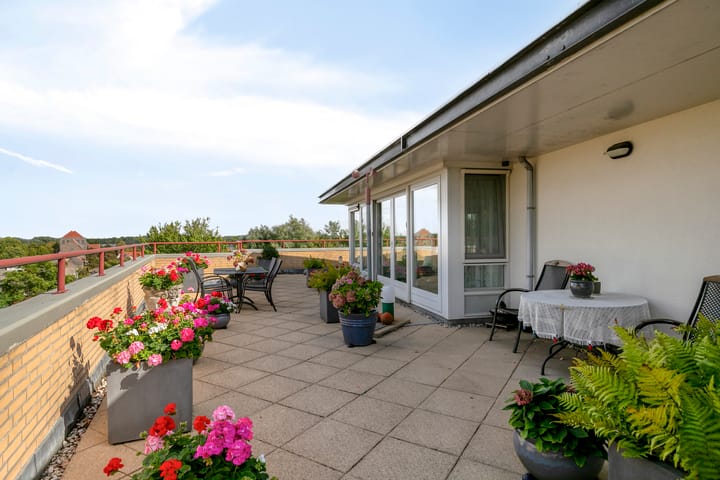
No less than 144 m² of living space and 119 m² of outdoor space
Pleasant residential environment in the charming village of Geldrop
Plenty of amenities nearby and excellent accessibility!
PLEASE NOTE: This property has its own website. Go to Funda and click on Download brochure (on the right side of the page, under the name of our office). In the document, you will find a link that provides you with extensive additional information.
Penthouse with panoramic views – Spacious 3-room apartment on the 7th floor
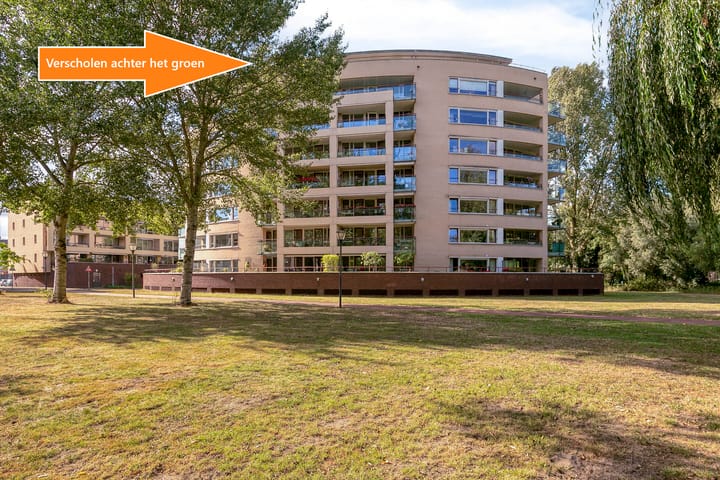
In a well-maintained apartment complex with a neat entrance, accessible via stairs and a ramp, you will find this spacious penthouse on the 7th (and top) floor. The apartment can be reached by both elevator and stairwell and offers magnificent views over Geldrop and the green surroundings.
Layout
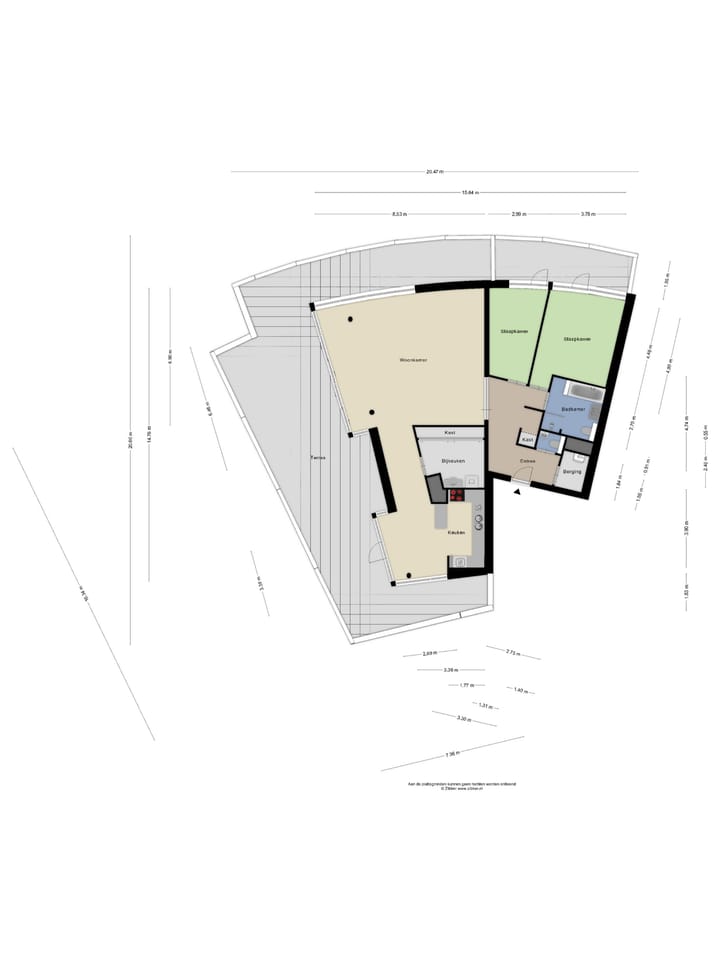
Upon entering, you step into a spacious hall that provides access to a storage/heating room (with a Vaillant central heating boiler from 2021) and a practical closet.
The toilet room is fully tiled and equipped with a wall-hung toilet and washbasin. The hall also features a wardrobe niche with custom storage space.
The generous bathroom is fully equipped with a bathtub with shower set, a walk-in shower with glass partition, a second wall-hung toilet, a washbasin with cabinet, and a designer radiator.
The apartment has two bedrooms, both located on the southeast side. The master bedroom has direct access to the large terrace.
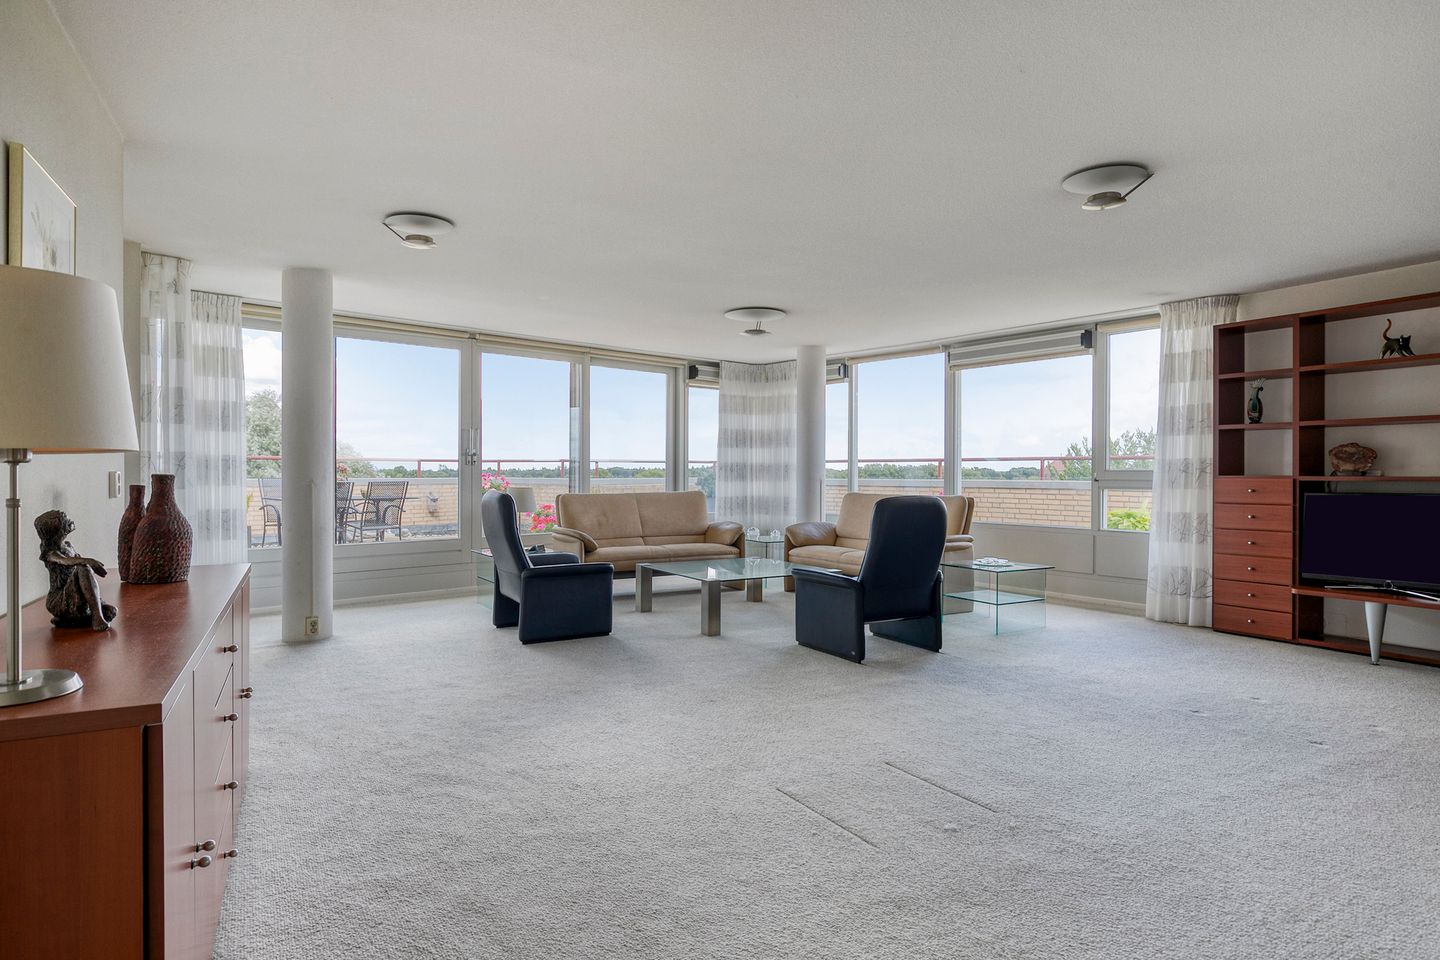
The living room is spacious and, thanks to its top-floor location, offers sweeping views over the treetops of Geldrop.
This large living area provides plenty of layout possibilities due to its size. The large windows also allow for abundant natural light.
From the living room, a hallway with space for a large cabinet leads to the kitchen.
In this hallway, on the left-hand side, you will also find a practical laundry/storage room. This room is fully tiled and fitted with connections for laundry appliances, a washbasin cabinet, and a large built-in cupboard. Very convenient and generously sized.
The kitchen is located on the northwest side and offers a beautiful view over the surroundings.
The U-shaped layout provides plenty of workspace and storage. The kitchen is equipped with an induction hob with extractor, dishwasher, refrigerator, freezer, and an oven with microwave function. There is also enough space for a dining table.
Here too, you can enjoy both the view and the natural light.
From the kitchen, there is also access to the terrace.
The elevator takes you down to the basement where the parking garage and storage rooms are located. Here you will have your own parking space and private storage unit.
In short: more than worth a viewing!
Additional details:
Service charges: € 281 per month
Year of construction: 2001
Complex is equipped with solar panels for the communal areas
Apartment has energy label A
General:
Also check the dedicated website of this property for more information.
This information has been compiled with the utmost care. However, we cannot guarantee the absence of inaccuracies.
The floor plans are intended solely to give you an impression of the layout.
The seller requires a bank guarantee or deposit from the buyer (10% of the purchase price).
For properties older than 30 years, an age clause applies.
For properties built before 1993, an asbestos clause applies.
Parties are only bound once a written purchase agreement has been signed.
The stated floor areas are calculated in accordance with the industry measurement instruction. This measurement instruction is intended to apply a more uniform method for indicating usable floor area. The instruction does not completely exclude differences in measurement outcomes, for example due to interpretation differences, rounding, or limitations during measurement. The surface area is indicative and its accuracy is not guaranteed. Buyers are given the opportunity to re-measure the property and plot if desired.
Buyers are expected to have verified, prior to signing the purchase agreement, the information provided by the seller on aspects they consider (extra) important.
Advertisement
Features
Transfer of ownership
- Last asking price
- € 725,000 kosten koper
- Asking price per m²
- € 5,035
- Status
- Sold
- VVE (Owners Association) contribution
- € 251.00 per month
Construction
- Type apartment
- Penthouse (apartment)
- Building type
- Resale property
- Year of construction
- 2001
- Type of roof
- Flat roof
- Accessibility
- Accessible for people with a disability and accessible for the elderly
Surface areas and volume
- Areas
- Living area
- 144 m²
- Exterior space attached to the building
- 119 m²
- External storage space
- 17 m²
- Volume in cubic meters
- 476 m³
Layout
- Number of rooms
- 3 rooms (2 bedrooms)
- Number of bath rooms
- 1 bathroom and 1 separate toilet
- Bathroom facilities
- Shower, bath, toilet, sink, and washstand
- Number of stories
- 1 story
- Facilities
- Elevator and mechanical ventilation
- Located at
- 8th floor
Energy
- Energy label
- A
- Insulation
- Roof insulation, double glazing, insulated walls and floor insulation
- Heating
- CH boiler
- Hot water
- CH boiler
- CH boiler
- Vaillant (gas-fired combination boiler from 2021, in ownership)
Cadastral data
- GELDROP D 6093
- Cadastral map
- Ownership situation
- Full ownership
Exterior space
- Location
- Unobstructed view
- Garden
- Sun terrace
- Sun terrace
- 119 m² (17.00 metre deep and 7.00 metre wide)
- Balcony/roof terrace
- Roof terrace present
Storage space
- Shed / storage
- Built-in
Garage
- Type of garage
- Built-in
- Capacity
- 1 car
Parking
- Type of parking facilities
- Public parking, parking garage and resident's parking permits
VVE (Owners Association) checklist
- Registration with KvK
- Yes
- Annual meeting
- Yes
- Periodic contribution
- Yes (€ 251.00 per month)
- Reserve fund present
- Yes
- Maintenance plan
- Yes
- Building insurance
- Yes
Popularity
6,921x
Viewed
32x
Saved
9-9-2025
On Funda
Neighborhood

Centrum
Geldrop- Residents
- 4,150
- Family with children
- 6%
- Avg. asking price / m²
- € 4,583
Discover the neighborhood
Curious about the housing supply, residents and local real estate agents?

Don’t want to forget this home?
Save it as a favorite. You’ll easily find it back and get notified when something changes.
