New
Raamveld 1715665 SZ GeldropCoevering
€ 325,000 k.k.

- 91 m²living area
- 3bedrooms
- Eenergy label
Description
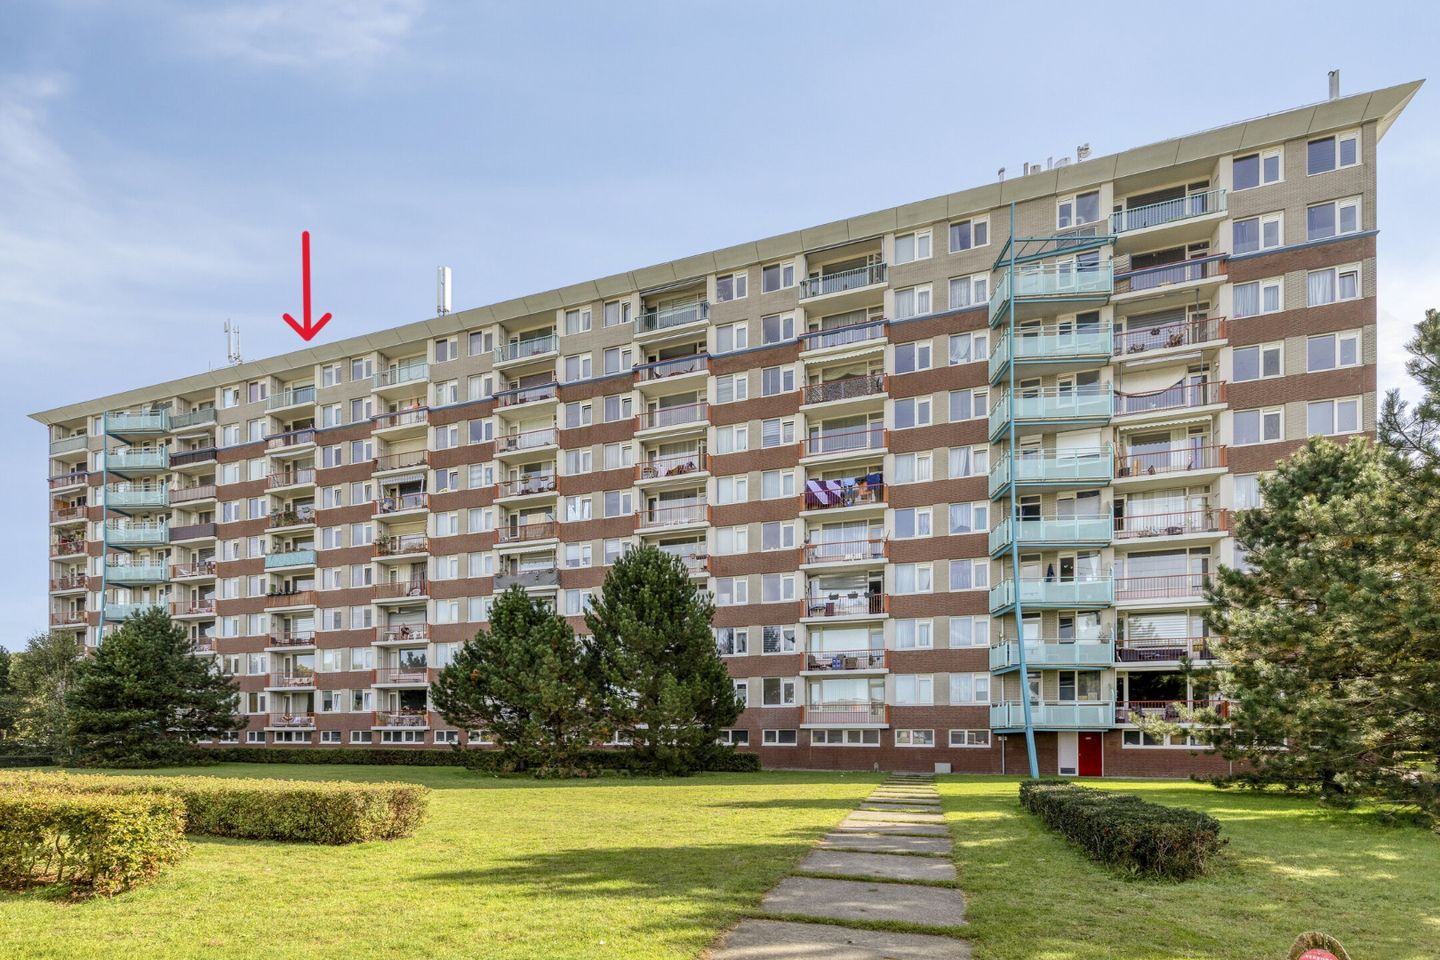
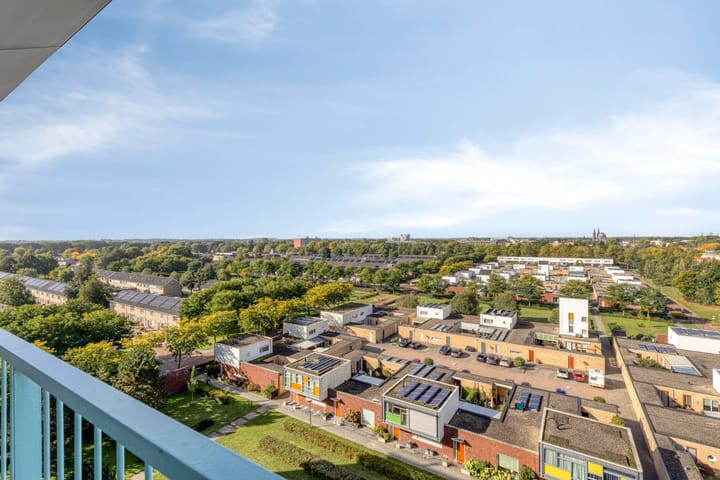
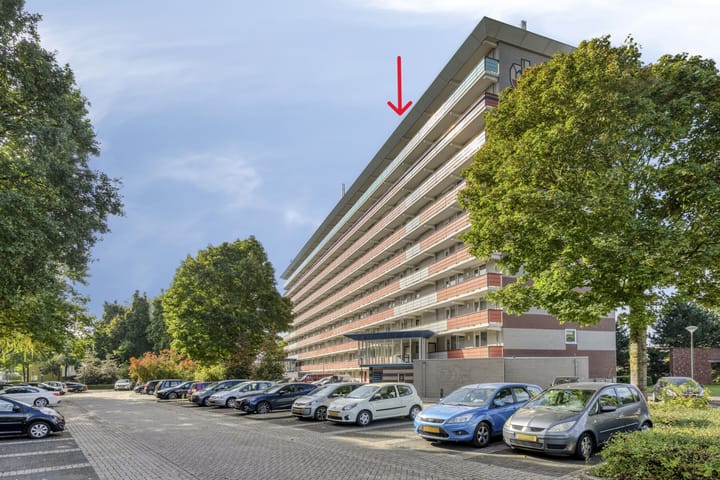
Located directly in the center, next to the newly constructed "Victoriapark", this surprisingly spacious, luxurious, and bright 4-room APARTMENT (energy label A++) is situated on the top floor and 8th floor. It features a living area of approximately 75m2, a balcony, and a rooftop terrace, 3 bedrooms, a luxurious bathroom, a storage room, and 2 parking spaces in a closed parking garage. The building also has an elevator and offers a beautiful view of the new park and shopping center with all amenities.
To schedule a viewing, please send us an email with your details (name, address, phone number, and email) to or through the link on Funda, and we will contact you to arrange an appointment.
Ground floor: entrance with mailboxes, intercom, elevator, and staircase to the apartments, as well as access to the storage rooms and parking garage.
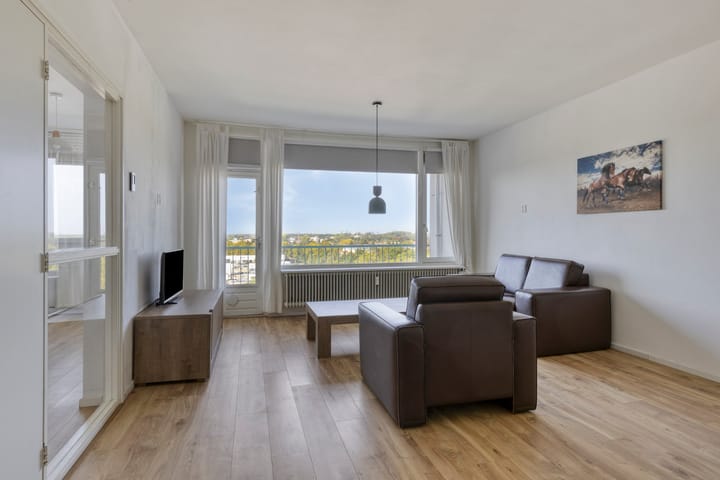
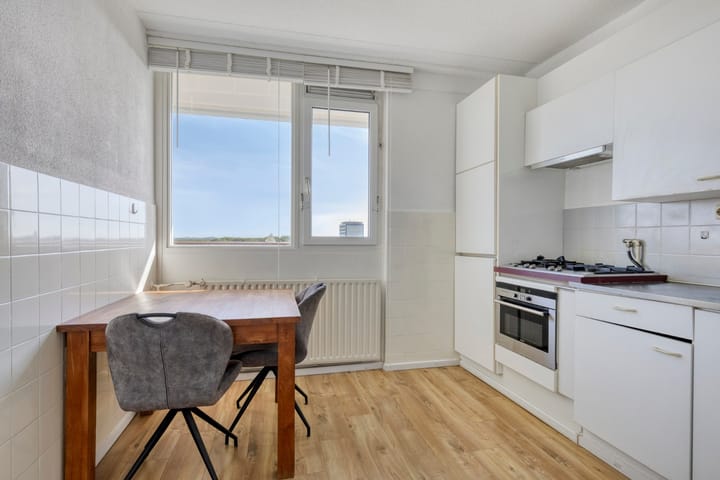
8th floor: spacious and bright hallway for 4 apartments. Layout of apartment number 572: spacious hallway with luxurious toilet and storage room with district heating unit, spacious and bright dining room of approximately 18m² in open connection to a bright living room of approximately 45m² with a parquet floor, a door to a cozy balcony of approximately 9m², and double doors to a sunny rooftop terrace of approximately 11m² with a beautiful view of the park and the city center. The living/dining room is in open connection to a work/bedroom of approximately 8m2 and a semi-open kitchen with a luxurious complete kitchen setup with a granite countertop, induction hob ('22) with extractor hood, combi-microwave, dishwasher ('21), refrigerator, and space for a 2-person dining table. The total living area (living/dining room/kitchen) is a spacious approximately 75m² with an oak parquet floor (Gemar) and a beautiful view all around the city skyline.
Hallway to a spacious master bedroom of approximately 17m², a 3rd bedroom of approximately 8m², a luxurious spacious bathroom (2012) with a bathtub, walk-in shower, wide vanity unit with a wide sink, 2 faucets, and a luxurious 2nd toilet. Spacious utility room/storage room with connections for washing machine and dryer, and a spacious closet wall and heat recovery system.
The closed parking garage includes a storage room and 2 parking spaces.
The Eindhoven city center with the lively market, busy shopping streets, and entertainment venues is just around the corner. Nearby is the Wilhelminaplein with traditional pubs and cozy terraces. Living in the De Graaf apartment complex means living in a green oasis in the heart of the city with all amenities within walking distance. Here, you can enjoy everything that city life has to offer. The train station and all major roads are easily accessible.
Excellent insulation, all windows with HR++ double glazing, partially equipped with screens. Energy label A++. Service costs approximately €336 per month and €57 for 2 parking spaces. District heating.
Year of construction: 2003. Living area: 144m², balcony approximately 9m², rooftop terrace approximately 11m². Content: 475m3. Acceptance: in consultation.
Viewing:
Buying a home is more than just the property itself, so it is important for you as a prospective buyer to get a good impression of the living environment of this property. It is wise to first view the immediate surroundings before making an appointment for a viewing. Also, for a seller, a viewing is an exciting moment, so we ask you to provide us with your feedback within a few days after a viewing so that we can inform the seller about the result of your viewing. This can be done with a quick phone call or email to us.
Buyer's investigation obligation/seller's disclosure obligation:
The seller of a property has a disclosure obligation, while the buyer has an investigation obligation. We assume that you, as a prospective buyer, have conducted research into all aspects that are generally and specifically important to you before making an offer. We advise, among other things, studying the information we provide, inquiring with the municipality and/or other institutions. To support you, we have the following documents available for your inspection: deed of ownership, cadastral extract, and the seller's completed property questionnaire.
Financing:
Of course, an investigation into your own financial possibilities is also very important. We are happy to put you in touch with specialists who will help you clarify your financial options.
Reflection period:
The buyer is protected by a reflection period of 3 days, of which at least 2 working days, under the "Real Estate Purchase Act". This reflection period starts after the buyer has received the purchase agreement signed by both parties. We strive to have the agreement signed
Highlights
AI-generated from the description
Spacious top-floor 4-room flat
Luxurious 4-room top-floor apartment, approx. 144m².
Balcony and roof terrace views
Approx. 9m² balcony and 11m² roof terrace with park view.
Two parking spaces in garage
Secure garage with 2 private spaces and storage.
Advertisement
Features
Transfer of ownership
- Listed since
- Acceptance
- Available in consultation
- Asking price
- € 325,000 kosten koper
- Asking price per m²
- € 3,571
- Status
- Available
- VVE (Owners Association) contribution
- € 283.00 per month
Construction
- Type apartment
- Penthouse (corridor apartment)
- Building type
- Resale property
- Year of construction
- 1971
- Type of roof
- Flat roof
Surface areas and volume
- Areas
- Living area
- 91 m²
- Exterior space attached to the building
- 5 m²
- External storage space
- 7 m²
- Volume in cubic meters
- 300 m³
Layout
- Number of rooms
- 4 rooms (3 bedrooms)
- Number of bath rooms
- 1 bathroom and 1 separate toilet
- Bathroom facilities
- Shower
- Number of stories
- 1 story
- Facilities
- Elevator and TV via cable
- Located at
- 9th floor
Energy
- Energy label
- E
- Insulation
- Roof insulation and double glazing
- Heating
- Communal central heating
Exterior space
- Location
- In centre
- Balcony/roof terrace
- Balcony present
Storage space
- Shed / storage
- Built-in
VVE (Owners Association) checklist
- Registration with KvK
- Yes
- Annual meeting
- Yes
- Periodic contribution
- Yes (€ 283.00 per month)
- Reserve fund present
- Yes
- Maintenance plan
- Yes
- Building insurance
- Yes
Popularity
0x
Viewed
0x
Saved
21-10-2026
On Funda
Neighborhood
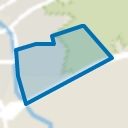
Coevering
Geldrop- Residents
- 5,200
- Family with children
- 30%
- Avg. asking price / m²
- € 3,516
Discover the neighborhood
Curious about the housing supply, residents and local real estate agents?

Don’t want to forget this home?
Save it as a favorite. You’ll easily find it back and get notified when something changes.
