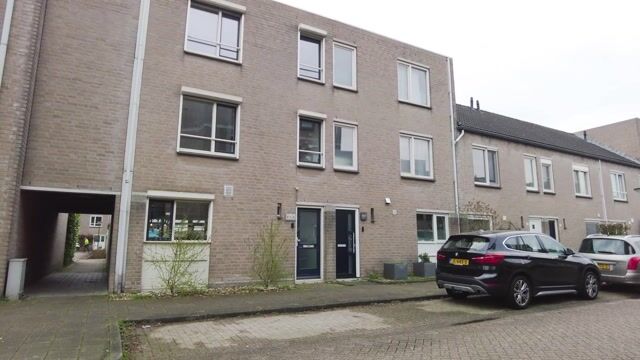
Move-in ready end-of-terrace home with luxury finishes, a playful layout, and five bedrooms in a prime location in Geldrop!
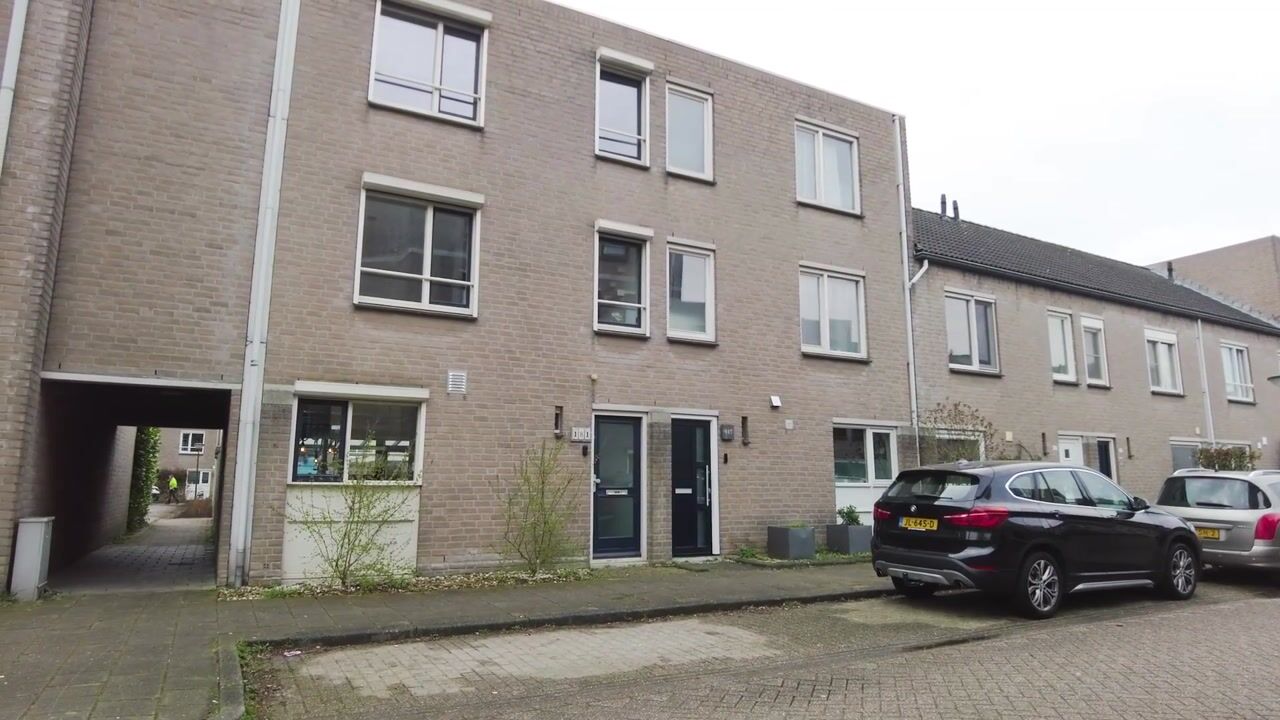
Would you like to live in the heart of Geldrop with all comforts within easy reach? At De Burght 181, you’ll be pleasantly surprised by the space, style, and modern living experience. This spacious end-of-terrace home is truly move-in ready. With a living area of 142 m², no fewer than five bedrooms, and a fantastic extension, you’ll feel at home here in no time. This property perfectly combines the best of central living with all the luxury you could wish for.
Welcome! A stylish entrance
As soon as you step inside, you immediately notice the attention to detail. The spacious entrance hall provides access to the staircase, a recently updated fuse box, and a sleek, modern toilet. Everything exudes comfort and contemporary style – featuring a wall-mounted toilet, a practical sink, and modern tiling.
Living, relaxing, and enjoying: extended living room with cinewall
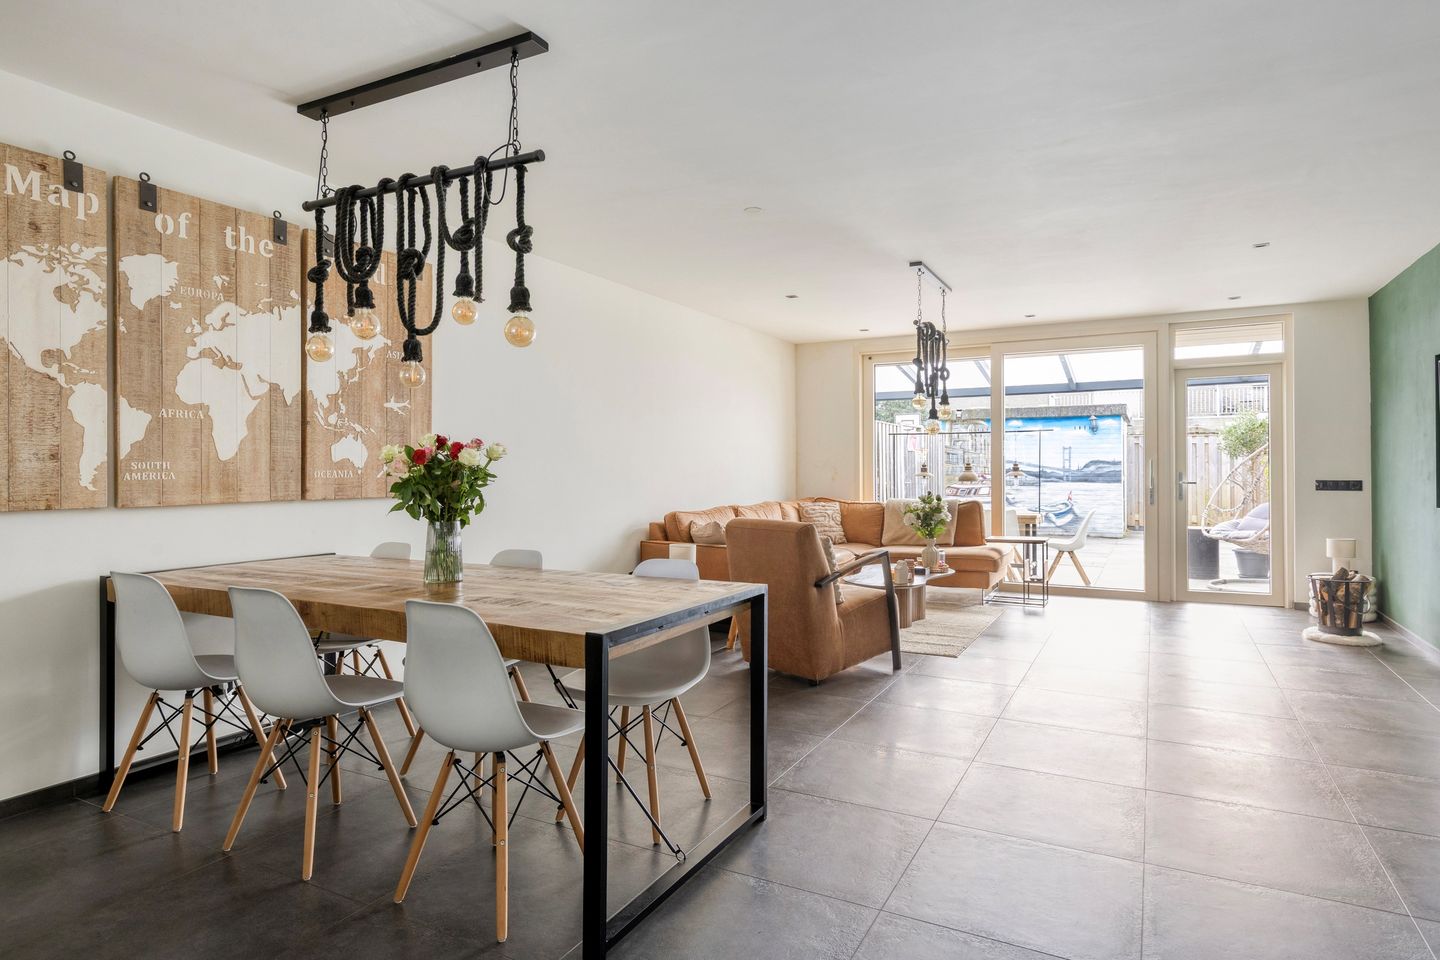
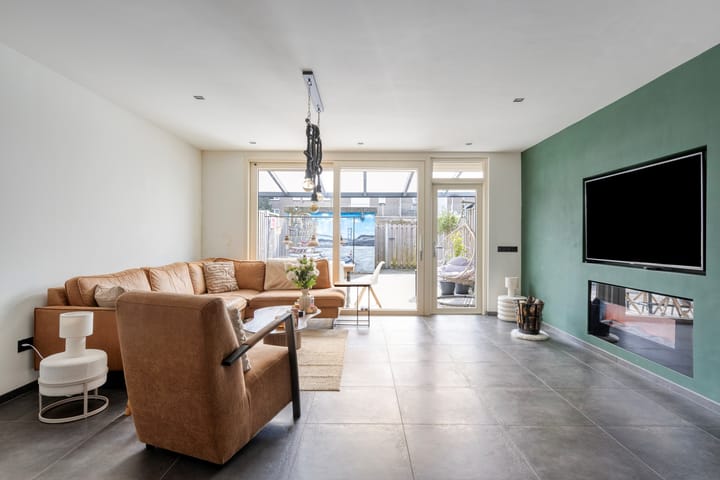
At the heart of the home is the stunning living room. Thanks to the smart extension, there is plenty of space to relax and entertain family and friends. The room features underfloor heating beneath elegant floor tiles, while the plastered walls and ceilings create a clean and timeless look.
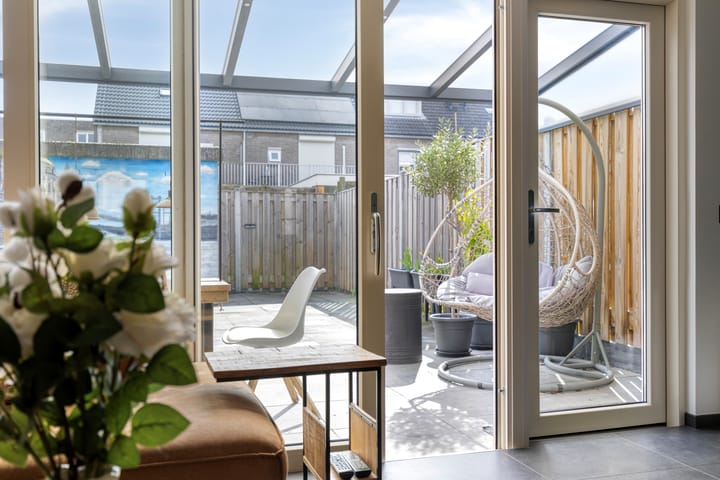
The lowered ceilings with stylish built-in lighting and the luxurious cinewall with integrated gas fireplace make this far from a standard home. Open the sliding doors and step directly under the beautiful aluminium canopy into the sunny garden – indoor and outdoor living blend seamlessly here.
For cooking enthusiasts: a stylish kitchen
No compromises in the kitchen! This modern design is equipped with all imaginable built-in appliances: a high-quality 6-burner M-systems hob with oven function, a large refrigerator, freezer, dishwasher, powerful extractor fan, and a chic granite countertop.
Whether you start your day with fresh coffee or host a dinner with friends, cooking here always feels like a pleasure.
Space for the whole family – first floor
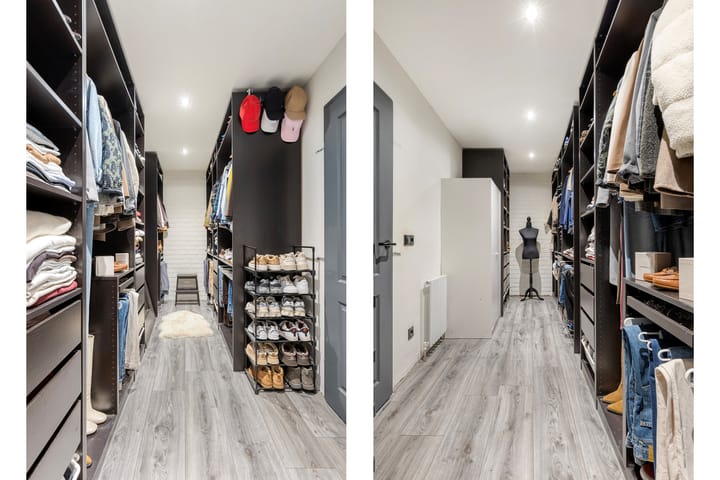
The bright landing leads to three comfortable bedrooms, one of which features a spacious walk-in closet of approximately 14 m². The bathroom is equally impressive, with a modern design including a walk-in shower, double sink with vanity unit, wall-mounted toilet, practical storage niche, and a designer towel radiator. Comfort, style, and convenience come together here.
Second floor: even more space
Whether you need extra bedrooms, a home office, or hobby space, the second floor offers two additional full-sized bedrooms, both with neatly plastered walls and laminate flooring. There is also a separate laundry room with space for a washing machine and dryer, keeping everything neatly out of sight. The central heating system (Remeha, 2004) is well maintained.
Well-maintained southeast-facing garden
With its southeast orientation, you can enjoy the sun throughout the day. The garden is carefully landscaped and offers plenty of privacy. Relax under the modern aluminium canopy with integrated spotlights – perfect for coffee, drinks, or summer barbecues. The front garden completes the overall picture.
Why choose De Burght 181?
Luxurious end-of-terrace home with extension in the city centre
Fully move-in ready with high-quality, modern finishes
142 m² of living space on a 143 m² plot
Five bedrooms – ideal for large families or working from home
Stylish walk-in closet
Energy label C (close to B)
Excellent location in the popular Geldrop-Centre area, with shops, schools, and public transport nearby
In short…
A unique home that will make you happy every single day.
Can you already picture yourself living here? Don’t wait too long to respond – homes like this rarely come onto the market. Schedule a viewing today – this might just become your new home!
Highlights
AI-generated from the description
Extended living with cinewall
Spacious living room with underfloor heating, cinewall and gas fire.
Sunny garden with canopy
Landscaped southeast garden with aluminium canopy and spotlights.
Five bedrooms and dressing room
End-of-terrace home with 142 m², five bedrooms and 14 m² walk-in closet.
Advertisement
Features
Transfer of ownership
Listed since
Acceptance
Available in consultation
Asking price
€ 470,000 kosten koper
Asking price per m²
€ 3,310
Status
Available
Construction
Kind of house
Single-family home, corner house
Building type
Resale property
Year of construction
1986
Specific
Furnished
Type of roof
Flat roof covered with asphalt roofing
Surface areas and volume
Areas
Living area
142 m²
Exterior space attached to the building
16 m²
External storage space
7 m²
Plot size
130 m²
Volume in cubic meters
503 m³
Layout
Number of rooms
6 rooms (5 bedrooms)
Number of bath rooms
1 bathroom and 1 separate toilet
Bathroom facilities
Walk-in shower, toilet, and washstand
Number of stories
3 stories
Facilities
Optical fibre, rolldown shutters, and TV via cable