Eindhovenseweg 45662 AA GeldropSkandia
€ 825,000 k.k.

- 262 m²living area
- 1,243 m²plot size
- 7bedrooms
- Denergy label
Description
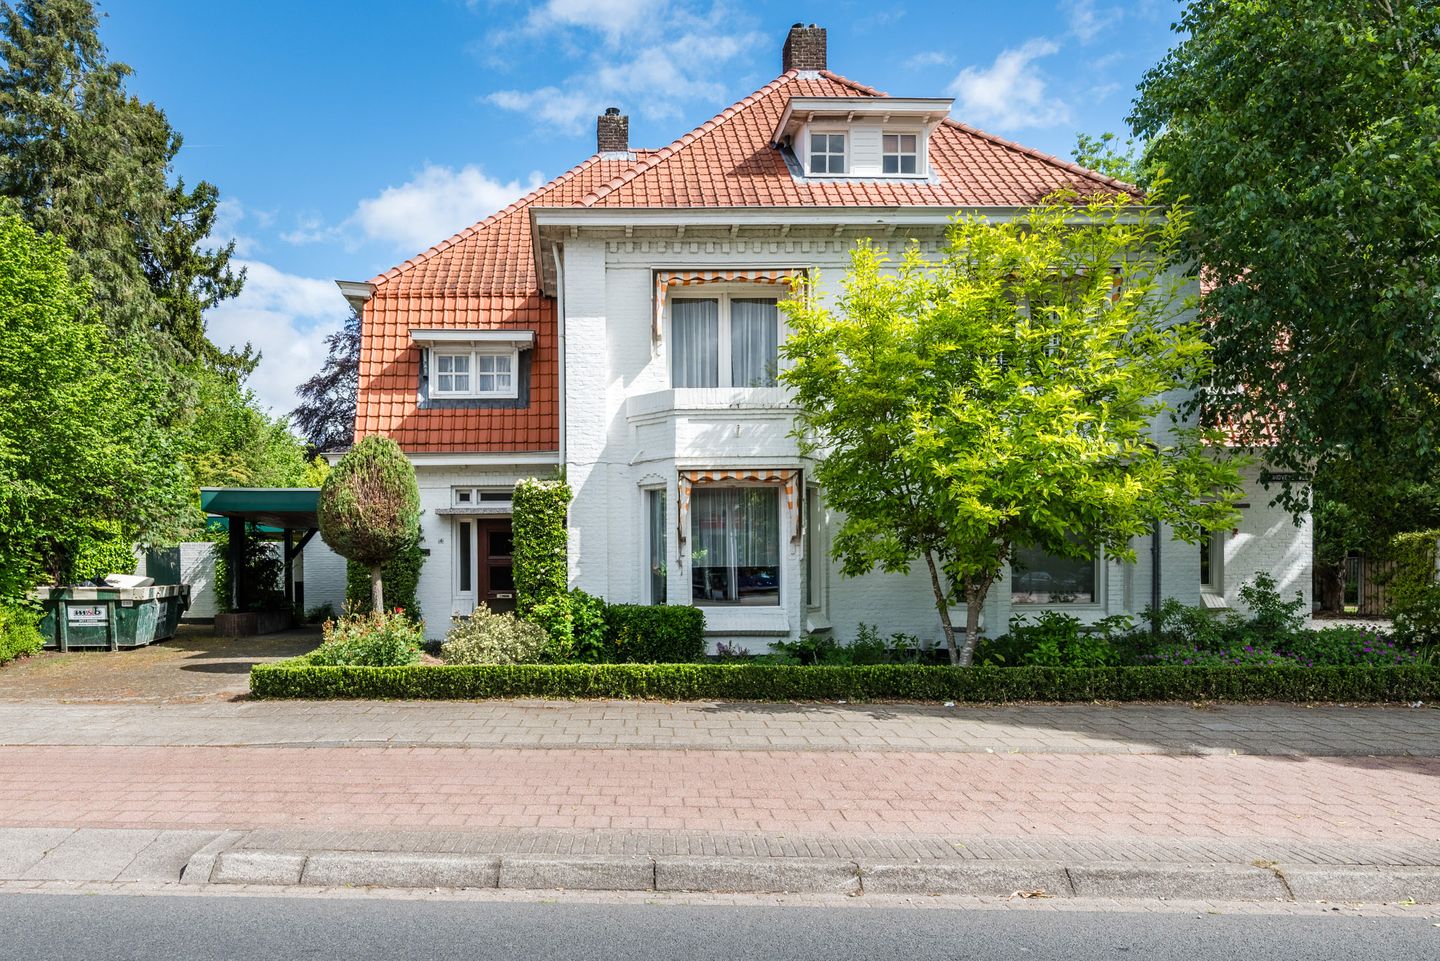
Within walking distance of the charming center of Geldrop, this spacious and characterful semi-detached home is situated on a beautiful park-like plot of 1,243 m². A unique property where atmosphere, living space, and versatility come together perfectly. With all essential facilities on the ground floor, 7 bedrooms, 2 bathrooms, and a multifunctional space with its own entrance, this is an ideal home for large families, working from home, or lifetime-friendly living.
The location combines the best of both worlds: peaceful living with plenty of privacy and greenery, while shops, schools, restaurants, sports facilities, and public transport are all within close proximity. Main roads towards Eindhoven are also easily accessible.
LAYOUT
GROUND FLOOR
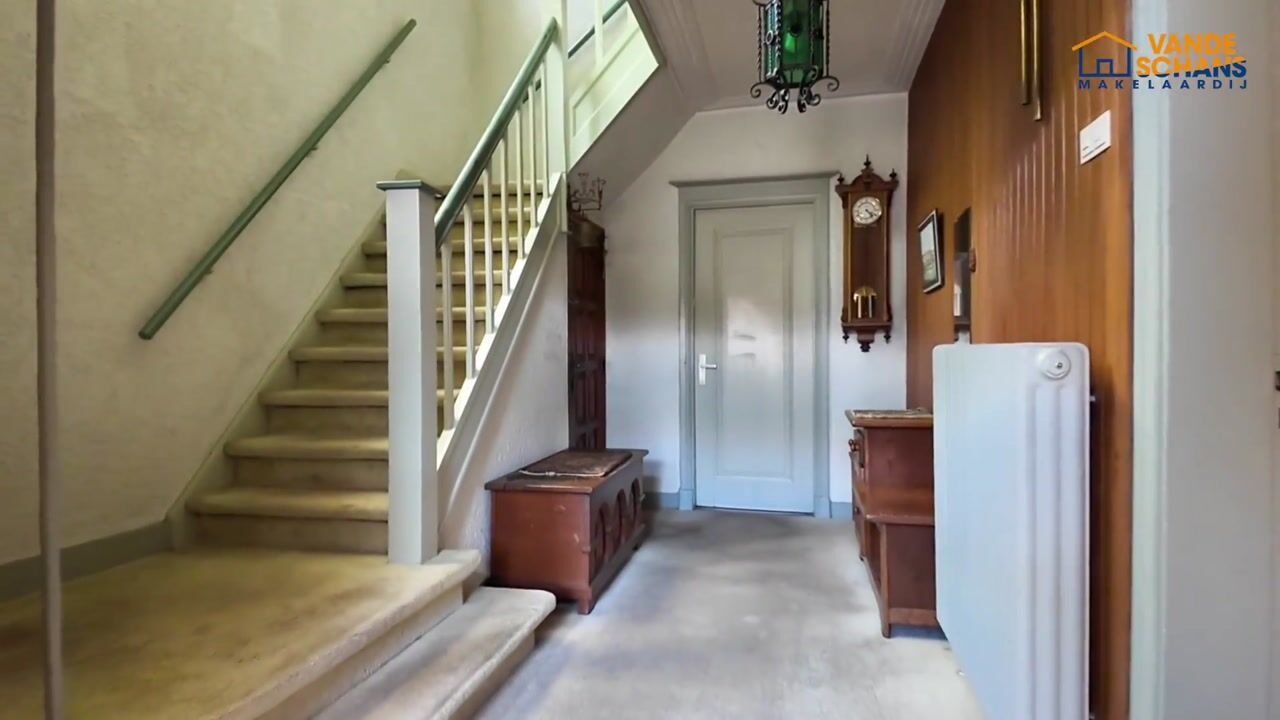
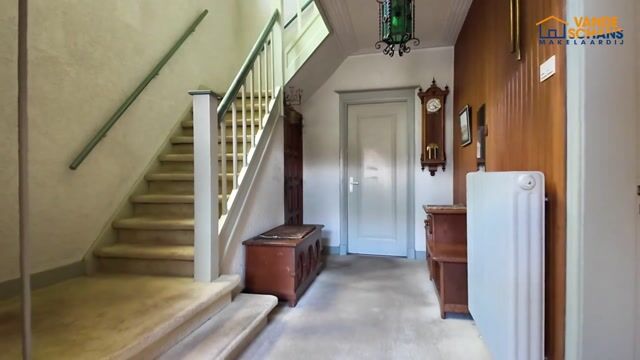
Via the spacious driveway with parking for multiple cars, a carport, and a well-maintained front garden, you reach the covered entrance of the property. The vestibule contains the utility meter cupboard and is separated from the central reception hall by curtains. This spacious hall forms the heart of the home and provides access to the living room, kitchen, toilet, cellar, and upper floors.
The generous living room exudes atmosphere and character thanks to the beautiful bay window, authentic built-in cabinets, decorative moldings, and French doors opening onto the backyard. The large windows provide an abundance of natural light and create a pleasant living space. The living room is openly connected to the spacious kitchen.
The kitchen is arranged in a practical L-shaped layout and equipped with various upper and lower cabinets, a plastic countertop, electric stove with oven, extractor hood, double sink, and a cozy breakfast bar with additional storage space. The utility hallway can be accessed from the kitchen.
The utility hallway provides access to the laundry room, bathroom, multifunctional room, and both the front and rear garden. The laundry room includes the washing machine connections and one of the two central heating systems.
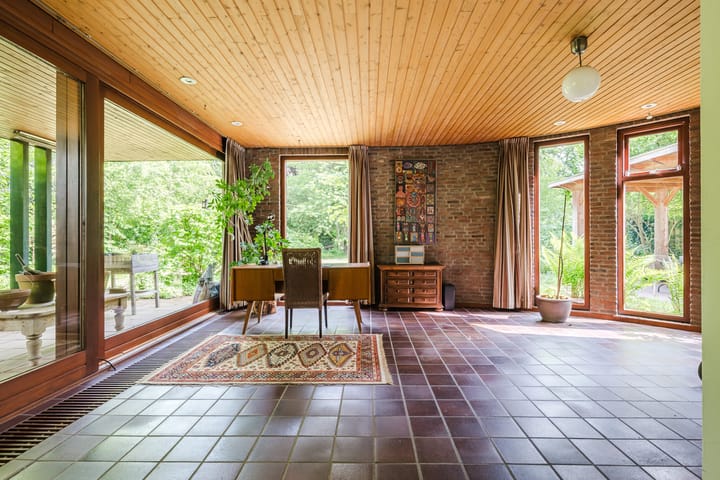
The spacious multifunctional room on the ground floor is an absolute added value to this property. Thanks to the large windows, sliding doors, private entrance, and charming fireplace, this space is perfectly suited as a bedroom, practice room, home office, studio, playroom, or garden room.
The fully tiled ground floor bathroom is equipped with a shower, vanity unit, wall-mounted toilet, radiator, and ventilation window.
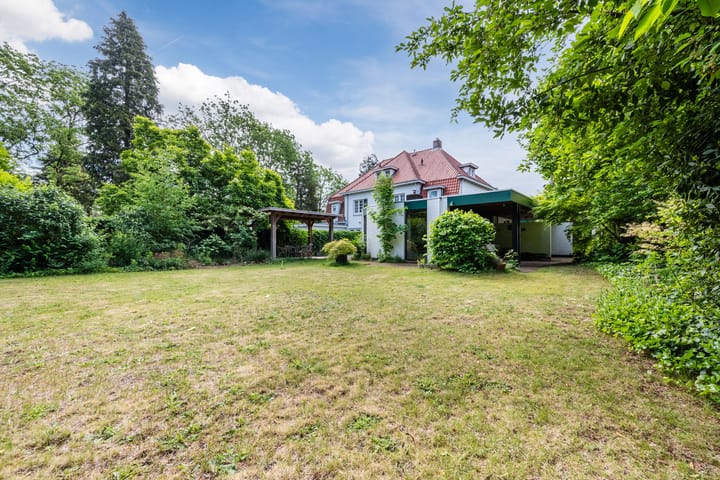
The park-like backyard offers plenty of privacy, greenery, and tranquility. With several terrace options, a covered patio, spacious storage shed, and private rear access, this is a wonderful place to relax, garden, or gather with family and friends.
FIRST FLOOR
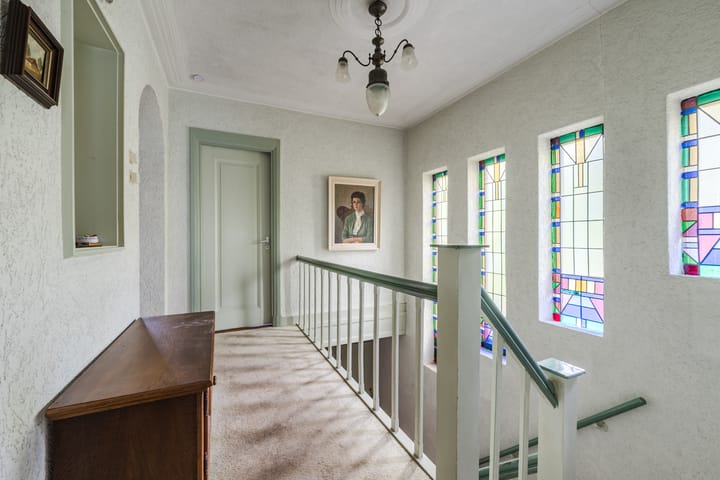
The spacious landing with beautiful authentic stained-glass windows provides access to four bedrooms, the second bathroom, and the fixed staircase to the second floor.
The bedrooms vary in size and offer plenty of possibilities for families, home offices, or hobby rooms.
The spacious bedroom at the front features a balcony and built-in storage closet, while the large bedroom at the rear is fitted with built-in wardrobes and a washbasin.
The second bathroom is fully tiled and equipped with a walk-in shower with rain shower, toilet, and sink.
SECOND FLOOR
The surprisingly spacious second floor consists of a landing, a separate storage room with the second central heating installation, and three cozy bedrooms.
All rooms are fitted with dormer windows and built-in storage, providing additional space and natural light. One of the bedrooms also includes its own washbasin. Thanks to this extra floor, the property is highly suitable for large families or anyone in need of substantial additional living space.
KEY FEATURES
- Spacious characterful semi-detached home;
- Large plot of 1,243 m²;
- 7 bedrooms and 2 bathrooms;
- Ground floor bathroom;
- Multifunctional room ideal as a bedroom, practice space, or home office;
- Beautiful park-like backyard with lots of privacy;
- Spacious driveway with parking for multiple cars;
- Authentic details such as stained glass, decorative moldings, and bay window;
- Ample living space and various usage possibilities;
- Within walking distance of the center of Geldrop;
- Excellent accessibility towards Eindhoven and main roads;
- Ideal for large families, remote workers, or lifetime-friendly living;
- Possibility to realize an outbuilding at the rear of the plot.
Advertisement
Features
Transfer of ownership
- Listed since
- Acceptance
- Available in consultation
- Asking price
- € 825,000 kosten koper
- Asking price per m²
- € 3,149
- Status
- Available
Construction
- Kind of house
- Single-family home, double house
- Building type
- Resale property
- Year of construction
- 1929
- Type of roof
- Combination roof covered with roof tiles
Surface areas and volume
- Areas
- Living area
- 262 m²
- Other space inside the building
- 15 m²
- Exterior space attached to the building
- 46 m²
- External storage space
- 18 m²
- Plot size
- 1,243 m²
- Volume in cubic meters
- 1,044 m³
Layout
- Number of rooms
- 9 rooms (7 bedrooms)
- Number of bath rooms
- 2 bathrooms and 1 separate toilet
- Bathroom facilities
- 2 showers, 2 toilets, and 2 sinks
- Number of stories
- 3 stories and a basement
- Facilities
- Outdoor awning
Energy
- Energy label
- D
- Insulation
- Partly double glazed
- Heating
- CH boiler
- Hot water
- CH boiler
- CH boiler
- Remeha (gas-fired combination boiler from 2017, in ownership)
Cadastral data
- GELDROP D 3621
- Cadastral map
- Area
- 966 m²
- Ownership situation
- Full ownership
- GELDROP D 3619
- Cadastral map
- Area
- 35 m²
- Ownership situation
- Full ownership
- GELDROP D 2836
- Cadastral map
- Area
- 242 m²
- Ownership situation
- Full ownership
Exterior space
- Location
- In centre and in residential district
- Garden
- Back garden, front garden and side garden
- Back garden
- 748 m² (41.00 metre deep and 18.25 metre wide)
- Garden location
- Located at the north with rear access
Storage space
- Shed / storage
- Detached wooden storage
Garage
- Type of garage
- Carport
Parking
- Type of parking facilities
- Parking on private property
Popularity
10,843x
Viewed
130x
Saved
29-5-2026
On Funda
Neighborhood
Skandia
Geldrop- Residents
- 3,135
- Family with children
- 42%
- Avg. asking price / m²
- € 3,877
Discover the neighborhood
Curious about the housing supply, residents and local real estate agents?

Don’t want to forget this home?
Save it as a favorite. You’ll easily find it back and get notified when something changes.
