Sold
Gaspeldoorn 65666 AX GeldropBraakhuizen-Zuid
€ 1,450,000 k.k.

- 258 m²living area
- 2,360 m²plot size
- 5bedrooms
- Aenergy label
Exclusieve villa aan bosrand met volledige privacy en luxe afwerking!
Sales history
- Listed since
- May 8, 2026
- Date of sale
- May 18, 2026
- Term
- 10 days
Description
Gaspeldoorn 6 – Geldrop
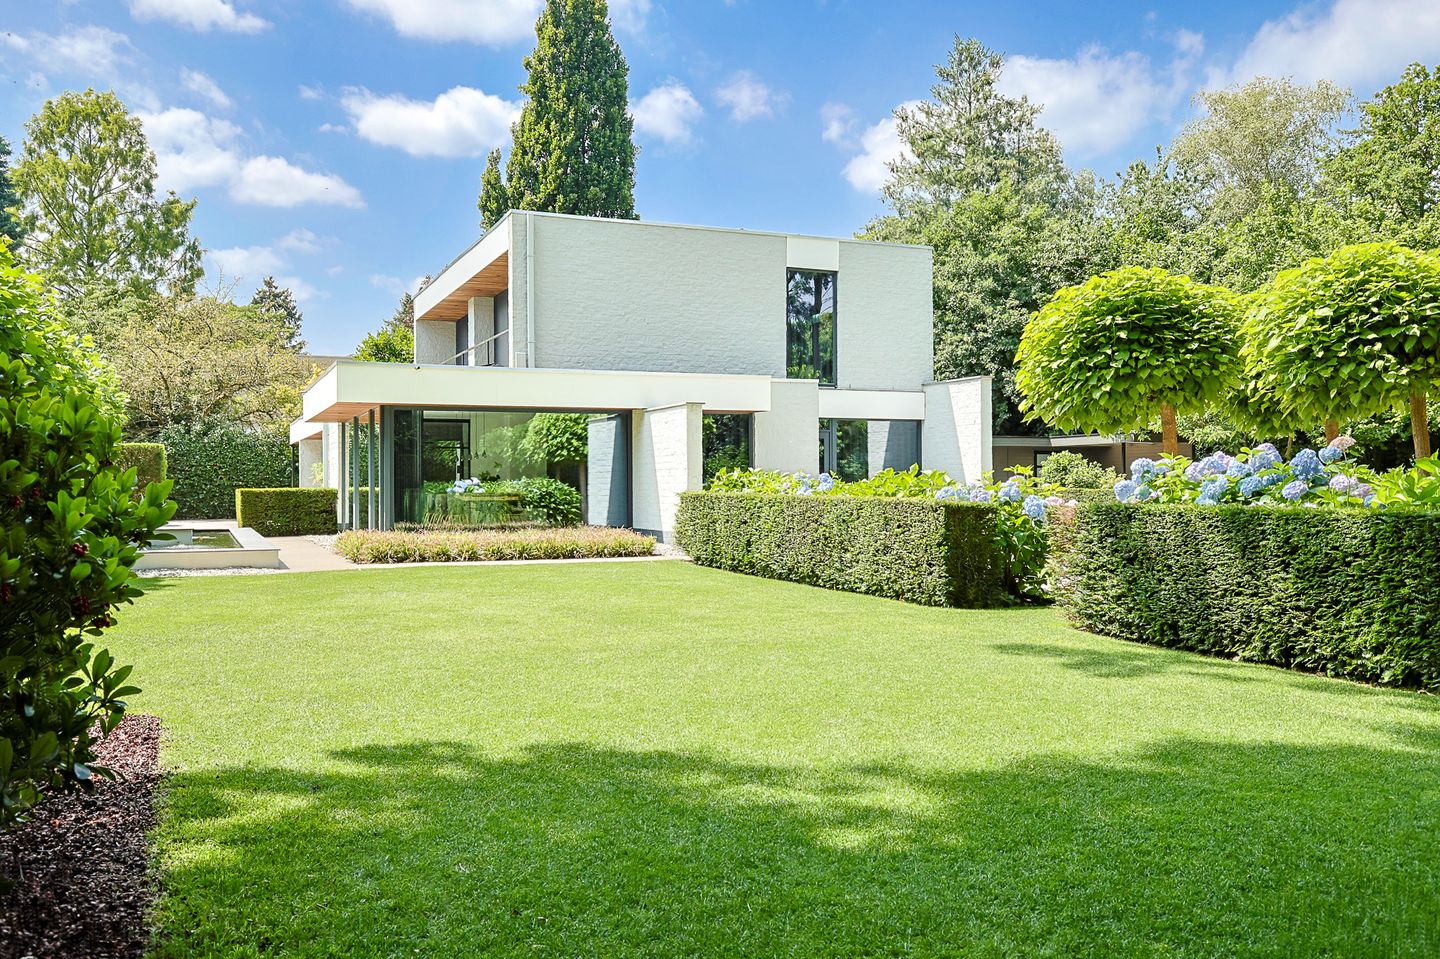
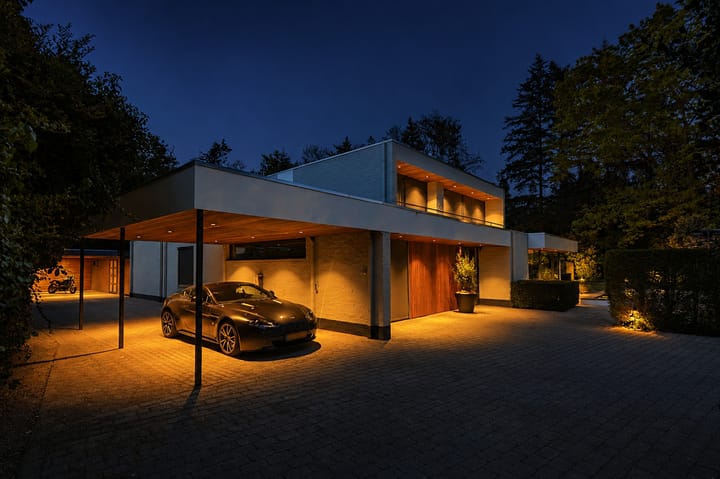
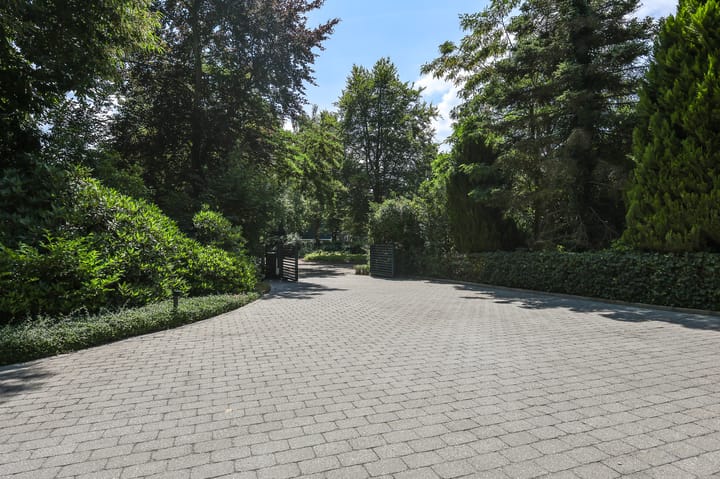
Nestled on the edge of the forest and hidden within an exceptionally green and private plot of no less than 2,360 m², this exclusive and stylishly modernised villa features double carports and a multifunctional outbuilding. A unique living environment where luxury, tranquillity and comfort blend seamlessly together.
The villa is characterised by its generous living spaces, abundant natural light and high-quality finishes. Large windows create a continuous connection with the beautifully landscaped architect-designed garden, allowing indoor and outdoor living to merge harmoniously. Thanks to the combination of space, atmosphere and modern amenities, this home offers exceptional living comfort in one of the finest locations in Geldrop.
With 34 solar panels, a recently renewed roof, high-end installations and an excellent state of maintenance, this is also a future-proof property. Despite its peaceful location on the forest edge, shops, schools and daily amenities are all nearby, while Eindhoven city centre can be reached within approximately 25 minutes by bicycle.
Layout
Ground floor
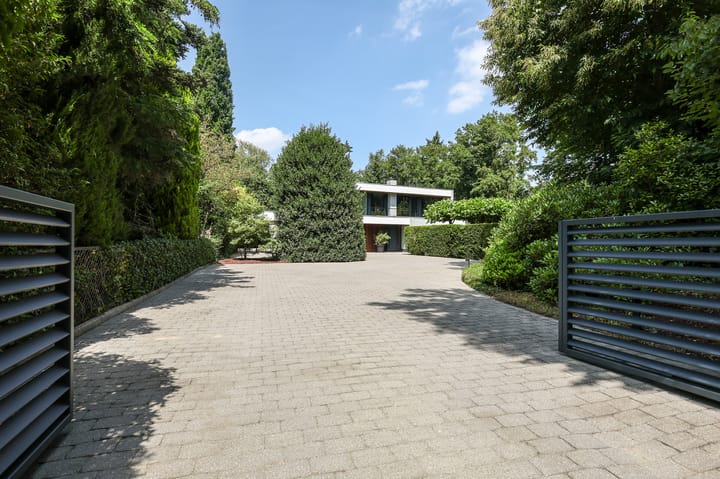
Via the spacious driveway with electric entrance gate and intercom system, you reach the covered entrance of the villa. The generous reception hall provides a stylish welcome and offers access to the living room, playroom/home office, sleeping wing, toilet and staircase.
Living room
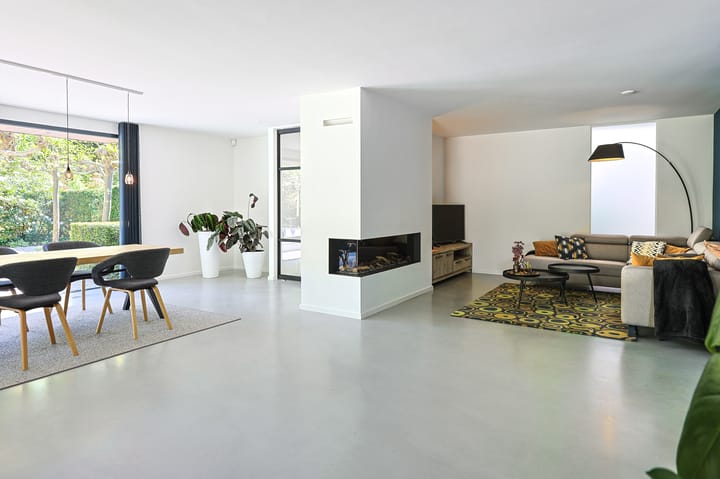
The spacious living room is undoubtedly the heart of the home. Through a characteristic barn-style door, you enter an atmospheric living space featuring several seating areas, a fireplace and beautiful natural light thanks to the large windows. From almost every corner, you enjoy phenomenal views over the terrace, pond and surrounding garden. The playful layout and warm materials create an elegant and inviting atmosphere.
Kitchen
The open-plan kitchen is finished in light tones and practically designed in a generous L-shaped layout with ample storage and worktop space. The kitchen is equipped with various high-quality built-in appliances, including a gas cooktop, hotplate, grill plate, Boretti extractor hood, oven, convection oven, fridge/freezer combination, microwave and wine climate cabinet. The cosy bar area and direct views of the garden and terrace make this a wonderful place for cooking and relaxing. A door provides direct access to the garden.
Utility room
The spacious utility room features a worktop, double sink, dishwasher and plenty of storage space. The washing machine and dryer connections are neatly concealed within a built-in cupboard.
Master suite
The luxurious master bedroom has been designed as a full private suite and includes air conditioning (heating and cooling), a beautiful teak wooden floor, integrated gas fireplace and sliding doors with anthracite roller shutters leading to the sunny terrace and garden. Adjacent to the bedroom are a spacious walk-in closet and an exclusive en-suite bathroom.
En-suite bathroom
The stylish bathroom is finished in light and luxurious tones and equipped with a freestanding bathtub, double designer washbasins, spacious walk-in shower, toilet and urinal. The combination of marble, teak wood and premium finishes gives the space an elegant, hotel-like appearance.
Playroom / office
At the front of the house is a multifunctional room with custom-built cabinets, air conditioning and large windows fitted with screens. Ideal as a playroom, home office or hobby room.
Most of the ground floor is finished with a modern cast floor.
First floor
The spacious landing provides access to three comfortable bedrooms, a separate toilet and a second bathroom.
Bedrooms
All bedrooms are generously sized and fitted with large windows, screens and air conditioning with both heating and cooling functions. Two bedrooms also feature custom-made wardrobes and French doors leading to the balcony.
Second bathroom
The modern bathroom in stylish concrete-look finish is equipped with a designer washbasin and spacious walk-in shower with rain shower and massage jets. Thanks to the large window, the room benefits from abundant natural daylight.
Toilet room
Separate toilet with wall-mounted toilet and washbasin, finished in the same modern style as the bathroom.
The entire first floor is finished with a cast floor.
Garden
The architect-designed garden by Fons Linders is the absolute showpiece of this villa. Complete privacy, mature trees, rich planting, yew hedges and plane trees create an exclusive park-like setting.
At the centre of the garden lies a sleek rectangular pond finished with Belgian bluestone, stylishly enhancing the architecture of the house. The garden further features several sunny and shaded terraces, a herb garden, vegetable garden, pétanque court and an atmospheric garden house with wood storage.
For optimal comfort, the garden is equipped with automatic lighting, a seven-zone irrigation system and a robotic lawn mower.
Outbuilding
The multifunctional outbuilding offers ample storage space and is currently used as a bicycle shed. It also features a covered terrace.
Parking
The property features two spacious carports with recessed lighting and charging facilities for an electric vehicle. In addition, there is ample parking available on private grounds.
Details
Exclusive living on a private plot of 2,360 m²
Located on the forest edge within the built-up area of Geldrop
Living area approximately 258 m²
High-quality modernisation and excellently maintained
New roof installed in 2020
Fully fitted with new glazing
34 solar panels (2020)
Architect-designed garden with optimal privacy
Large windows and exceptional natural daylight throughout
Hot air heating system with central heating installation and boiler (2021)
Air conditioning with heating and cooling throughout the entire home
Alarm system and camera surveillance system present
Low-maintenance façade finish and renewed fascia boards
Natural stone window sills
Crawl space available (approximately 50 cm high)
Shops, schools and amenities within short distance
Excellent accessibility towards Eindhoven and major roads
As security for the fulfilment of obligations, the buyer is required to deposit a security amount equal to 10% of the purchase price with the notary within the agreed period after signing the purchase agreement. The buyer may also provide a bank guarantee issued by a Dutch banking institution for the same amount.
Highlights
AI-generated from the description
Park-like garden with pond
Architect-designed 2,360 m² garden with pond, terraces, vegetable garden and pétanque court.
Future-proof energy features
34 solar panels, new roof, new glazing and modern installations for comfort.
Luxury living and master suite
Spacious living with fireplace and luxury master suite with walk-in closet and hotel-style bathroom.
Advertisement
Features
Transfer of ownership
- Last asking price
- € 1,450,000 kosten koper
- Asking price per m²
- € 5,620
- Status
- Sold
Construction
- Kind of house
- Villa, detached residential property
- Building type
- Resale property
- Year of construction
- 1976
- Type of roof
- Flat roof covered with asphalt roofing and other
Surface areas and volume
- Areas
- Living area
- 258 m²
- Exterior space attached to the building
- 61 m²
- External storage space
- 32 m²
- Plot size
- 2,360 m²
- Volume in cubic meters
- 956 m³
Layout
- Number of rooms
- 6 rooms (5 bedrooms)
- Number of bath rooms
- 2 bathrooms and 2 separate toilets
- Bathroom facilities
- Double sink, walk-in shower, bath, toilet, shower, and sink
- Number of stories
- 2 stories
- Facilities
- Air conditioning, alarm installation, optical fibre, passive ventilation system, rolldown shutters, sliding door, and solar panels
Energy
- Energy label
- A
- Insulation
- Completely insulated
- Heating
- CH boiler, hot air heating and fireplace
- Hot water
- CH boiler
- CH boiler
- Brink (electrical from 2021, in ownership)
Cadastral data
- GELDROP F 766
- Cadastral map
- Area
- 2,360 m²
- Ownership situation
- Full ownership
Exterior space
- Location
- On the edge of a forest, alongside a quiet road, sheltered location, in wooded surroundings, in residential district and unobstructed view
- Garden
- Surrounded by garden
- Balcony/roof terrace
- Balcony present
Storage space
- Shed / storage
- Attached brick storage
- Facilities
- Electricity
Parking
- Type of parking facilities
- Parking on private property and public parking
Popularity
7,735x
Viewed
172x
Saved
8-5-2026
On Funda
Neighborhood
Braakhuizen-Zuid
Geldrop- Residents
- 4,020
- Family with children
- 31%
- Avg. asking price / m²
- € 4,433
Discover the neighborhood
Curious about the housing supply, residents and local real estate agents?

Don’t want to forget this home?
Save it as a favorite. You’ll easily find it back and get notified when something changes.
